
79 Harwill Dr, Stafford, VA 22556
Local realty services provided by:ERA Valley Realty
Listed by: andrea t staples
Office: keller williams capital properties
MLS#:VAST2053242
Source:BRIGHTMLS
Price summary
- Price:$750,000
- Price per sq. ft.:$265.77
- Monthly HOA dues:$20
About this home
Privacy, space, and timeless character. Welcome to 79 Harwill Drive.
Set privately among the trees on 3.14 wooded acres, this lovingly maintained 4-bedroom, 3-bath Colonial offers something increasingly rare: room to breathe, real land to call your own, with fabulous road frontage and the freedom to make it your own. A covered rocking-chair front porch welcomes you home.
Behind the classic curb appeal is a home built to last, solid 16-inch on-center construction, with the important updates already done: gleaming solid oak hardwood floors (under 5 years), a brand-new spa primary bath, a roof under 10 years, and a 2-zone heat pump with furnace backup serviced twice a year. A testament to how carefully this home has been kept.
Inside, warmth and character carry throughout: a foyer with oak staircase, formal living and dining rooms framed by crown and dentil molding, chair rail, and picture-frame wainscoting, and a handsome library/home office anchored by a full wall of custom red oak built-ins. The eat-in kitchen offers granite counters, a waterproof tile floor, a 36" downdraft custom cooktop, convection wall oven and microwave with optional steam cook setting, and higher end stainless appliances, opening to a comfortable family room with a gas fireplace (thermostat, blower, and remote) and French doors to the backyard.
Upstairs, four generous bedrooms include a serene primary suite with a stunning new spa bath: frameless glass tile shower, freestanding soaking tub framed by woodland views, and a double vanity with a clever lift-up appliance garage, its built-in outlet keeps hair dryers and styling tools tucked away, plugged in, and off the counter.
There's room to grow, too. The unfinished basement is already plumbed with a rough-in, ready to finish into whatever you envision. Outside, spread out and enjoy: a 2026 paver patio, a backyard ringed by mature trees, a 10x24 shed (insulated door, hurricane straps), an RV pad with 20-amp service, and three hose bibs. Built in 1996 on well and conventional septic, with a low $240/year HOA.
A solidly built, well-cared-for home with generous space inside and out and the privacy of 3+ wooded acres, ready for your finishing touches and your next chapter....
Contact an agent
Home facts
- Year built:1996
- Subdivision & Development:HARWILL ACRES
- Listing ID #:VAST2053242
- Added:62 day(s) ago
- Updated:October 23, 2026 at 02:00 PM
Rooms and interior
- Bedrooms:4
- Total bathrooms:3
- Full bathrooms:2
- Half bathrooms:1
- Flooring:Carpet, Solid Hardwood
- Dining Description:Dining Room, Formal/Separate Dining Room
- Bathrooms Description:Bathroom 2, Half Bath, Primary Bath(s), Primary Bathroom
- Kitchen Description:Breakfast Area, Built-In Microwave, Built-Ins, Carpet, Cooktop - Down Draft, Crown Moldings, Dishwasher, Disposal, Kitchen - Gourmet, Microwave, Oven - Wall, Pantry, Recessed Lighting, Refrigerator, Stainless Steel Appliances, Upgraded Countertops, Water Heater
- Bedroom Description:Carpet, Primary Bedroom, Walk In Closet(s)
- Basement:Yes
- Basement Description:Interior Access, Outside Entrance, Rough Bath Plumb, Sump Pump, Unfinished
- Living area:2,822 sq. ft.
Heating and cooling
- Cooling:Central A/C, Heat Pump(s), Zoned
- Heating:Electric, Heat Pump - Electric BackUp, Propane - Leased
Structure and exterior
- Year built:1996
- Building area:2,822 sq. ft.
- Lot area:3.14 Acres
- Lot Features:Private, Rear Yard, Road Frontage, Trees/Wooded
- Architectural Style:Colonial
- Construction Materials:Combination
- Exterior Features:Bump-outs, Gutter System, Patio(s), Porch(es)
- Foundation Description:Concrete Perimeter
- Levels:3 Story
Schools
- High school:MOUNTAINVIEW
- Middle school:AG WRIGHT
- Elementary school:MARGARET BRENT
Utilities
- Water:Private
- Sewer:On Site Septic
Finances and disclosures
- Price:$750,000
- Price per sq. ft.:$265.77
- Tax amount:$5,770 (2026)
Features and amenities
- Laundry features:Hookup, Laundry, Washer/Dryer Hookups Only
- Amenities:Built-Ins, Carpet, Ceiling Fan(s), Chair Railings, Crown Moldings, Recessed Lighting
Parking
- Parking description:Attached Garage, Garage - Front Entry, Garage Door Opener, Inside Access, Off Street, Paved Driveway
- Garage:Yes
- Garage spaces:2
New listings near 79 Harwill Dr
- Coming Soon
 $399,900Coming Soon3 beds 2 baths1,515 sq. ft.
19 Artemisia Way Way #101, STAFFORD, VA 22554
MLS# VAST2054938Listed by: CENTURY 21 REDWOOD REALTY - Coming Soon
 $439,999Coming Soon3 beds 4 baths2,360 sq. ft.
110 Hemlock Dr, STAFFORD, VA 22554
MLS# VAST2054958Listed by: SAMSON PROPERTIES - Coming Soon
 $525,000Coming Soon4 beds 2 baths2,190 sq. ft.
320 Destroyer Cv, STAFFORD, VA 22554
MLS# VAST2054906Listed by: SAMSON PROPERTIES - Coming SoonOpen Sun, 11am to 1pm
 $420,000Coming Soon3 beds 4 baths1,830 sq. ft.
211 Shamrock Dr #3125, STAFFORD, VA 22556
MLS# VAST2054380Listed by: PATHWAY REALTY, INC. - Coming Soon
 $549,900Coming Soon5 beds 3 baths3,294 sq. ft.
24 Andrew Chapel Rd, STAFFORD, VA 22554
MLS# VAST2054878Listed by: BERKSHIRE HATHAWAY HOMESERVICES PENFED REALTY - Coming Soon
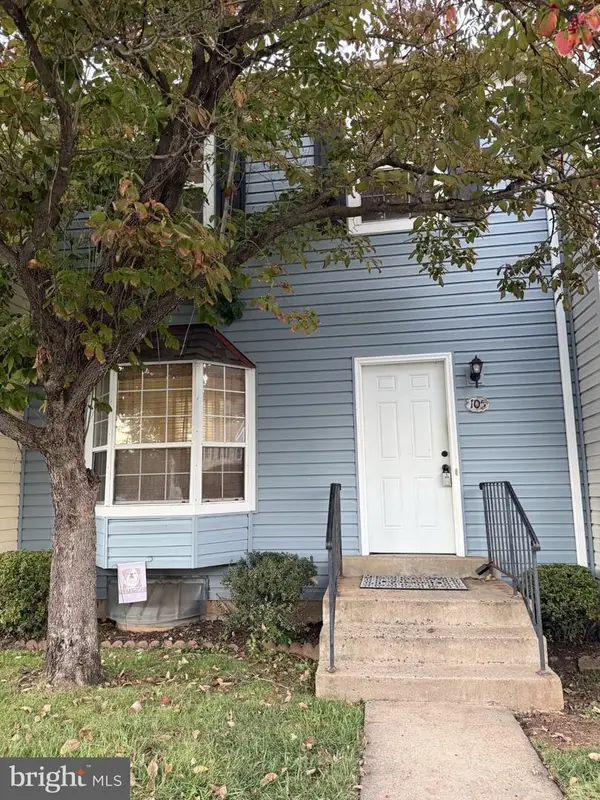 $269,900Coming Soon2 beds 2 baths1,880 sq. ft.
105 Surry Ln #146, STAFFORD, VA 22556
MLS# VAST2054636Listed by: LONG & FOSTER REAL ESTATE, INC. - Coming Soon
 $569,000Coming Soon4 beds 3 baths1,832 sq. ft.
8 Inman Olook, STAFFORD, VA 22556
MLS# VAST2054798Listed by: COTTAGE STREET REALTY LLC - Coming Soon
 $799,999Coming Soon4 beds 3 baths3,874 sq. ft.
195 Sequester Dr, STAFFORD, VA 22556
MLS# VAST2054506Listed by: SAMSON PROPERTIES - Coming Soon
 $625,000Coming Soon5 beds 3 baths3,173 sq. ft.
2 Marquis Ct, STAFFORD, VA 22554
MLS# VAST2054620Listed by: KELLER WILLIAMS CAPITAL PROPERTIES - Coming Soon
 $415,000Coming Soon3 beds 4 baths1,818 sq. ft.
102 Bellingham Dr #202, STAFFORD, VA 22556
MLS# VAST2053330Listed by: REAL BROKER, LLC


Protect your home and budget from life's surprises with an Assurant Home Warranty, backed by a partner that supports you through every step of homeownership. Explore Plans.
© 2023 - 2026 ERA Franchise Systems LLC. All rights reserved. ERA Franchise Systems LLC fully supports the principles of the Fair Housing Act and the Equal Opportunity Act. ERA, ERA Real Estate powered, and their respective logos are registered service marks of ERA Franchise Systems LLC. Each office is independently owned and operated.