
809 Knollwood Ct, Stafford, VA 22554
Local realty services provided by:ERA Byrne Realty
809 Knollwood Ct,Stafford, VA 22554
$399,999
- 2 Beds
- 4 Baths
- 1,580 sq. ft.
- Townhouse
- Active
Listed by: michael j gillies, karen natoli
Office: exp realty, llc.
MLS#:VAST2051862
Source:BRIGHTMLS
Price summary
- Price:$399,999
- Price per sq. ft.:$253.16
- Monthly HOA dues:$91
About this home
Welcome to 809 Knollwood Ct, where fresh never lived in updates, flexible living space, and a private outdoor setting come together in North Stafford’s established Highpointe community. Thoughtfully arranged across three levels, this interior townhome offers inviting gathering spaces, two upper-level bedrooms, multiple baths, and the kind of indoor-outdoor connection that makes everyday living feel easy.
Recent improvements give the home a refreshed feel, including a new roof (2026), carpet (2026), luxury vinyl plank flooring (2026), fresh interior paint (2026), new kitchen cabinets and granite countertops(2026). The main level opens with a welcoming foyer and durable LVP flooring that continues through the kitchen and living room. Bright and functional, the kitchen features new white cabinetry, white granite countertops, electric cooking, generous workspace, and table space for casual dining. A pass-through keeps the kitchen connected to the adjoining living room, creating an easy flow for everyday routines and entertaining.
The spacious living room is anchored by a wood burning fireplace and opens through a new sliding glass door to the rear deck, extending the living space outdoors and creating a natural setting for morning coffee, al fresco dining, or relaxed evenings surrounded by mature trees. A conveniently located powder room completes the main level.
Upstairs, the primary bedroom offers a comfortable retreat with fresh carpet, multiple windows, generous closet space, and a private bath. A spacious secondary bedroom provides additional flexibility for family, guests, or work-from-home needs and is complemented by an attached full bath. With both bedrooms offering generous proportions and updated neutral finishes, the upper level feels comfortable, bright, and easy to personalize.
The lower level adds another valuable layer of versatility with a large family room that could be used as a 3rd Bedroom,
an additional half bath, laundry and utility space, and dedicated storage. With its own fireplace and walkout access to the fenced backyard, this level is ready for movie nights, game days, a home gym, hobbies, or a relaxed second gathering space.
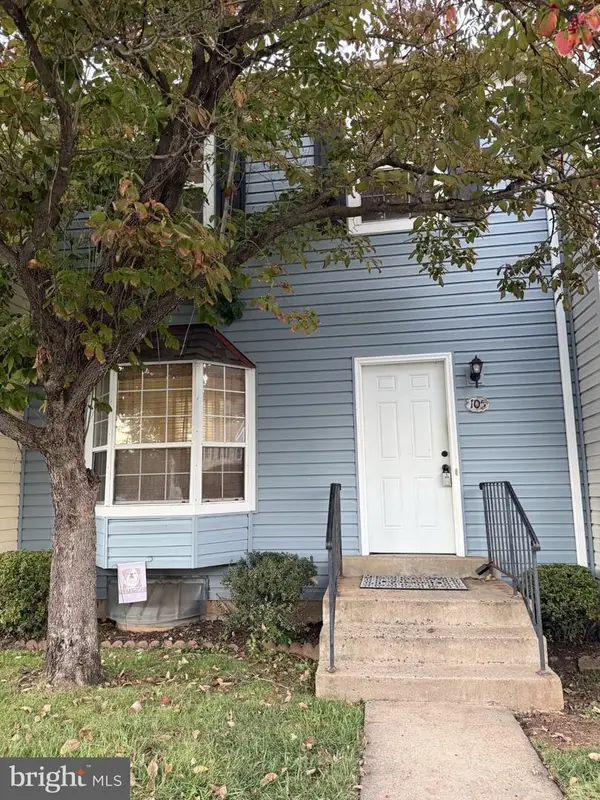
Outdoor living is one of the home’s standout features. The elevated wood deck overlooks a fenced grassy yard framed by mature trees, creating a private backdrop for pets, play, entertaining, or simply unwinding at the end of the day. A covered front porch adds a welcoming first impression and another connection to the neighborhood setting.
Highpointe residents enjoy community amenities including two playgrounds and a basketball court, with trash service included in the monthly HOA assessment. With thoughtful 2026 updates, flexible living across three levels, inviting outdoor spaces, and convenient access to shopping, dining, commuter routes, and everyday Stafford amenities, 809 Knollwood Ct offers an appealing combination of comfort, convenience, and move-in-ready living. Some photos have been virtually staged to help illustrate the potential use and layout of the spaces...
Contact an agent
Home facts
- Year built:1990
- Subdivision & Development:HIGHPOINTE
- Listing ID #:VAST2051862
- Added:55 day(s) ago
- Updated:October 23, 2026 at 02:00 PM
Rooms and interior
- Bedrooms:2
- Total bathrooms:4
- Full bathrooms:2
- Half bathrooms:2
- Flooring:Carpet, Ceramic Tile, Luxury Vinyl Plank
- Dining Description:Dining Area
- Bathrooms Description:Bathroom 2, Half Bath, Primary Bath(s)
- Kitchen Description:Carpet, Dishwasher, Disposal, Kitchen - Eat-In, Kitchen - Table Space, Oven/Range - Electric, Recessed Lighting
- Bedroom Description:Carpet, Primary Bedroom
- Basement:Yes
- Basement Description:Partially Finished, Walkout Level
- Living area:1,580 sq. ft.
Heating and cooling
- Cooling:Ceiling Fan(s), Central A/C
- Heating:Central, Electric
Structure and exterior
- Roof:Architectural Shingle
- Year built:1990
- Building area:1,580 sq. ft.
- Lot area:0.04 Acres
- Lot Features:Backs to Trees, Suburban
- Architectural Style:Colonial
- Construction Materials:Vinyl Siding
- Exterior Features:Deck(s), Porch(es)
- Foundation Description:Concrete Perimeter
- Levels:3 Story
Schools
- High school:NORTH STAFFORD
- Middle school:H. H. POOLE
- Elementary school:KATE WALLER BARRETT
Utilities
- Water:Public
- Sewer:Public Sewer
Finances and disclosures
- Price:$399,999
- Price per sq. ft.:$253.16
- Tax amount:$3,310 (2026)
Features and amenities
- Laundry features:Dryer, Dryer In Unit, Laundry, Washer, Washer In Unit
- Amenities:Carpet, Ceiling Fan(s), Recessed Lighting
Parking
- Parking description:Off Street
New listings near 809 Knollwood Ct
- Coming Soon
 $399,900Coming Soon3 beds 2 baths1,515 sq. ft.
19 Artemisia Way Way #101, STAFFORD, VA 22554
MLS# VAST2054938Listed by: CENTURY 21 REDWOOD REALTY - Coming Soon
 $439,999Coming Soon3 beds 4 baths2,360 sq. ft.
110 Hemlock Dr, STAFFORD, VA 22554
MLS# VAST2054958Listed by: SAMSON PROPERTIES - Coming Soon
 $525,000Coming Soon4 beds 2 baths2,190 sq. ft.
320 Destroyer Cv, STAFFORD, VA 22554
MLS# VAST2054906Listed by: SAMSON PROPERTIES - Coming SoonOpen Sun, 11am to 1pm
 $420,000Coming Soon3 beds 4 baths1,830 sq. ft.
211 Shamrock Dr #3125, STAFFORD, VA 22556
MLS# VAST2054380Listed by: PATHWAY REALTY, INC. - Coming Soon
 $549,900Coming Soon5 beds 3 baths3,294 sq. ft.
24 Andrew Chapel Rd, STAFFORD, VA 22554
MLS# VAST2054878Listed by: BERKSHIRE HATHAWAY HOMESERVICES PENFED REALTY - Coming Soon
 $269,900Coming Soon2 beds 2 baths1,880 sq. ft.
105 Surry Ln #146, STAFFORD, VA 22556
MLS# VAST2054636Listed by: LONG & FOSTER REAL ESTATE, INC. - Coming Soon
 $569,000Coming Soon4 beds 3 baths1,832 sq. ft.
8 Inman Olook, STAFFORD, VA 22556
MLS# VAST2054798Listed by: COTTAGE STREET REALTY LLC - Coming Soon
 $799,999Coming Soon4 beds 3 baths3,874 sq. ft.
195 Sequester Dr, STAFFORD, VA 22556
MLS# VAST2054506Listed by: SAMSON PROPERTIES - Coming Soon
 $625,000Coming Soon5 beds 3 baths3,173 sq. ft.
2 Marquis Ct, STAFFORD, VA 22554
MLS# VAST2054620Listed by: KELLER WILLIAMS CAPITAL PROPERTIES - Coming Soon
 $415,000Coming Soon3 beds 4 baths1,818 sq. ft.
102 Bellingham Dr #202, STAFFORD, VA 22556
MLS# VAST2053330Listed by: REAL BROKER, LLC


Protect your home and budget from life's surprises with an Assurant Home Warranty, backed by a partner that supports you through every step of homeownership. Explore Plans.
© 2023 - 2026 ERA Franchise Systems LLC. All rights reserved. ERA Franchise Systems LLC fully supports the principles of the Fair Housing Act and the Equal Opportunity Act. ERA, ERA Real Estate powered, and their respective logos are registered service marks of ERA Franchise Systems LLC. Each office is independently owned and operated.