
Address Withheld By Seller, Stafford, VA 22556
Local realty services provided by:Mountain Realty ERA Powered
Address Withheld By Seller,Stafford, VA 22556
$405,000
- 3 Beds
- 4 Baths
- 2,070 sq. ft.
- Townhouse
- Pending
Listed by: cristina c turner
Office: samson properties
MLS#:VAST2053462
Source:BRIGHTMLS
Sorry, we are unable to map this address
Price summary
- Price:$405,000
- Price per sq. ft.:$195.65
About this home
*Professional Photos Coming Soon* Step into this spacious 3-bedroom, 3.5 bath townhome that offers a perfect blend of modern convenience and sophisticated design. With plenty of room for your family or guests, this home provides comfort, style, and functionality in a desirable, highly sought-after Stafford, VA community. 3 generously sized bedrooms, each offering ample closet space, natural light, and a calm retreat at the end of the day. The master suite includes large walk-in closet and en-suite bath. Three full bathrooms with contemporary fixtures and finishes, plus a convenient powder room on the main floor for guests. Fully equipped with high-end stainless steel appliances, granite countertops. The living and dining areas with a full brick wall and open ceiling beams create a downtown/uptown feel in the suburbs and flow seamlessly together in the open floorplan ideal for entertaining or family gatherings. Large windows allow for abundant natural light, creating an inviting atmosphere. Walk out to the private deck, perfect for grilling or relaxing outdoors. Low-maintenance landscaping for easy upkeep. Attached garage with plenty of storage space and direct access to the home. Close proximity to parks, shopping, dining, and entertainment. Pet-friendly community with walking paths, community pool and clubhouse. Commuter lot, public transportation and I-95 and Route are all very close by....
Contact an agent
Home facts
- Year built:2013
- Subdivision & Development:VILLAGE AT WOODSTREAM
- Listing ID #:VAST2053462
- Added:1 day(s) ago
- Updated:October 22, 2026 at 10:31 AM
Rooms and interior
- Bedrooms:3
- Total bathrooms:4
- Full bathrooms:3
- Half bathrooms:1
- Flooring:Hardwood
- Dining Description:Combination Dining/Living, Combination Kitchen/Dining
- Kitchen Description:Breakfast Area, Built-In Microwave, Dishwasher, Disposal, Icemaker, Kitchen - Eat-In, Oven/Range - Gas, Refrigerator, Stainless Steel Appliances, Upgraded Countertops
- Bedroom Description:Walk In Closet(s)
- Basement:Yes
- Basement Description:Daylight, Front Entrance, Full, Fully Finished, Garage Access, Outside Entrance, Walkout Level
- Living area:2,070 sq. ft.
Heating and cooling
- Cooling:Central A/C, Heat Pump(s)
- Heating:Electric, Heat Pump - Gas BackUp, Natural Gas
Structure and exterior
- Roof:Shingle
- Year built:2013
- Building area:2,070 sq. ft.
- Architectural Style:Traditional, Transitional
- Construction Materials:Vinyl Siding
- Exterior Features:Deck(s)
- Foundation Description:Slab
- Levels:3 Story
Utilities
- Water:Public
- Sewer:Public Sewer
Finances and disclosures
- Price:$405,000
- Price per sq. ft.:$195.65
- Tax amount:$3,750 (2026)
Features and amenities
- Laundry features:Dryer - Electric, Washer
- Amenities:Ceiling Fan(s), Exposed Beams, Window Treatments
Parking
- Parking description:Additional Storage Area, Attached Garage, Free, Garage - Front Entry, Garage Door Opener, Off Street, Unassigned
- Garage:Yes
- Garage spaces:1
New listings near 22556
- Coming Soon
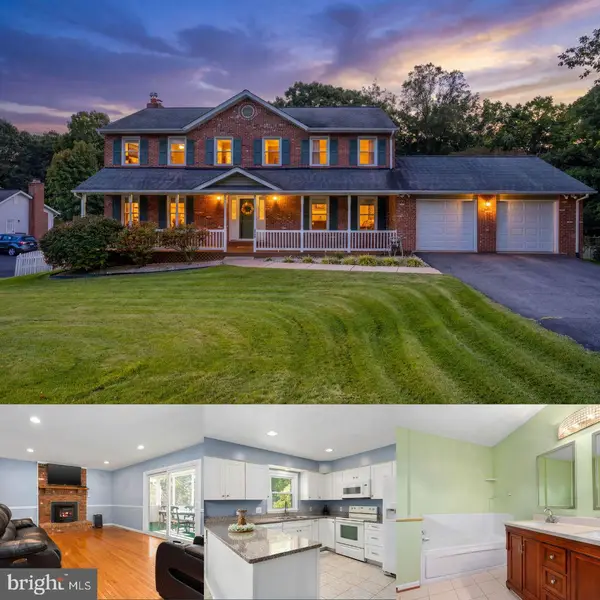 $625,000Coming Soon6 beds 6 baths2,527 sq. ft.
125 Jib, STAFFORD, VA 22554
MLS# VAST2053780Listed by: KELLER WILLIAMS CAPITAL PROPERTIES - Coming Soon
 $509,900Coming Soon4 beds 2 baths2,043 sq. ft.
3 True Rd, STAFFORD, VA 22556
MLS# VAST2054690Listed by: PORCH & STABLE REALTY, LLC - Coming SoonOpen Sun, 11am to 1pm
 $420,000Coming Soon3 beds 4 baths1,830 sq. ft.
211 Shamrock Dr #3125, STAFFORD, VA 22556
MLS# VAST2054380Listed by: PATHWAY REALTY, INC. - Coming Soon
 $549,900Coming Soon5 beds 3 baths3,294 sq. ft.
24 Andrew Chapel Rd, STAFFORD, VA 22554
MLS# VAST2054878Listed by: BERKSHIRE HATHAWAY HOMESERVICES PENFED REALTY - Coming Soon
 $269,900Coming Soon2 beds 2 baths1,880 sq. ft.
105 Surry Ln #146, STAFFORD, VA 22556
MLS# VAST2054636Listed by: LONG & FOSTER REAL ESTATE, INC. - Coming Soon
 $569,000Coming Soon4 beds 3 baths1,832 sq. ft.
8 Inman Olook, STAFFORD, VA 22556
MLS# VAST2054798Listed by: COTTAGE STREET REALTY LLC - Coming SoonOpen Sat, 11am to 1pm
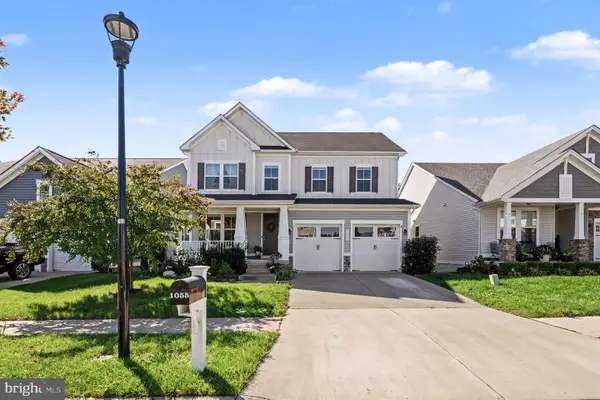 $725,000Coming Soon5 beds 4 baths3,435 sq. ft.
1055 Aspen Rd, STAFFORD, VA 22554
MLS# VAST2054744Listed by: COLDWELL BANKER ELITE - Coming Soon
 $799,999Coming Soon4 beds 3 baths3,874 sq. ft.
195 Sequester Dr, STAFFORD, VA 22556
MLS# VAST2054506Listed by: SAMSON PROPERTIES - Coming Soon
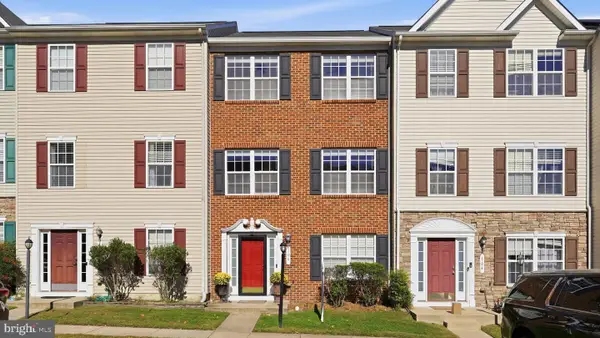 $425,000Coming Soon4 beds 4 baths2,020 sq. ft.
106 Sand Dollar Cv, STAFFORD, VA 22554
MLS# VAST2054594Listed by: CENTURY 21 REDWOOD REALTY - Coming Soon
 $625,000Coming Soon5 beds 3 baths3,173 sq. ft.
2 Marquis Ct, STAFFORD, VA 22554
MLS# VAST2054620Listed by: KELLER WILLIAMS CAPITAL PROPERTIES


Protect your home and budget from life's surprises with an Assurant Home Warranty, backed by a partner that supports you through every step of homeownership. Explore Plans.
© 2023 - 2026 ERA Franchise Systems LLC. All rights reserved. ERA Franchise Systems LLC fully supports the principles of the Fair Housing Act and the Equal Opportunity Act. ERA, ERA Real Estate powered, and their respective logos are registered service marks of ERA Franchise Systems LLC. Each office is independently owned and operated.