
1043 Ford Ave, Stanardsville, VA 22973
Local realty services provided by:ERA Bill May Realty Company
1043 Ford Ave,Stanardsville, VA 22973
$310,000
- 3 Beds
- 1 Baths
- 1,296 sq. ft.
- Single family
- Active
Listed by: sandra morris
Office: keller williams alliance - charlottesville
MLS#:678702
Source:VA_HRAR
Price summary
- Price:$310,000
- Price per sq. ft.:$239.2
About this home
Welcome to this charming 3-bedroom, 1-bath home featuring thoughtful updates and inviting living spaces. The fenced backyard offers plenty of room for pets, play, gardening, or entertaining. Major improvements include a roof that's only 3 years old and an HVAC system that's just 2 years old, providing peace of mind for years to come. Inside, you'll find a newly installed tub, an attractive kitchen backsplash, and a kitchen island that adds valuable workspace and functionality. Gardening enthusiasts will appreciate the raised garden beds, ready for their first growing season. Be sure to check out the enclosed porch at the rear of the home, offering additional living space that's perfect for a family room, home office, playroom, or relaxing retreat. This move-in-ready home combines comfort, updates, and outdoor enjoyment in one appealing package.
Contact an agent
Home facts
- Year built:1979
- Subdivision & Development:NONE
- Listing ID #:678702
- Added:98 day(s) ago
- Updated:July 15, 2026 at 05:12 PM
Rooms and interior
- Bedrooms:3
- Total bathrooms:1
- Full bathrooms:1
- Living area:1,296 sq. ft.
Heating and cooling
- Cooling:Central AC
- Heating:Central Heat
Structure and exterior
- Year built:1979
- Building area:1,296 sq. ft.
- Lot area:1.93 Acres
- Foundation Description:Concrete Block
- Levels:1 Story
Schools
- High school:William Monroe
- Middle school:William Monroe
- Elementary school:Greene Primary
Utilities
- Water:Public Water
- Sewer:Public Sewer
Finances and disclosures
- Price:$310,000
- Price per sq. ft.:$239.2
- Tax amount:$1,519 (2026)
New listings near 1043 Ford Ave
- New
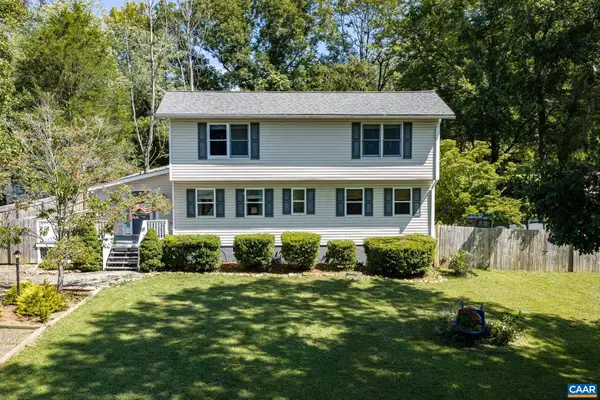 $419,000Active3 beds 3 baths2,044 sq. ft.
421 Sunset Dr, Stanardsville, VA 22973
MLS# 682170Listed by: BETTER HOMES & GARDENS R.E.-PATHWAYS 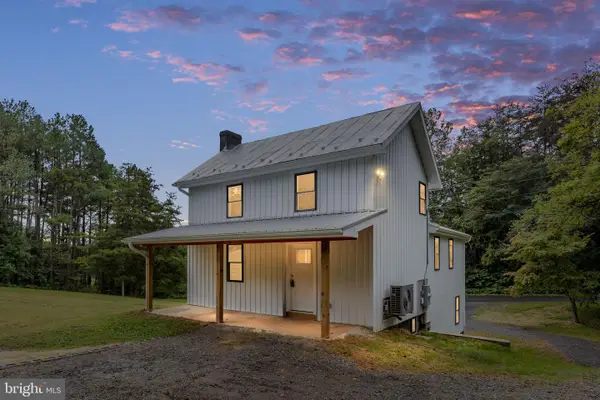 $369,000Active3 beds 2 baths1,551 sq. ft.
871 Chapman Rd, STANARDSVILLE, VA 22973
MLS# VAGR2000908Listed by: SAMSON PROPERTIES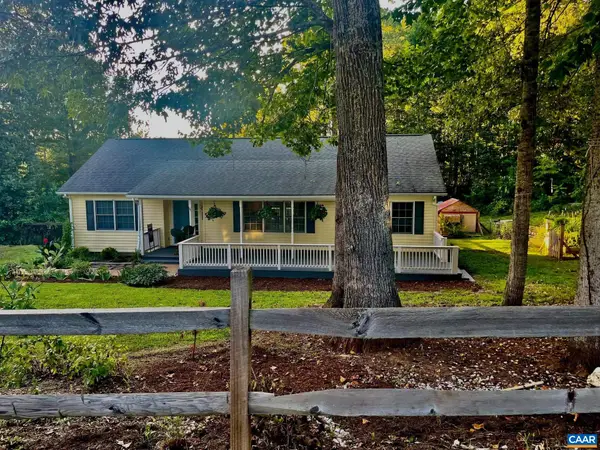 $350,000Active3 beds 2 baths1,444 sq. ft.
103 Horseshoe Rd, Stanardsville, VA 22973
MLS# 682043Listed by: KELLER WILLIAMS REALTY LEE BEAVER & ASSOCIATES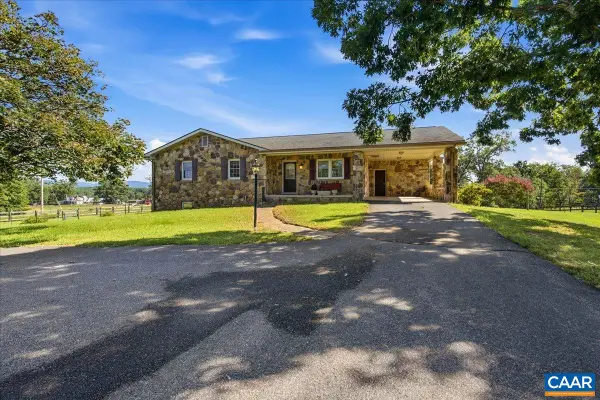 $480,000Pending3 beds 3 baths3,014 sq. ft.
2940 Dundee Rd, Stanardsville, VA 22973
MLS# 681972Listed by: ERA BILL MAY REALTY CO.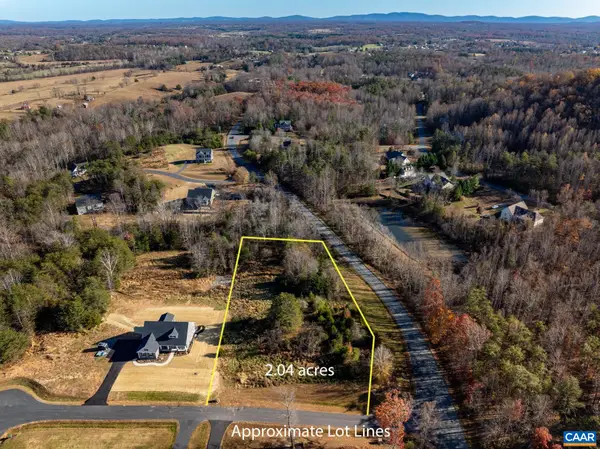 $115,000Active2.04 Acres
lot 14 Bartholomew Pl, Stanardsville, VA 22973
MLS# 681836Listed by: BETTER HOMES & GARDENS R.E.-PATHWAYS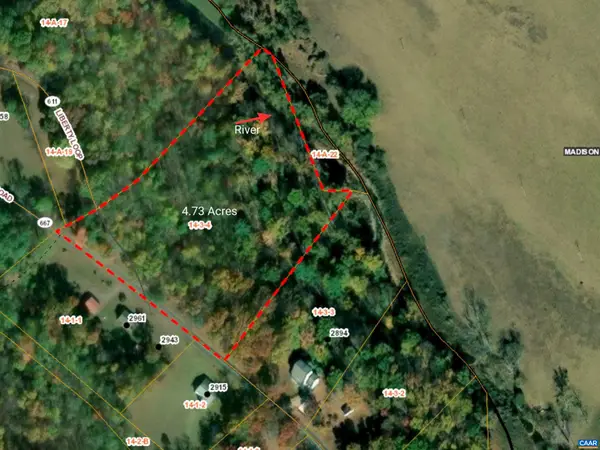 $85,000Active4.73 Acres
0 Middle River Rd, Stanardsville, VA 22973
MLS# 681281Listed by: KELLER WILLIAMS ALLIANCE - CHARLOTTESVILLE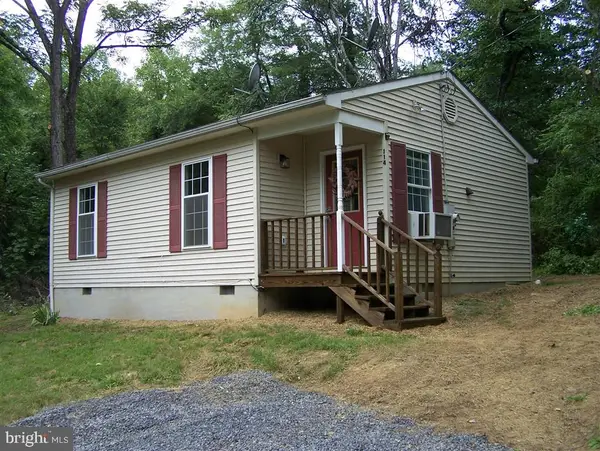 $240,000Active2 beds 1 baths636 sq. ft.
114 Sunrise Vw, STANARDSVILLE, VA 22973
MLS# VAGR2000896Listed by: XREALTY.NET LLC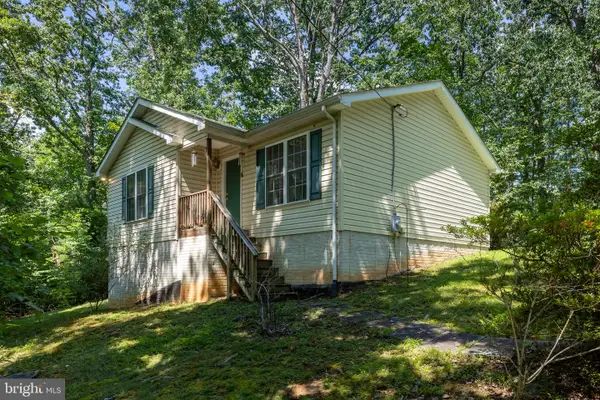 $265,000Active3 beds 1 baths872 sq. ft.
91 Glenn Rd, STANARDSVILLE, VA 22973
MLS# VAMA2002918Listed by: MONTAGUE, MILLER & COMPANY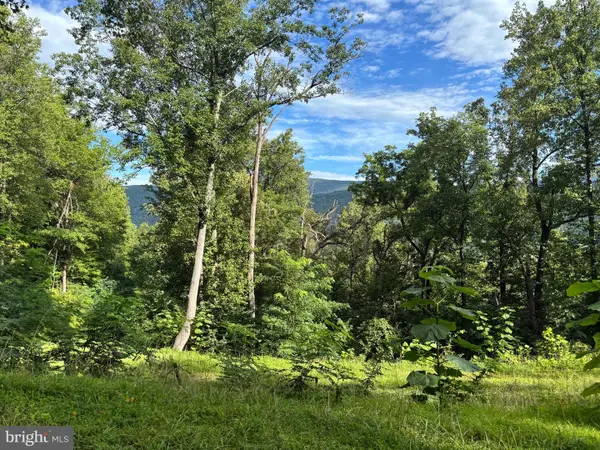 $589,000Active19.38 Acres
118 Lexington Ct, STANARDSVILLE, VA 22973
MLS# VAGR2000892Listed by: CENTURY 21 NEW MILLENNIUM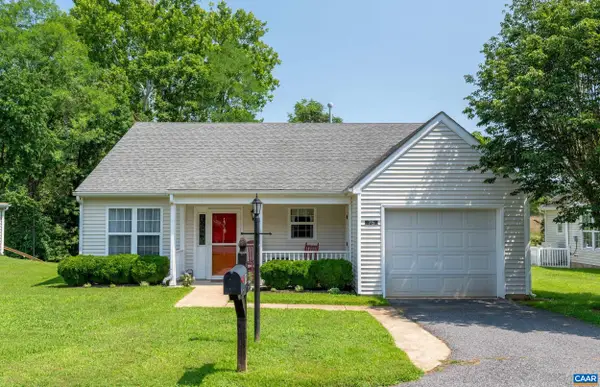 $310,000Active2 beds 2 baths1,499 sq. ft.
75 Pendleton Way, Stanardsville, VA 22973
MLS# 680595Listed by: NEST REALTY GROUP


Protect your home and budget from life's surprises with an Assurant Home Warranty, backed by a partner that supports you through every step of homeownership. Explore Plans.
© 2023 - 2026 ERA Franchise Systems LLC. All rights reserved. ERA Franchise Systems LLC fully supports the principles of the Fair Housing Act and the Equal Opportunity Act. ERA, ERA Real Estate powered, and their respective logos are registered service marks of ERA Franchise Systems LLC. Each office is independently owned and operated.