
394 Pasturegate Ln, Stanardsville, VA 22973
Local realty services provided by:Napier Realtors ERA
394 Pasturegate Ln,Stanardsville, VA 22973
$499,000
- 3 Beds
- 3 Baths
- 3,000 sq. ft.
- Single family
- Pending
Listed by: elizabeth feil matthews
Office: loring woodriff real estate associates
MLS#:677616
Source:CHARLOTTESVILLE
Price summary
- Price:$499,000
- Price per sq. ft.:$166.33
- Monthly HOA dues:$85
About this home
Breathtaking mountain and pastoral setting in Farm Colony, just 10 minutes from shopping and amenities. Perfect as a year-round home or mountain retreat, with community trails, and both long mountain and orchard views. The main level features a stunning great room with major views, expansive porches and patios, vaulted timber ceilings, reclaimed wood floors, a gas fireplace, and a primary suite with an adjacent office/nursery. Upstairs offers two bedrooms, a bath, and a loft. Terrace-level rec room and laundry with heated tile floors and a covered rocking-chair porch. Don't miss the spectacular detached four-season bonus room with tongue-and-groove pine walls, vaulted ceiling, retractable screens, and its own fireplace, opening to a new Trex deck. Complete with an oversized garage that offers storage and workshop space. New 2025 Trane heat pump. Turn-key country cottage on 300 acre working Angus beef cattle farm community.
Contact an agent
Home facts
- Year built:1977
- Listing ID #:677616
- Added:3 day(s) ago
- Updated:May 31, 2026 at 07:36 AM
Rooms and interior
- Bedrooms:3
- Total bathrooms:3
- Full bathrooms:2
- Half bathrooms:1
- Basement:Yes
- Basement Description:Finished, Heated
- Living area:3,000 sq. ft.
Heating and cooling
- Cooling:Central Air
- Heating:Heat Pump
- Central air:Yes
Structure and exterior
- Year built:1977
- Building area:3,000 sq. ft.
- Lot area:1.44 Acres
- Construction Materials:Stick Built
- Foundation Description:Block
- Levels:2 Levels
Schools
- High school:William Monroe
- Middle school:William Monroe
- Elementary school:Nathanael Greene
Utilities
- Water:Private, Well
- Sewer:Septic Tank
Finances and disclosures
- Price:$499,000
- Price per sq. ft.:$166.33
- Tax amount:$2,790 (2025)
Parking
- Parking description:Detached, Garage
- Garage:Yes
- Garage spaces:2
New listings near 394 Pasturegate Ln
- New
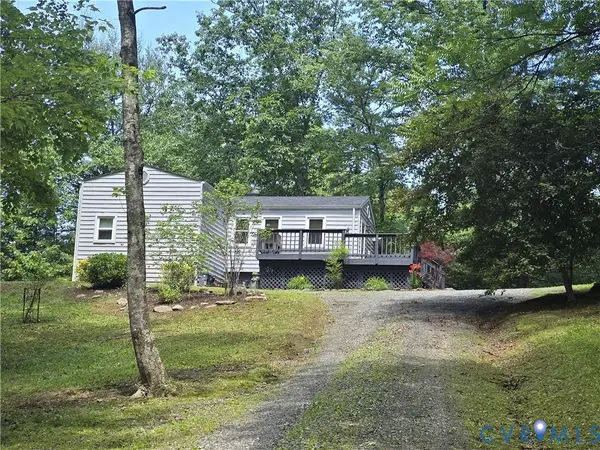 $289,000Active2 beds 1 baths780 sq. ft.
43 Glenn Road, Stanardsville, VA 22973
MLS# 2614205Listed by: HOMETOWN REALTY - New
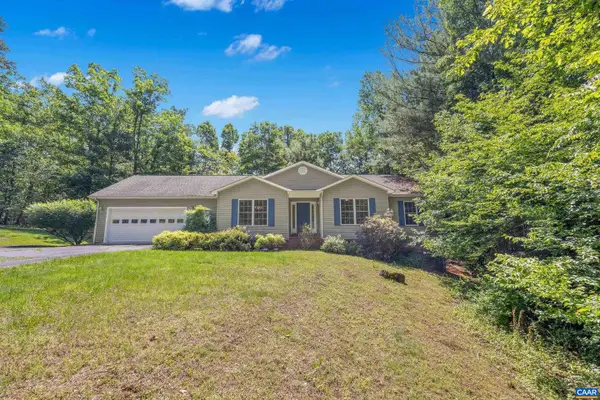 $499,000Active4 beds 2 baths2,225 sq. ft.
147 Old Mill Rd, STANARDSVILLE, VA 22973
MLS# 677611Listed by: EXP REALTY LLC - STAFFORD - New
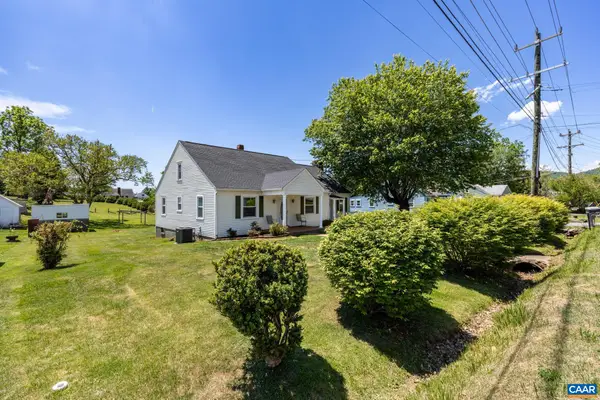 $375,000Active3 beds 2 baths3,035 sq. ft.
9070 Spotswood Trl, Stanardsville, VA 22973
MLS# 677559Listed by: BETTER HOMES & GARDENS R.E.-PATHWAYS - Coming Soon
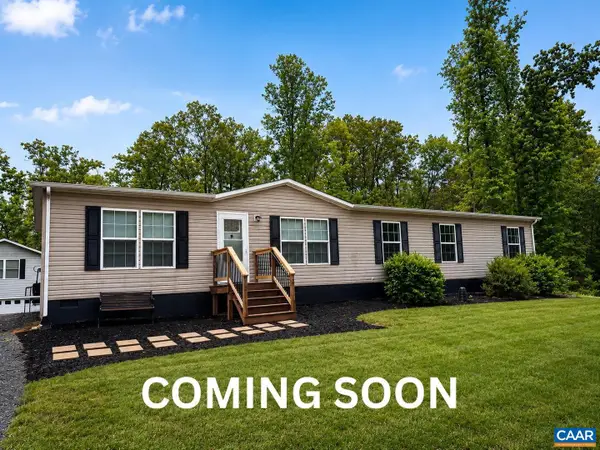 $430,000Coming Soon5 beds 4 baths
6031 Celt Rd, STANARDSVILLE, VA 22973
MLS# 677540Listed by: INNOVATE REAL ESTATE - Open Sun, 12 to 2pmNew
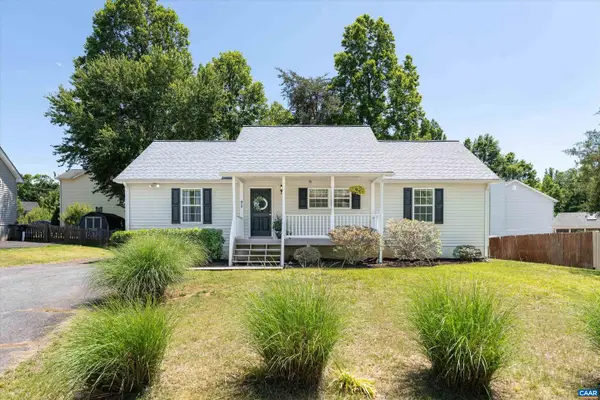 $346,900Active3 beds 2 baths1,400 sq. ft.
95 Millstone Ln, STANARDSVILLE, VA 22973
MLS# 677441Listed by: REAL ESTATE III, INC. 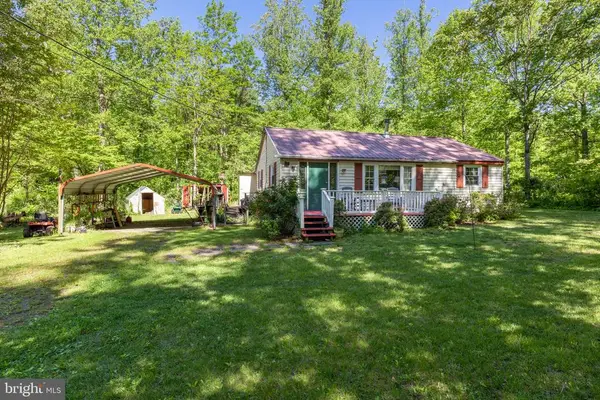 $259,000Active2 beds 1 baths816 sq. ft.
873 Entry Run Rd, Stanardsville, VA 22973
MLS# VAGR2000866Listed by: MONTAGUE, MILLER & COMPANY $259,000Active2 beds 1 baths816 sq. ft.
873 Entry Run Rd, STANARDSVILLE, VA 22973
MLS# VAGR2000866Listed by: MONTAGUE, MILLER & COMPANY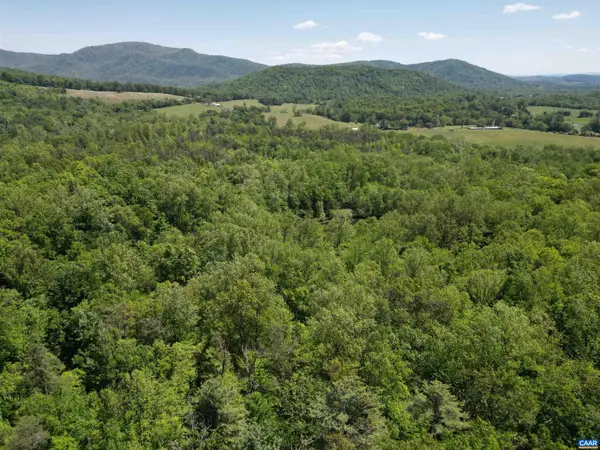 $39,840Pending3.76 Acres
0 Pine Hill Dr, Stanardsville, VA 22973
MLS# 677136Listed by: YES REALTY PARTNERS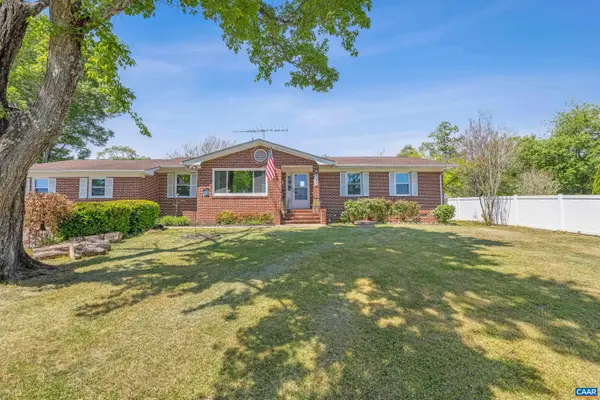 $459,900Active3 beds 3 baths2,934 sq. ft.
752 Westwood Rd, Stanardsville, VA 22973
MLS# 676945Listed by: EXP REALTY LLC - STAFFORD


Protect your home and budget from life's surprises with an Assurant Home Warranty, backed by a partner that supports you through every step of homeownership. Explore Plans.
© 2023 - 2026 ERA Franchise Systems LLC. All rights reserved. ERA Franchise Systems LLC fully supports the principles of the Fair Housing Act and the Equal Opportunity Act. ERA, ERA Real Estate powered, and their respective logos are registered service marks of ERA Franchise Systems LLC. Each office is independently owned and operated.