
492 Red Bird Dr, Stanardsville, VA 22973
Local realty services provided by:ERA Byrne Realty
492 Red Bird Dr,Stanardsville, VA 22973
$424,000
- 3 Beds
- 3 Baths
- 3,000 sq. ft.
- Single family
- Coming Soon
Listed by: tracy chandler
Office: berkshire hathaway homeservices penfed realty
MLS#:VAGR2000916
Source:BRIGHTMLS
Price summary
- Price:$424,000
- Price per sq. ft.:$141.33
About this home
Beautiful single-family home on 5.13 acres with no HOA! This move-in-ready 3-bedroom, 2.5-bath home offers plenty of space to enjoy now with room to grow. Recent improvements include a brand-new 3-car garage, brand-new kitchen countertops, updated shed, newer roof, newer heating and cooling systems, new windows, newer patio doors, fresh interior paint, updated bathrooms, and new flooring. High-speed internet lines are already in place; the well and septic were both recently inspected, and upgraded well features were installed. Whether you're searching for your first home or a private retreat, this home has so much to offer!! Meticulously maintained by the homeowners. Don't Miss Out!!
Contact an agent
Home facts
- Year built:1986
- Subdivision & Development:DOGWOOD VALLEY
- Listing ID #:VAGR2000916
- Updated:October 01, 2026 at 01:56 PM
Rooms and interior
- Bedrooms:3
- Total bathrooms:3
- Full bathrooms:2
- Half bathrooms:1
- Flooring:Carpet, Ceramic Tile
- Bedroom Description:Entry Level Bedroom
- Basement:Yes
- Basement Description:Full, Heated, Interior Access, Outside Entrance, Walkout Level, Windows
- Living area:3,000 sq. ft.
Heating and cooling
- Cooling:Central A/C, Heat Pump(s)
- Heating:Central, Heat Pump(s), Natural Gas
Structure and exterior
- Year built:1986
- Building area:3,000 sq. ft.
- Lot area:5.13 Acres
- Lot Features:Partly Wooded, Private, Sloping
- Architectural Style:Ranch/Rambler
- Construction Materials:HardiPlank Type
- Exterior Features:Deck(s), Porch(es)
- Foundation Description:Block, Brick/Mortar, Slab
- Levels:1 Story
Schools
- High school:WILLIAM MONROE
- Elementary school:NATHANAEL GREENE
Utilities
- Water:Well
- Sewer:Septic Exists
Finances and disclosures
- Price:$424,000
- Price per sq. ft.:$141.33
- Tax amount:$1,523 (2026)
Features and amenities
- Laundry features:Washer/Dryer Hookups Only
- Amenities:Double Hung Windows, Smoke Detector
Parking
- Parking description:Additional Storage Area, Detached Garage, Garage - Front Entry, Oversized
- Garage:Yes
- Garage spaces:3
New listings near 492 Red Bird Dr
- New
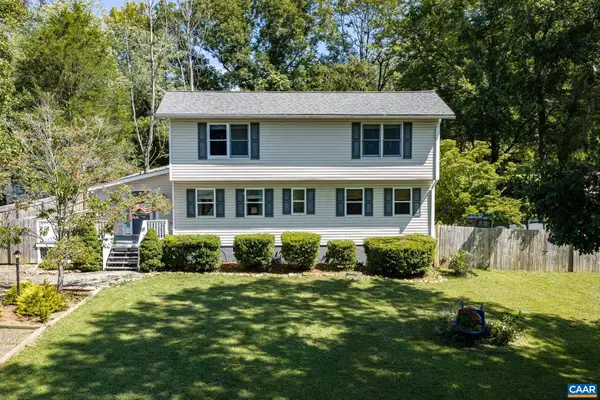 $419,000Active3 beds 3 baths2,044 sq. ft.
421 Sunset Dr, Stanardsville, VA 22973
MLS# 682170Listed by: BETTER HOMES & GARDENS R.E.-PATHWAYS 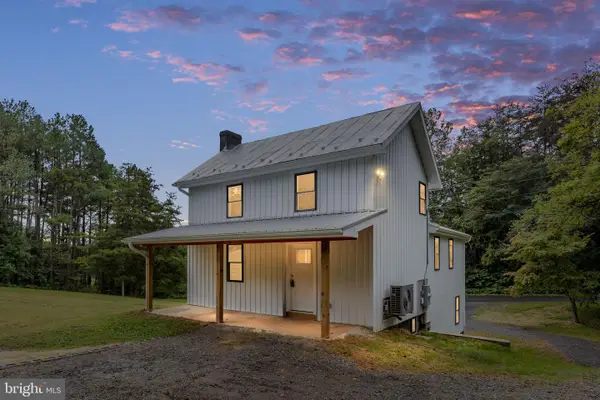 $369,000Active3 beds 2 baths1,551 sq. ft.
871 Chapman Rd, STANARDSVILLE, VA 22973
MLS# VAGR2000908Listed by: SAMSON PROPERTIES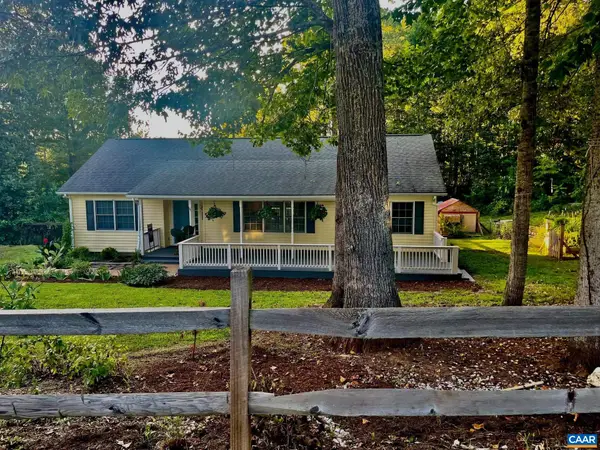 $350,000Active3 beds 2 baths1,444 sq. ft.
103 Horseshoe Rd, Stanardsville, VA 22973
MLS# 682043Listed by: KELLER WILLIAMS REALTY LEE BEAVER & ASSOCIATES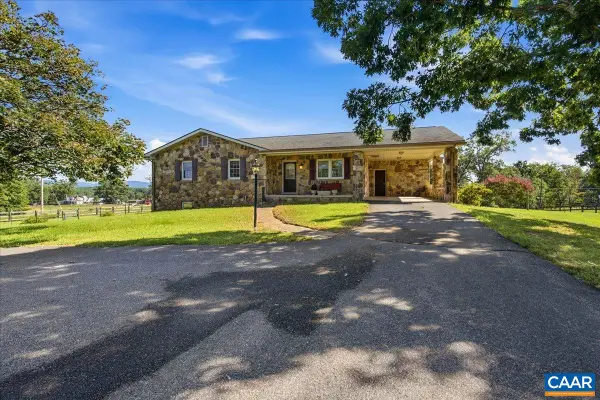 Listed by ERA$480,000Pending3 beds 3 baths3,014 sq. ft.
2940 Dundee Rd, Stanardsville, VA 22973
MLS# 681972Listed by: ERA BILL MAY REALTY CO.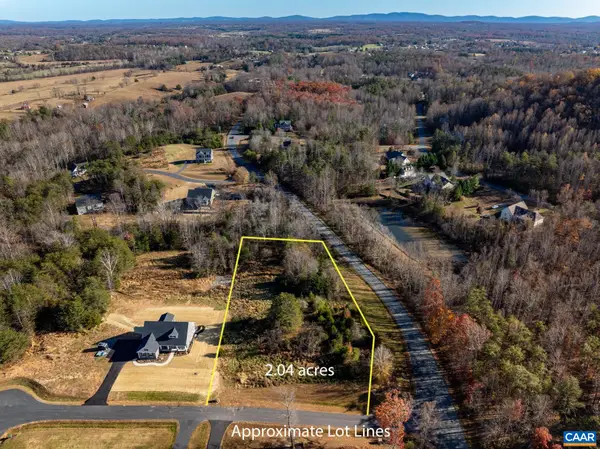 $115,000Active2.04 Acres
lot 14 Bartholomew Pl, Stanardsville, VA 22973
MLS# 681836Listed by: BETTER HOMES & GARDENS R.E.-PATHWAYS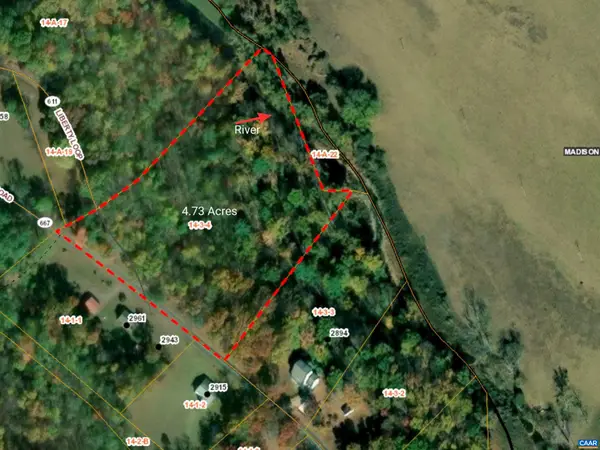 $85,000Active4.73 Acres
0 Middle River Rd, Stanardsville, VA 22973
MLS# 681281Listed by: KELLER WILLIAMS ALLIANCE - CHARLOTTESVILLE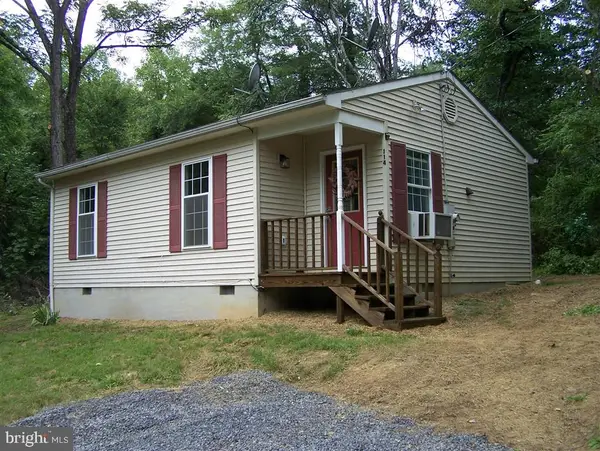 $240,000Active2 beds 1 baths636 sq. ft.
114 Sunrise Vw, STANARDSVILLE, VA 22973
MLS# VAGR2000896Listed by: XREALTY.NET LLC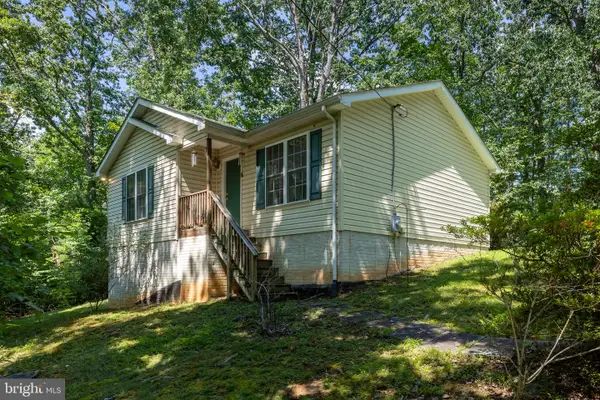 $265,000Active3 beds 1 baths872 sq. ft.
91 Glenn Rd, STANARDSVILLE, VA 22973
MLS# VAMA2002918Listed by: MONTAGUE, MILLER & COMPANY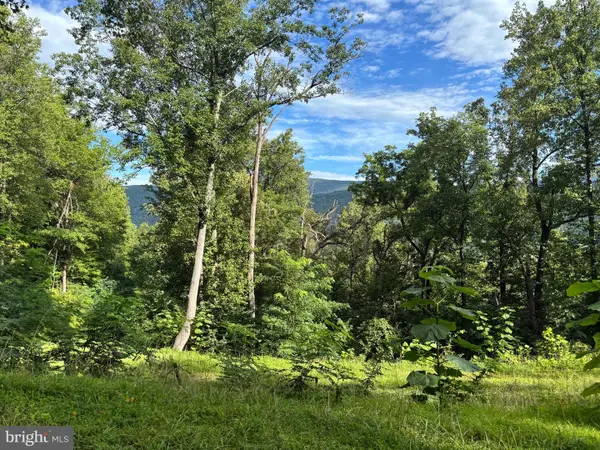 $589,000Active19.38 Acres
118 Lexington Ct, STANARDSVILLE, VA 22973
MLS# VAGR2000892Listed by: CENTURY 21 NEW MILLENNIUM


Protect your home and budget from life's surprises with an Assurant Home Warranty, backed by a partner that supports you through every step of homeownership. Explore Plans.
© 2023 - 2026 ERA Franchise Systems LLC. All rights reserved. ERA Franchise Systems LLC fully supports the principles of the Fair Housing Act and the Equal Opportunity Act. ERA, ERA Real Estate powered, and their respective logos are registered service marks of ERA Franchise Systems LLC. Each office is independently owned and operated.