
75 Pendleton Way, Stanardsville, VA 22973
Local realty services provided by:Napier Realtors ERA
75 Pendleton Way,Stanardsville, VA 22973
$305,000
- 2 Beds
- 2 Baths
- 1,499 sq. ft.
- Single family
- Pending
Listed by: julie holbrook
Office: nest realty group
MLS#:680595
Source:CHARLOTTESVILLE
Price summary
- Price:$305,000
- Price per sq. ft.:$203.47
- Monthly HOA dues:$100
About this home
DOWNSIZE YOUR HOME, NOT YOUR LIFESTYLE! Discover carefree, one-level living in EVERGREEN VILLAGE, an intimate 55+ community in the heart of Stanardsville! SPECIAL FINANCING OPPORTUNITIES! Qualified buyers may benefit from a 1-0 interest rate buydown offering first-year payment savings, or buyers 62+ may explore a Reverse Mortgage for Purchase with no required monthly principal-and-interest payments! Freshly painted and move-in ready, this charming 2-bedroom, 2-bath home features NEW FLOORING THROUGHOUT, updated plumbing, spacious living and dining areas, a bright sunroom and an attached one-car garage. Enjoy the convenience of an HOA that includes yard maintenance, leaving more time for the things you love. Minutes from shopping, restaurants and the library, with Charlottesville-area amenities, medical facilities and the airport approximately 20 minutes away. LESS MAINTENANCE, MORE FREEDOM! Immediate occupancy! Financing subject to eligibility and lender approval.
Contact an agent
Home facts
- Year built:1994
- Subdivision & Development:EVERGREEN VILLAGE
- Listing ID #:680595
- Added:94 day(s) ago
- Updated:November 15, 2026 at 10:30 AM
Rooms and interior
- Bedrooms:2
- Total bathrooms:2
- Full bathrooms:2
- Flooring:Laminate, Luxury Vinyl Plank
- Kitchen Description:Electric Cooktop, Electric Range, Refrigerator
- Living area:1,499 sq. ft.
Heating and cooling
- Cooling:Central Air
- Heating:Central, Natural Gas
- Central air:Yes
Structure and exterior
- Year built:1994
- Building area:1,499 sq. ft.
- Lot area:0.27 Acres
- Lot Features:Landscaped
- Architectural Style:Cottage
- Construction Materials:Stick Built, Vinyl Siding
- Foundation Description:Slab
- Levels:1 Level
Schools
- High school:William Monroe
- Middle school:William Monroe
- Elementary school:Nathanael Greene
Utilities
- Water:Public
- Sewer:Public Sewer
Finances and disclosures
- Price:$305,000
- Price per sq. ft.:$203.47
- Tax amount:$1,676 (2026)
Features and amenities
- Appliances:Dishwasher, Electric Cooktop, Electric Range, Refrigerator
- Laundry features:Dryer, Washer
Parking
- Parking description:Attached, Garage, Garage Faces Front
- Garage:Yes
- Garage spaces:1
New listings near 75 Pendleton Way
- New
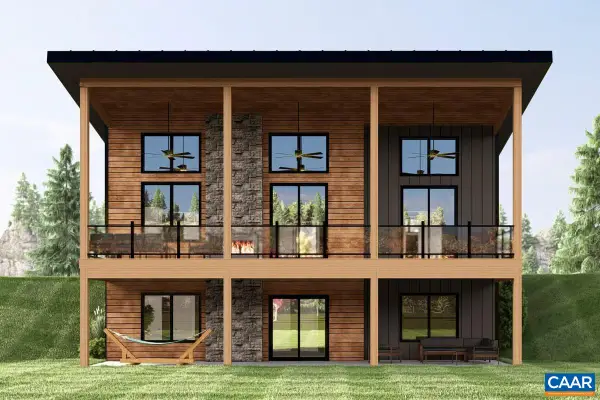 $595,000Active3 beds 3 baths2,440 sq. ft.
TBD2 Southard Rd, Stanardsville, VA 22973
MLS# 684023Listed by: BETTER HOMES & GARDENS R.E.-PATHWAYS - New
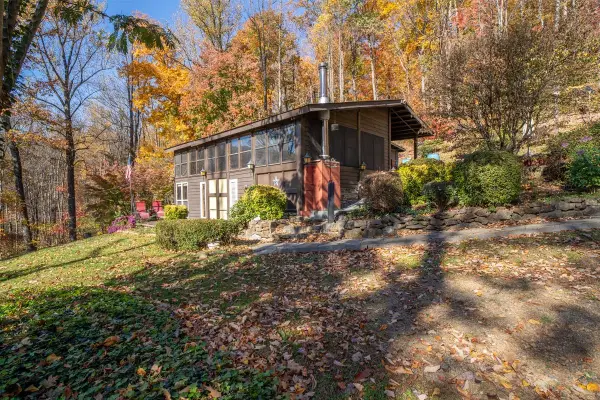 $180,000Active2 beds 1 baths1,344 sq. ft.
755 Taylor Mountain Rd, Stanardsville, VA 22973
MLS# 684010Listed by: WEICHERT REALTORS NANCY BEAHM REAL ESTATE - New
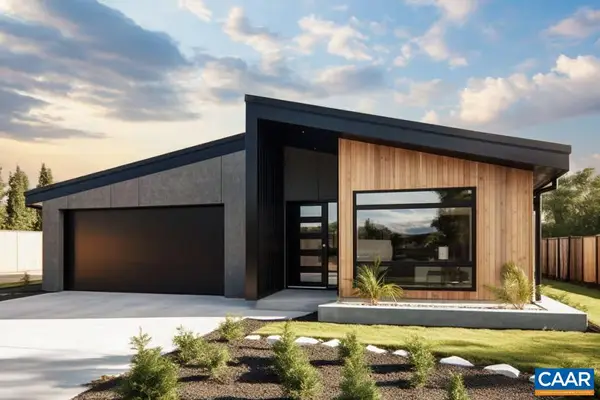 $575,000Active3 beds 2 baths1,820 sq. ft.
TBD1 Southard Rd, Stanardsville, VA 22973
MLS# 684000Listed by: BETTER HOMES & GARDENS R.E.-PATHWAYS - New
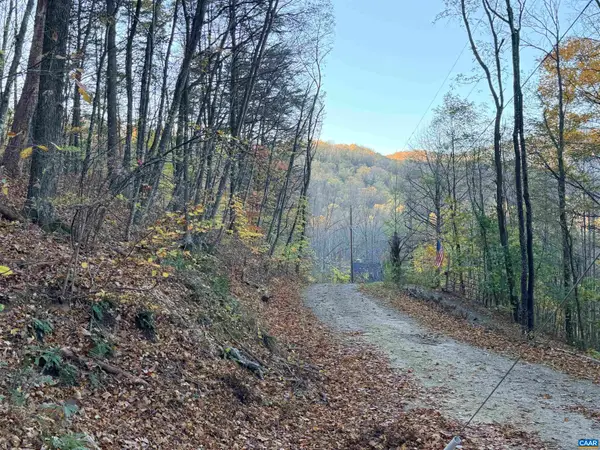 $17,000Active1.15 Acres
0 Pats Pl, Stanardsville, VA 22973
MLS# 683891Listed by: PAUL WESLEY REAL ESTATE - New
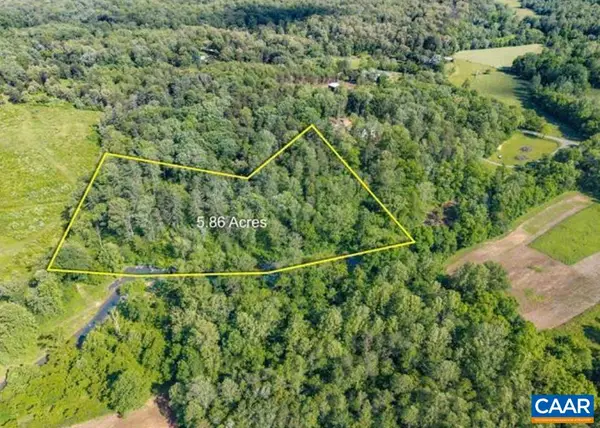 $170,000Active5.86 Acres
00 Chapman Rd, Stanardsville, VA 22973
MLS# 683714Listed by: MONTAGUE, MILLER & CO.- MADISON 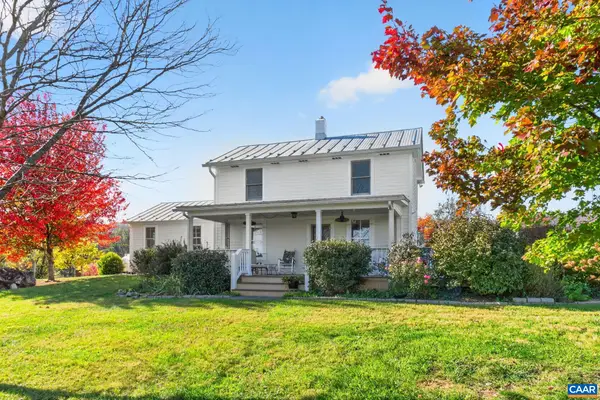 $489,000Active3 beds 3 baths2,067 sq. ft.
1966 Octonia Rd, Stanardsville, VA 22973
MLS# 683602Listed by: REAL ESTATE III, INC.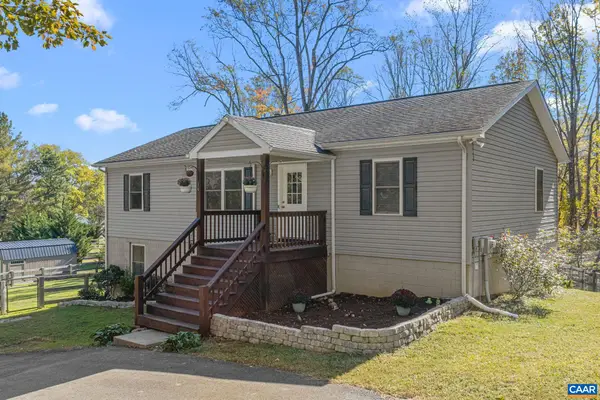 $405,000Active3 beds 3 baths2,688 sq. ft.
14 High View Rd, Stanardsville, VA 22973
MLS# 683557Listed by: THE HOGAN GROUP-CHARLOTTESVILLE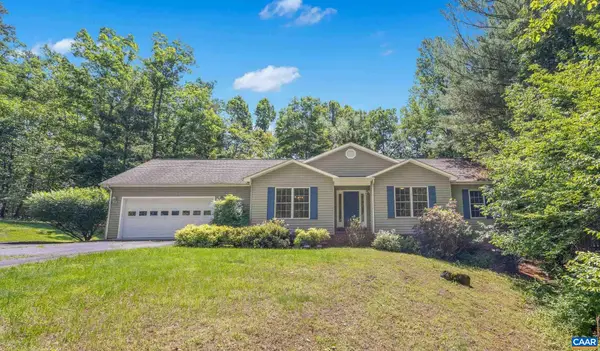 $474,000Active4 beds 2 baths2,797 sq. ft.
147 Old Mill Rd, Stanardsville, VA 22973
MLS# 683379Listed by: EXP REALTY LLC - STAFFORD $799,990Active2 beds 1 baths764 sq. ft.
1098 Pocosan Mountain Rd, STANARDSVILLE, VA 22973
MLS# VAGR2000928Listed by: PIEDMONT FINE PROPERTIES $275,000Pending4 beds 2 baths1,944 sq. ft.
908 Keith Rd, STANARDSVILLE, VA 22973
MLS# VAGR2000924Listed by: TOWN & COUNTRY ELITE REALTY, LLC.


Protect your home and budget from life's surprises with an Assurant Home Warranty, backed by a partner that supports you through every step of homeownership. Explore Plans.
© 2023 - 2026 ERA Franchise Systems LLC. All rights reserved. ERA Franchise Systems LLC fully supports the principles of the Fair Housing Act and the Equal Opportunity Act. ERA, ERA Real Estate powered, and their respective logos are registered service marks of ERA Franchise Systems LLC. Each office is independently owned and operated.