
113 W Main St, Stanley, VA 22851
Local realty services provided by:Mountain Realty ERA Powered
113 W Main St,Stanley, VA 22851
$560,000
- 4 Beds
- 4 Baths
- 3,173 sq. ft.
- Single family
- Active
Listed by: ashley dudley
Office: homegrown real estate
MLS#:VAPA2006910
Source:BRIGHTMLS
Price summary
- Price:$560,000
- Price per sq. ft.:$176.49
About this home
There’s simply not another property quite like the Milton House. Set in downtown Stanley, this distinctive home offers more than 3,100 square feet in the main residence, plus a separate two-story cottage that adds even more flexibility to the property. Inside the main home, four second-level bedrooms all have direct access to a full bath, while the main level provides plenty of room to gather with a spacious kitchen, dining room, multiple living areas, and a sunroom leading outdoors. A large deck, hot tub, and fire pit area create even more space to enjoy the property beyond the walls of the home. The cottage features two updated suites and has been part of the property’s successful short-term rental use. Continue what has already been established, explore the possibilities of a unique residential property, or find a combination that works for you. With downtown conveniences close by and the Shenandoah River, Skyline Drive, and plenty of outdoor recreation within easy reach, the Milton House is a property meant to be experienced in person....
Contact an agent
Home facts
- Year built:1913
- Subdivision & Development:TOWN OF STANLEY
- Listing ID #:VAPA2006910
- Added:63 day(s) ago
- Updated:October 23, 2026 at 02:00 PM
Rooms and interior
- Bedrooms:4
- Total bathrooms:4
- Full bathrooms:4
- Flooring:Hardwood
- Dining Description:Dining Area
- Bathrooms Description:Primary Bath(s), WhirlPool/HotTub
- Kitchen Description:2nd Kitchen, Built-Ins, Crown Moldings, Dishwasher, Kitchen - Island, Microwave, Oven/Range - Electric, Refrigerator
- Basement:Yes
- Basement Description:Connecting Stairway, Interior Access, Shelving, Unfinished
- Living area:3,173 sq. ft.
Heating and cooling
- Cooling:Central A/C, Ductless/Mini-Split
- Heating:Electric, Heat Pump(s)
Structure and exterior
- Roof:Composite
- Year built:1913
- Building area:3,173 sq. ft.
- Lot area:0.8 Acres
- Lot Features:Cleared, Downtown
- Architectural Style:Cabin/Lodge, Colonial
- Construction Materials:Vinyl Siding
- Exterior Features:Balcony, Deck(s), Outbuilding(s), Play Area, Porch(es), Sidewalks
- Foundation Description:Concrete Perimeter
- Levels:2 Stories
Utilities
- Water:Public
- Sewer:Public Sewer
Finances and disclosures
- Price:$560,000
- Price per sq. ft.:$176.49
- Tax amount:$5,720 (2026)
Features and amenities
- Laundry features:Dryer, Washer
- Amenities:200+ Amp Service, Built-Ins, Ceiling Fan(s), Crown Moldings, Replacement Windows
Parking
- Parking description:Gravel Driveway
New listings near 113 W Main St
- New
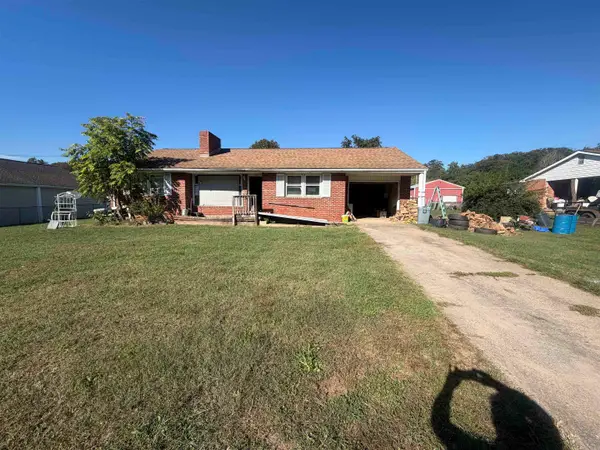 $169,000Active3 beds 1 baths2,693 sq. ft.
1938 Us Hwy 340 Bus, Stanley, VA 22851
MLS# 683308Listed by: OLD DOMINION REALTY CROSSROADS  $400,000Active3 beds 2 baths1,560 sq. ft.
158 T Bird Ln, STANLEY, VA 22851
MLS# VAPA2007078Listed by: KELLER WILLIAMS REALTY $369,900Pending3 beds 2 baths1,800 sq. ft.
148 Rossies Rd, STANLEY, VA 22851
MLS# VAPA2007064Listed by: BILL DUDLEY & ASSOCIATES REAL ESTATE, INC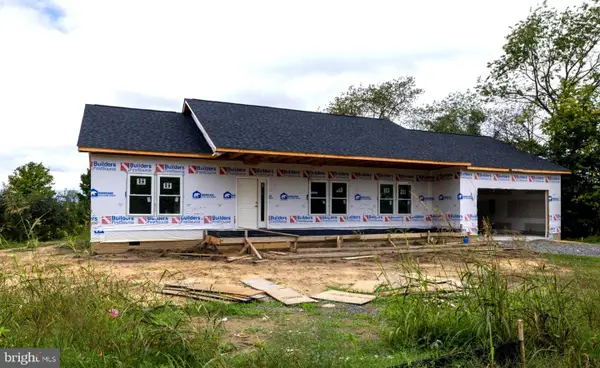 $389,900Pending3 beds 2 baths2,329 sq. ft.
214 Chapel Village Rd, STANLEY, VA 22851
MLS# VAPA2007006Listed by: FUNKHOUSER REAL ESTATE GROUP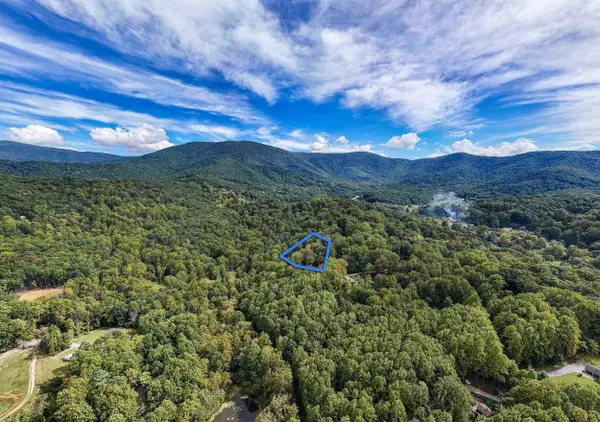 $20,000Active0.83 Acres
Lot 18A Friendly Ln, Stanley, VA 22851
MLS# 682569Listed by: FUNKHOUSER REAL ESTATE GROUP: LURAY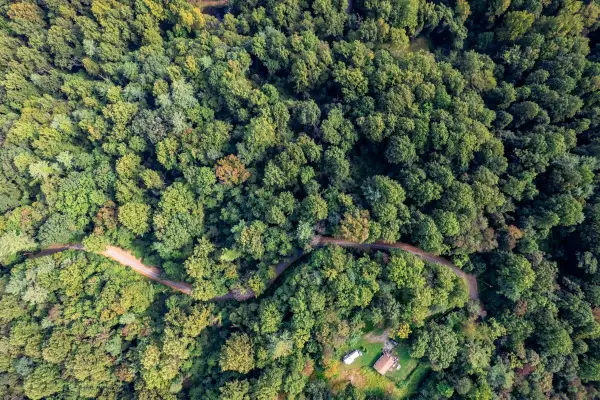 $80,000Active2.82 Acres
0 Whispering Ln, Stanley, VA 22851
MLS# 682333Listed by: WEICHERT REALTORS NANCY BEAHM REAL ESTATE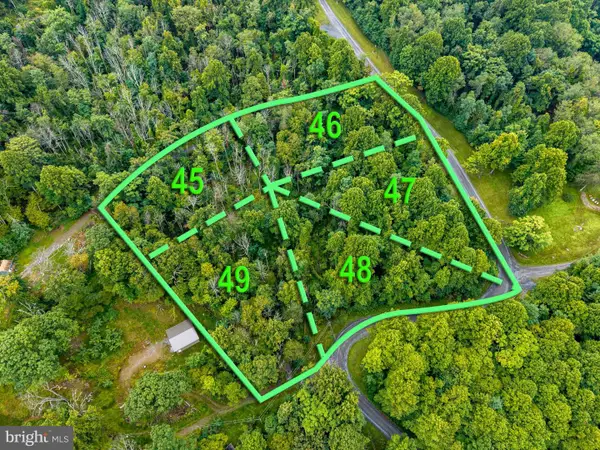 $58,900Active3.99 Acres
Park Line Rd, STANLEY, VA 22851
MLS# VAPA2007040Listed by: BILL DUDLEY & ASSOCIATES REAL ESTATE, INC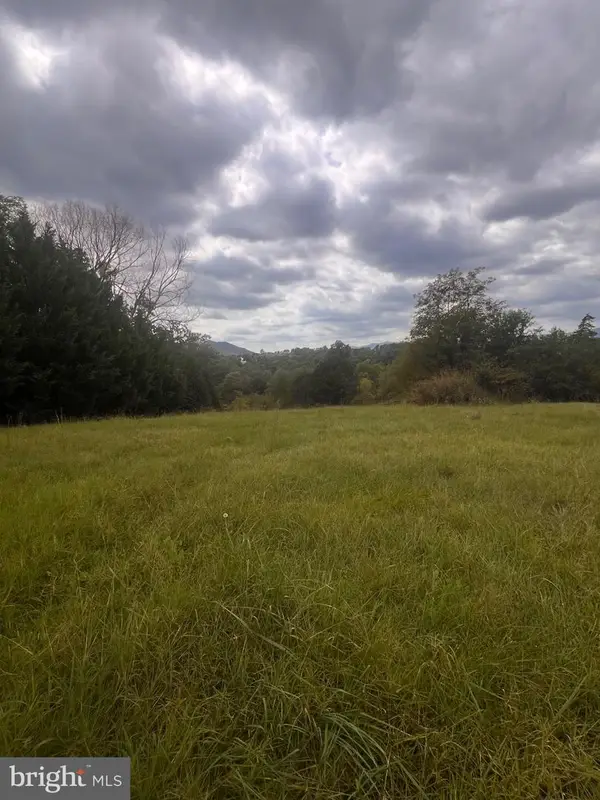 $120,000Active2.21 Acres
W Main St, STANLEY, VA 22851
MLS# VAPA2007026Listed by: PRESLEE REAL ESTATE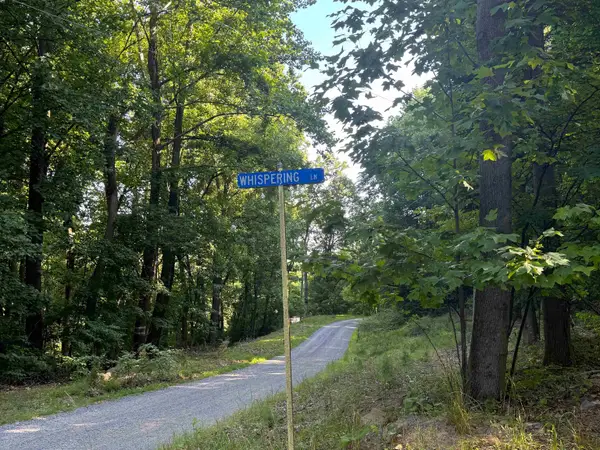 $39,900Active1.59 Acres
TBD Whispering Ln, Stanley, VA 22851
MLS# 682070Listed by: REAL BROKER LLC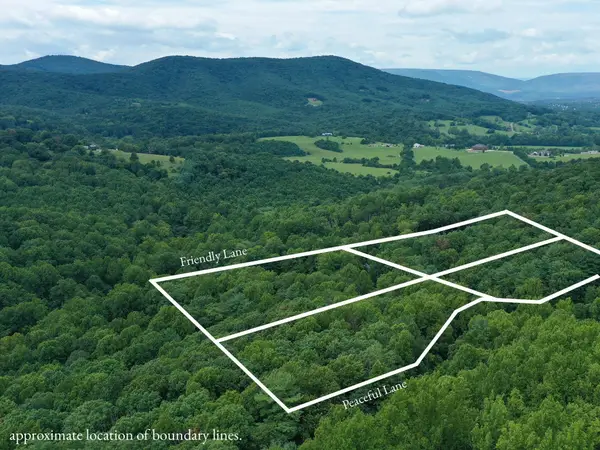 $49,999Active2.79 Acres
195 Friendly Ln, Stanley, VA 22851
MLS# 681636Listed by: REAL BROKER LLC


Protect your home and budget from life's surprises with an Assurant Home Warranty, backed by a partner that supports you through every step of homeownership. Explore Plans.
© 2023 - 2026 ERA Franchise Systems LLC. All rights reserved. ERA Franchise Systems LLC fully supports the principles of the Fair Housing Act and the Equal Opportunity Act. ERA, ERA Real Estate powered, and their respective logos are registered service marks of ERA Franchise Systems LLC. Each office is independently owned and operated.