
296 Keystone Rd, Stanley, VA 22851
Local realty services provided by:ERA OakCrest Realty, Inc.
296 Keystone Rd,Stanley, VA 22851
$235,000
- 2 Beds
- 2 Baths
- 823 sq. ft.
- Single family
- Active
Listed by: sable c ponn
Office: funkhouser real estate group
MLS#:VAPA2006226
Source:BRIGHTMLS
Price summary
- Price:$235,000
- Price per sq. ft.:$285.54
About this home
**Seller offering a $10,000 CLOSING COST CREDIT with a full list price offer!** This adorable 2-bedroom, 2-bath bungalow is in excellent condition and full of thoughtful updates! Recently PAINTED ROOF, VAPOR BARRIER INSTALL, AND MOLD REMEDIATION completed spring of 2026! Located just outside the town limits of Stanley, this home offers a spacious open yard with beautiful mountain views—perfect for peaceful country living. Lovingly maintained, the home features fresh interior paint, a new UV water filtration system (2023), hot water heater (2019), all-new light fixtures (2025), updated shower heads and faucets, and refinished hardwood floors. The living room includes newly built custom shelving that provides ample storage while doubling as a unique built-in kennel for two large dogs, complete with a small electric fireplace for added warmth and a dedicated space for food and water bowls—perfect for pet lovers! Outside, enjoy raised herb beds, a generous yard, and a charming front porch, ideal for relaxing with your morning coffee while taking in the scenic surroundings. This home offers the perfect blend of comfort, functionality, and charm in a serene setting. (Some photos digitally altered to reflect new roof color.)...
Contact an agent
Home facts
- Year built:1938
- Subdivision & Development:NONE AVAILABLE
- Listing ID #:VAPA2006226
- Added:154 day(s) ago
- Updated:September 16, 2026 at 02:09 PM
Rooms and interior
- Bedrooms:2
- Total bathrooms:2
- Full bathrooms:2
- Flooring:Wood
- Kitchen Description:Dishwasher, Oven/Range - Electric, Refrigerator
- Living area:823 sq. ft.
Heating and cooling
- Cooling:Central A/C
- Heating:Electric, Forced Air, Propane - Owned
Structure and exterior
- Roof:Metal
- Year built:1938
- Building area:823 sq. ft.
- Lot area:0.44 Acres
- Lot Features:Cleared, Open
- Architectural Style:Bungalow
- Construction Materials:Vinyl Siding
- Exterior Features:Porch(es)
- Foundation Description:Permanent, Stone
- Levels:1 Story
Utilities
- Water:Well
- Sewer:On Site Septic
Finances and disclosures
- Price:$235,000
- Price per sq. ft.:$285.54
- Tax amount:$585 (2025)
Features and amenities
- Laundry features:Washer/Dryer Stacked
New listings near 296 Keystone Rd
- New
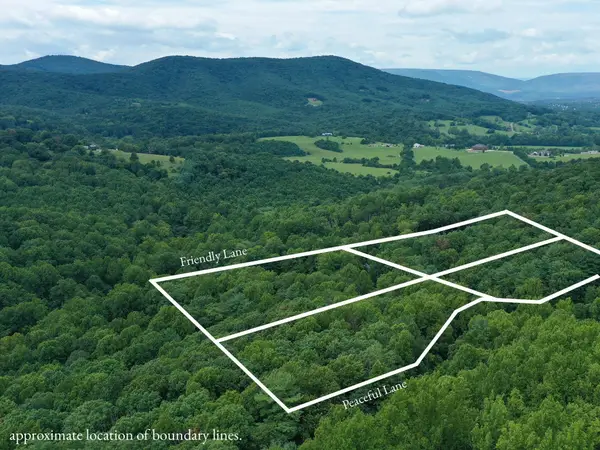 $49,999Active2.79 Acres
195 Friendly Ln, Stanley, VA 22851
MLS# 681636Listed by: REAL BROKER LLC  $90,000Active17.85 Acres
Campbell Hill Road, STANLEY, VA 22851
MLS# VAPA2006960Listed by: BILL DUDLEY & ASSOCIATES REAL ESTATE, INC $50,000Active1.52 Acres
Tbd Friendly Lane, STANLEY, VA 22851
MLS# VAPA2006916Listed by: FUNKHOUSER REAL ESTATE GROUP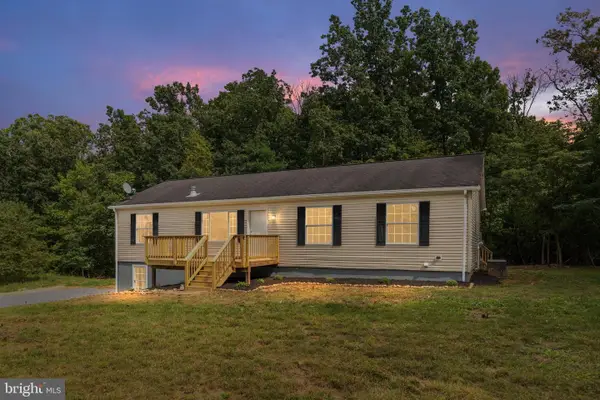 $374,900Pending4 beds 3 baths3,024 sq. ft.
338 Auto Dr, STANLEY, VA 22851
MLS# VAPA2006908Listed by: EXP REALTY, LLC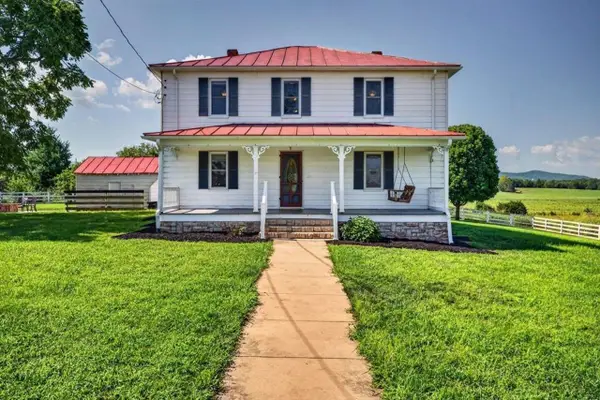 $645,000Active4 beds 3 baths5,322 sq. ft.
467 Vista View Rd, Stanley, VA 22851
MLS# 680966Listed by: NEST REALTY HARRISONBURG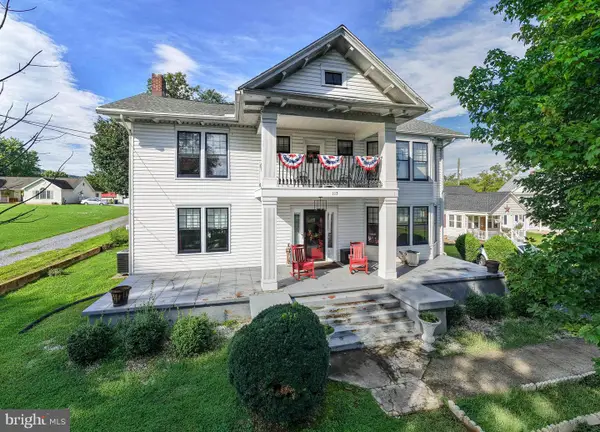 $560,000Active4 beds 4 baths3,173 sq. ft.
113 W Main St, STANLEY, VA 22851
MLS# VAPA2006910Listed by: HOMEGROWN REAL ESTATE $89,900Pending3.55 Acres
Park Line Road, STANLEY, VA 22851
MLS# VAPA2006870Listed by: BILL DUDLEY & ASSOCIATES REAL ESTATE, INC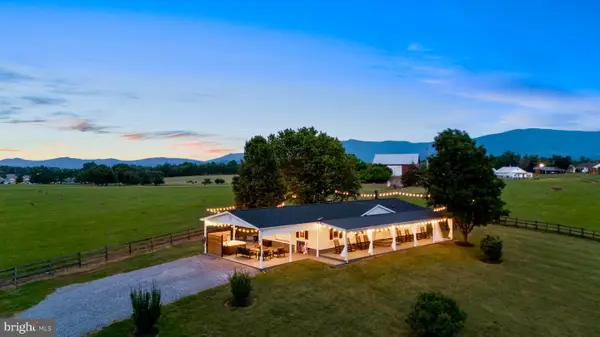 $496,000Pending3 beds 2 baths1,512 sq. ft.
210 Savannah, STANLEY, VA 22851
MLS# VAPA2006882Listed by: KW METRO CENTER $22,900Pending2.45 Acres
Lot B54 Roundhead Mountain, STANLEY, VA 22851
MLS# VAPA2006856Listed by: FUNKHOUSER REAL ESTATE GROUP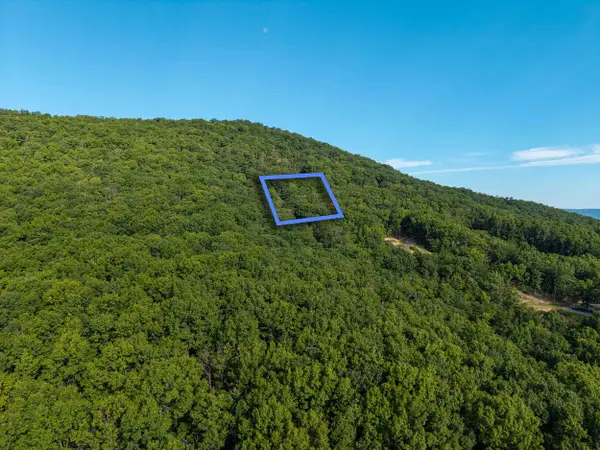 $22,900Active2.45 Acres
0 Roundhead Mountain Rd, Stanley, VA 22851
MLS# 680626Listed by: FUNKHOUSER REAL ESTATE GROUP


Protect your home and budget from life's surprises with an Assurant Home Warranty, backed by a partner that supports you through every step of homeownership. Explore Plans.
© 2023 - 2026 ERA Franchise Systems LLC. All rights reserved. ERA Franchise Systems LLC fully supports the principles of the Fair Housing Act and the Equal Opportunity Act. ERA, ERA Real Estate powered, and their respective logos are registered service marks of ERA Franchise Systems LLC. Each office is independently owned and operated.