
Address Withheld By Seller, Stanley, VA 22851
Local realty services provided by:ERA Martin Associates
Address Withheld By Seller,Stanley, VA 22851
$389,900
- 3 Beds
- 2 Baths
- 2,329 sq. ft.
- Single family
- Active
Listed by: lauren s reed
Office: funkhouser real estate group
MLS#:VAPA2007006
Source:BRIGHTMLS
Sorry, we are unable to map this address
Price summary
- Price:$389,900
- Price per sq. ft.:$167.41
About this home
Welcome home to quality, comfort, and the ease of brand-new construction just outside the town limits of Stanley! Beautifully situated on a spacious, level 0.75-acre lot, this thoughtfully designed three-bedroom, two-bath home offers modern finishes, generous living spaces, and plenty of room to enjoy both indoors and out. The bright, open floor plan is enhanced by vaulted ceilings and durable luxury vinyl plank flooring throughout. At the heart of the home, the well-appointed kitchen will feature quartz countertops, crisp white cabinetry, and additional built-in cabinets providing excellent storage and workspace. The adjoining living and dining areas create an inviting setting for everyday living and entertaining. A separate laundry room with built-in cabinetry adds convenience and organization. The comfortable primary suite includes a spacious private bath with dual vanities, while two additional bedrooms provide flexibility for guests or a home office. An attached two-car garage, crawlspace, oversized front porch, and large private backyard complete the property. Enjoy public water, public sewer, and trash service without the added expense of town real estate taxes. No active HOA! With its attractive finishes, functional layout, beautiful level lot, and convenient location near Stanley, this home offers an exceptional opportunity to enjoy the benefits of new construction in the heart of the Shenandoah Valley....
Contact an agent
Home facts
- Year built:2026
- Subdivision & Development:CHAPEL VILLAGE
- Listing ID #:VAPA2007006
- Added:1 day(s) ago
- Updated:October 01, 2026 at 01:56 PM
Rooms and interior
- Bedrooms:3
- Total bathrooms:2
- Full bathrooms:2
- Kitchen Description:Dishwasher, Refrigerator, Stove
- Living area:2,329 sq. ft.
Heating and cooling
- Cooling:Central A/C
- Heating:Electric, Heat Pump(s)
Structure and exterior
- Roof:Shingle
- Year built:2026
- Building area:2,329 sq. ft.
- Lot area:0.75 Acres
- Lot Features:Cul-de-sac, Landscaping, Level, Rear Yard
- Architectural Style:Contemporary, Ranch/Rambler
- Exterior Features:Patio(s), Porch(es)
- Foundation Description:Concrete Perimeter, Crawl Space
- Levels:1 Story
Utilities
- Water:Public
- Sewer:Public Septic
Finances and disclosures
- Price:$389,900
- Price per sq. ft.:$167.41
- Tax amount:$1 (2026)
Features and amenities
- Laundry features:Hookup
- Amenities:Double Hung Windows, Electric Available, Insulated Windows
Parking
- Parking description:Attached Garage, Garage - Front Entry, Garage Door Opener, Inside Access, Off Street
- Garage:Yes
- Garage spaces:2
New listings near 22851
- New
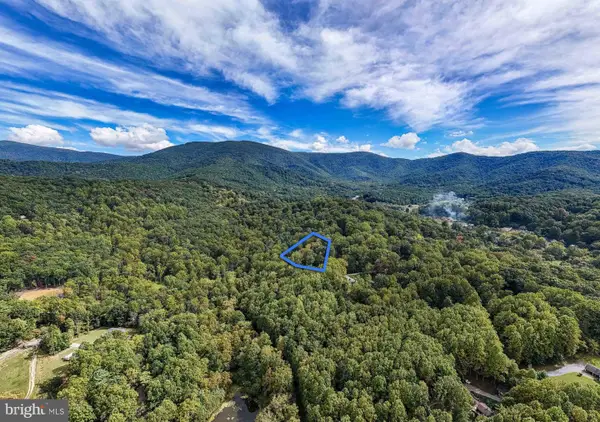 $20,000Active0.83 Acres
Lot 18a Friendly Ln, STANLEY, VA 22851
MLS# VAPA2007070Listed by: FUNKHOUSER REAL ESTATE GROUP - New
 $80,000Active2.82 Acres
0 Whispering Ln, Stanley, VA 22851
MLS# 682333Listed by: WEICHERT REALTORS NANCY BEAHM REAL ESTATE - New
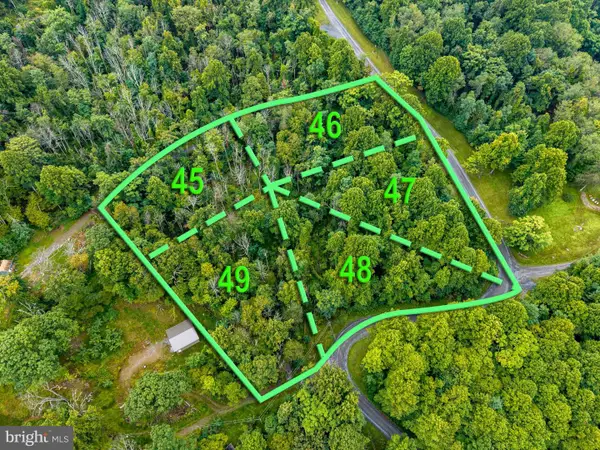 $68,900Active3.99 Acres
Park Line Rd, STANLEY, VA 22851
MLS# VAPA2007040Listed by: BILL DUDLEY & ASSOCIATES REAL ESTATE, INC - New
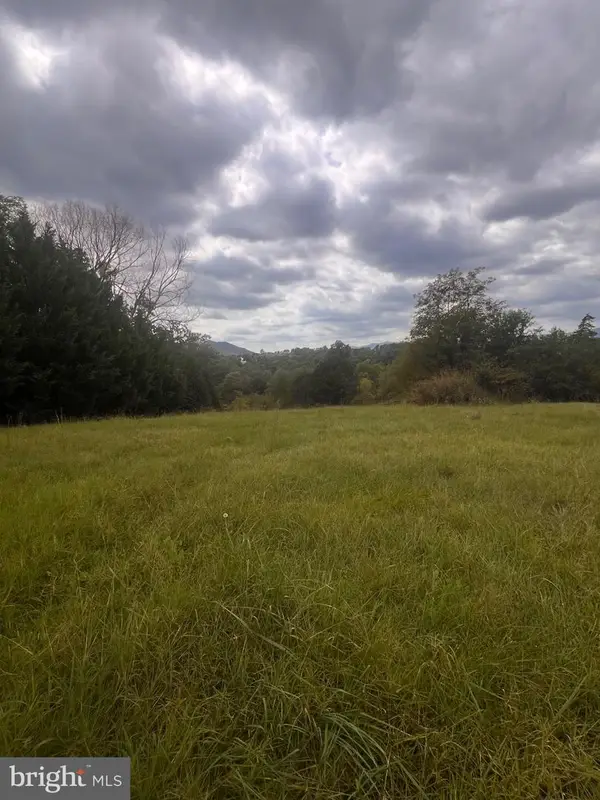 $120,000Active2.21 Acres
W Main St, STANLEY, VA 22851
MLS# VAPA2007026Listed by: PRESLEE REAL ESTATE 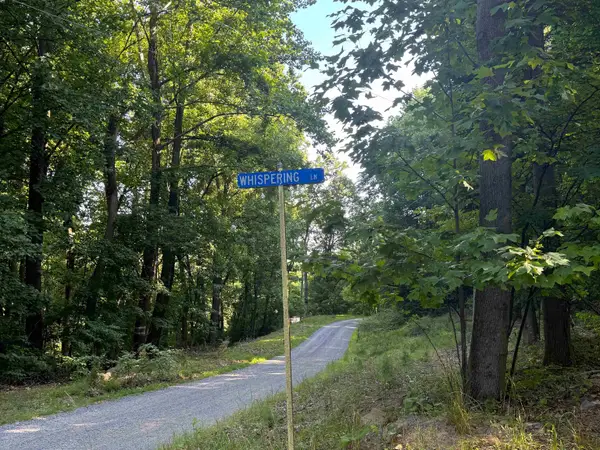 $39,900Active1.59 Acres
TBD Whispering Ln, Stanley, VA 22851
MLS# 682070Listed by: REAL BROKER LLC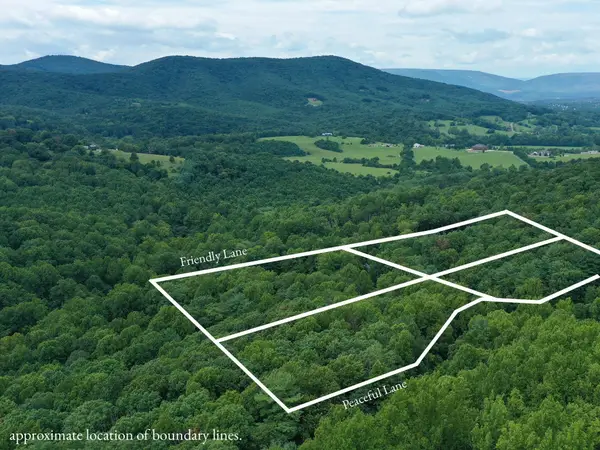 $49,999Active2.79 Acres
195 Friendly Ln, Stanley, VA 22851
MLS# 681636Listed by: REAL BROKER LLC $90,000Active17.85 Acres
Campbell Hill Road, STANLEY, VA 22851
MLS# VAPA2006960Listed by: BILL DUDLEY & ASSOCIATES REAL ESTATE, INC $50,000Active1.52 Acres
Tbd Friendly Lane, STANLEY, VA 22851
MLS# VAPA2006916Listed by: FUNKHOUSER REAL ESTATE GROUP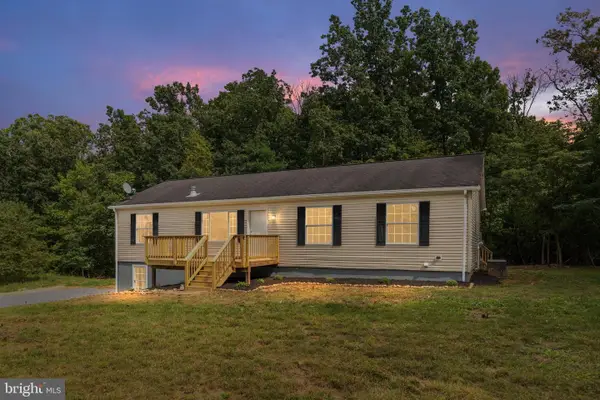 $374,900Pending4 beds 3 baths3,024 sq. ft.
338 Auto Dr, STANLEY, VA 22851
MLS# VAPA2006908Listed by: EXP REALTY, LLC


Protect your home and budget from life's surprises with an Assurant Home Warranty, backed by a partner that supports you through every step of homeownership. Explore Plans.
© 2023 - 2026 ERA Franchise Systems LLC. All rights reserved. ERA Franchise Systems LLC fully supports the principles of the Fair Housing Act and the Equal Opportunity Act. ERA, ERA Real Estate powered, and their respective logos are registered service marks of ERA Franchise Systems LLC. Each office is independently owned and operated.