
220 Oates Rd, Star Tannery, VA 22654
Local realty services provided by:ERA Central Realty Group
220 Oates Rd,Star Tannery, VA 22654
$749,000
- 4 Beds
- 4 Baths
- 3,280 sq. ft.
- Single family
- Pending
Listed by: amanda m downs
Office: lpt realty, llc.
MLS#:VAFV2043208
Source:BRIGHTMLS
Price summary
- Price:$749,000
- Price per sq. ft.:$228.35
About this home
Privacy, space, and upgrades come together at 220 Oates Rd. This 4-bedroom, 3.5-bath home sits on 12.47 acres in a wooded setting, with plenty of usable land, a cleared yard around the home, garden areas, and room to enjoy the outdoors. A beautiful paved driveway leads you into the property, creating a peaceful, park-like setting from the moment you arrive.
Inside, the home has been thoughtfully updated with both style and function in mind. The kitchen is a standout with full-height upgraded cabinetry, leathered granite countertops, farmhouse sink, tile backsplash, gas range with pot filler, upgraded appliances, and smart storage features. The main level continues with commercial-grade 30-year LVP flooring, updated ceilings with LED accent lighting, smart switches, and added accent walls that give the home a more finished, custom feel.
The finished basement adds even more flexibility with a spacious living area, two nice-sized bonus rooms, a full bathroom, and a laundry room designed with room for two washer and dryer sets. It is a great setup for guests, hobbies, work-from-home space, or additional everyday living.
The improvements continue outside with an expanded deck, concrete sidewalks, retaining walls, landscaping, a sealed asphalt driveway, stone accents along the drive, bistro lighting, and low-voltage landscape lighting. The attached garage has been upgraded into a much more functional extension of the home, with insulation, drywall, mini-split heating and air, an EV charger, a slop sink, counter space, and a flexible workshop, office, or workout area. There is also a detached garage with a mezzanine and lighting, providing additional parking, workspace, and storage.
Major system updates include a new 50-year roof, a replaced water heater, both HVAC units replaced within the past 3–4 years, upgraded 400-amp service, septic risers, and a macerator pump replaced in 2024. For added buyer confidence, the sellers have already completed a home inspection and septic inspection, with reports available for review.
The home is also equipped with extensive smart home and security features, including Starlink equipment, hardwired security cameras, Ring and Eufy cameras, smart switches, smart plugs, smart thermostat, landscape light controls, and even cameras in the chicken coop.
With major upgrades already completed, flexible living space, impressive garage improvements, and a private acreage setting, this property offers a rare combination of comfort, function, and room to spread out. Some photos have been virtually staged to help show the potential use of the spaces. Furnishings, décor, and staged items shown are for visualization only and are not included....
Contact an agent
Home facts
- Year built:2005
- Listing ID #:VAFV2043208
- Added:9 day(s) ago
- Updated:July 20, 2026 at 10:19 AM
Rooms and interior
- Bedrooms:4
- Total bathrooms:4
- Full bathrooms:3
- Half bathrooms:1
- Flooring:Carpet, Luxury Vinyl Plank, Vinyl
- Kitchen Description:Built-In Microwave, Crown Moldings, Dishwasher, Oven/Range - Gas, Pantry, Refrigerator, Stainless Steel Appliances, Upgraded Countertops, Water Heater
- Bedroom Description:Walk In Closet(s)
- Basement:Yes
- Basement Description:Full
- Living area:3,280 sq. ft.
Heating and cooling
- Cooling:Central A/C
- Heating:Electric, Forced Air, Heat Pump - Electric BackUp
Structure and exterior
- Roof:Architectural Shingle
- Year built:2005
- Building area:3,280 sq. ft.
- Lot area:12.47 Acres
- Lot Features:Front Yard, Landscaping, Level, No Thru Street, Partly Wooded, Private, Rear Yard, Road Frontage, Rural, Secluded
- Architectural Style:Colonial
- Construction Materials:Vinyl Siding
- Exterior Features:Deck(s), Flood Lights, Patio(s), Porch(es), Sidewalks
- Foundation Description:Block
- Levels:3 Story
Utilities
- Water:Well
- Sewer:On Site Septic
Finances and disclosures
- Price:$749,000
- Price per sq. ft.:$228.35
- Tax amount:$2,497 (2025)
Features and amenities
- Laundry features:Dryer - Electric, Dryer In Unit, Washer - Front Loading, Washer In Unit, Washer/Dryer Stacked
- Amenities:Crown Moldings, Double Pane Windows, Exterior Cameras, Motion Detectors, Security System, Smoke Detector, Window Treatments
- Smart home:Yes
Parking
- Parking description:Additional Storage Area, Detached Garage, Garage - Front Entry, Garage - Side Entry, Garage Door Opener, Inside Access, Paved Driveway
- Garage:Yes
- Garage spaces:2
New listings near 220 Oates Rd
- New
 $7,500Active0.49 Acres
Belwort Trail, STAR TANNERY, VA 22654
MLS# VAFV2043476Listed by: SAMSON PROPERTIES 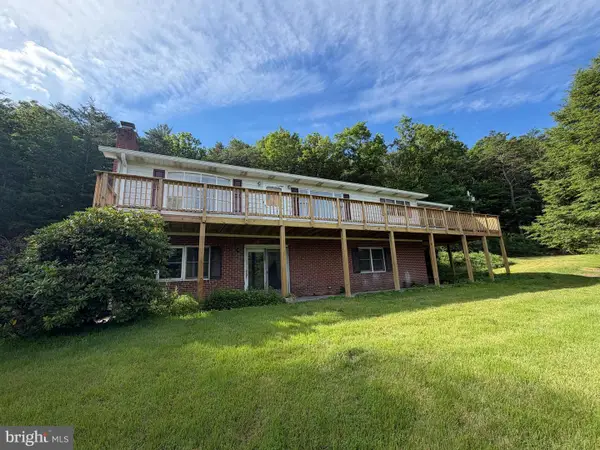 $425,000Active2 beds 2 baths1,248 sq. ft.
3704 Cedar Creek Rd, STAR TANNERY, VA 22654
MLS# VASH2014844Listed by: SAGER REAL ESTATE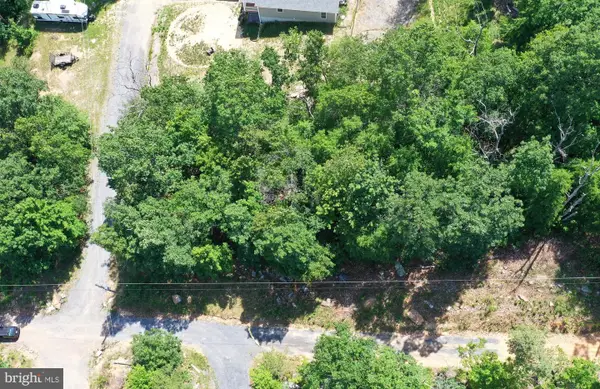 Listed by ERA$10,000Active0.35 Acres
Lot 116 Arum Trl, STAR TANNERY, VA 22654
MLS# VAFV2042680Listed by: ERA OAKCREST REALTY, INC.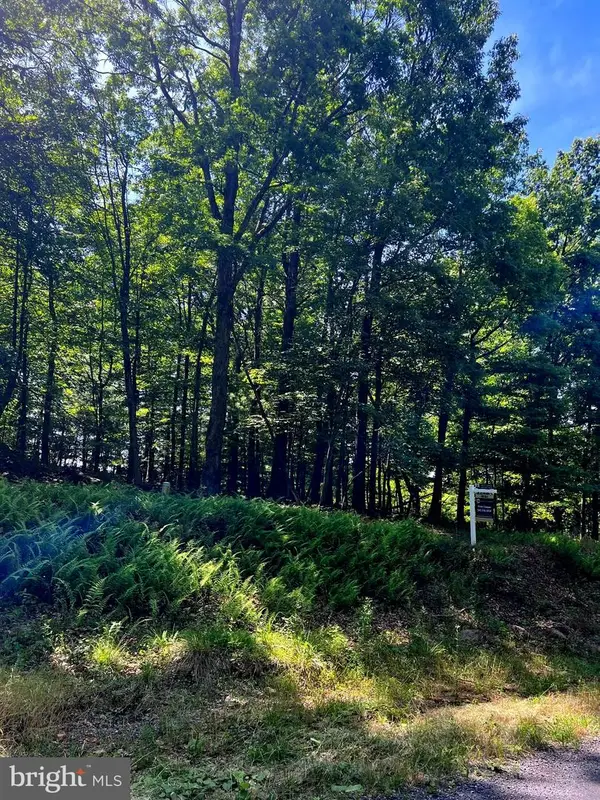 $135,000Pending5.68 Acres
Tbd Brill Rd, STAR TANNERY, VA 22654
MLS# VAFV2042416Listed by: REALTY ONE GROUP OLD TOWNE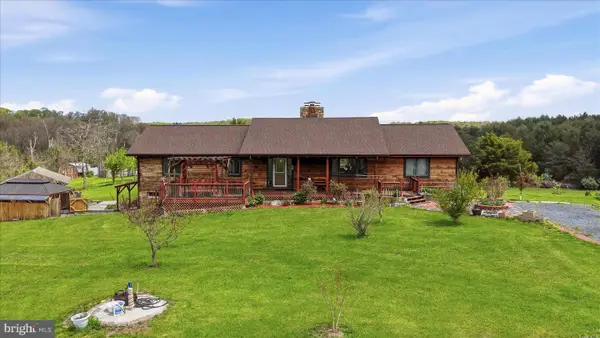 $1,250,000Active5 beds 4 baths3,912 sq. ft.
2121 S Pifer Rd, STAR TANNERY, VA 22654
MLS# VAFV2041320Listed by: GRACE HOME REALTY & INVESTMENT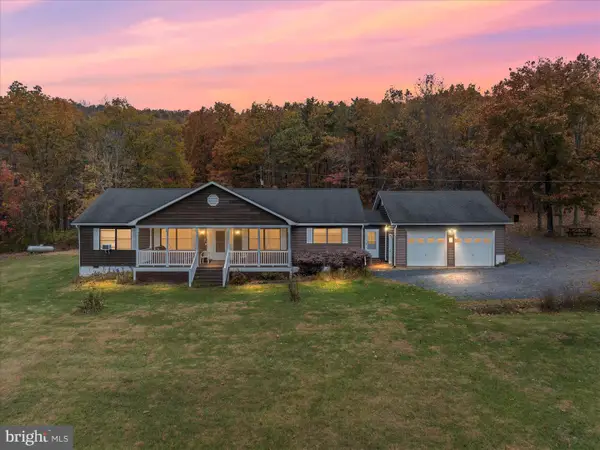 $645,000Active3 beds 2 baths2,029 sq. ft.
291 Capon Springs Grade, STAR TANNERY, VA 22654
MLS# VAFV2040592Listed by: SAGER REAL ESTATE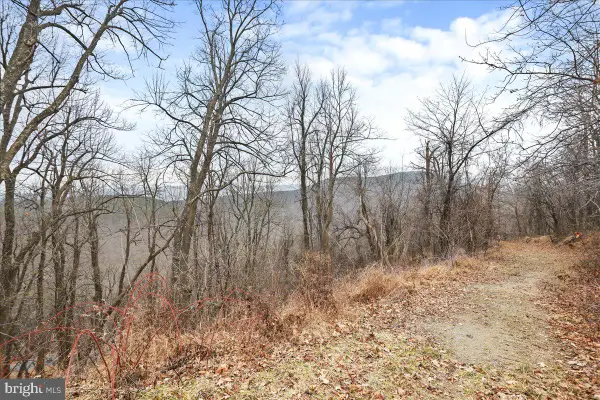 $245,000Active21.11 Acres
Tbd Sw Slope Lane, STAR TANNERY, VA 22654
MLS# VAFV2038902Listed by: FUNKHOUSER REAL ESTATE GROUP $40,000Active1.38 Acres
105 Arum Trail, WINCHESTER, VA 22602
MLS# VAFV2019546Listed by: CEDAR CREEK REAL ESTATE


Protect your home and budget from life's surprises with an Assurant Home Warranty, backed by a partner that supports you through every step of homeownership. Explore Plans.
© 2023 - 2026 ERA Franchise Systems LLC. All rights reserved. ERA Franchise Systems LLC fully supports the principles of the Fair Housing Act and the Equal Opportunity Act. ERA, ERA Real Estate powered, and their respective logos are registered service marks of ERA Franchise Systems LLC. Each office is independently owned and operated.