
360 Timberline Ridge Rd, Star Tannery, VA 22654
Local realty services provided by:ERA OakCrest Realty, Inc.
360 Timberline Ridge Rd,Star Tannery, VA 22654
$475,000
- 4 Beds
- 3 Baths
- 3,000 sq. ft.
- Single family
- Coming Soon
Listed by:
 Bradley Comstock(540) 631 - 4913ERA OakCrest Realty, Inc.
Office: era oakcrest realty, inc.
MLS#:VASH2015870
Source:BRIGHTMLS
Price summary
- Price:$475,000
- Price per sq. ft.:$158.33
- Monthly HOA dues:$23.75
About this home
Enjoy peaceful, private living surrounded by nature on 5+ wooded acres, with gorgeous mountain views to take in from the full-length front porch! This 4-bedroom, 3-full-bath ranch offers comfortable main-level living along with a fully finished basement, providing plenty of space to spread out. Recent updates include fresh paint, an updated kitchen and bathrooms, and updated flooring, giving the home a fresh, inviting feel. The spacious living room offers plenty of room to gather, while the kitchen features ample cabinetry and storage. The primary suite includes double doors leading to the full-length screened-in back porch, creating a wonderful spot to relax and enjoy the peaceful setting. The primary bathroom features a soaking tub and walk-in shower. Downstairs, the finished basement offers a large family room, an additional bedroom, a full bathroom, and two extra rooms ideal for storage or flexible use. With its wooded acreage, beautiful mountain views, and inviting updates, this property offers a chance to enjoy the privacy and tranquility of a country setting....
Contact an agent
Home facts
- Year built:1998
- Subdivision & Development:TREE BANK AT NORTH MTN
- Listing ID #:VASH2015870
- Updated:October 23, 2026 at 01:40 PM
Rooms and interior
- Bedrooms:4
- Total bathrooms:3
- Full bathrooms:3
- Flooring:Carpet, Laminated, Vinyl
- Dining Description:Combination Kitchen/Dining
- Bathrooms Description:Primary Bath(s)
- Kitchen Description:Breakfast Area, Carpet, Dishwasher, Oven/Range - Electric, Range Hood, Refrigerator, Water Heater
- Bedroom Description:Carpet, Entry Level Bedroom
- Basement:Yes
- Basement Description:Full, Fully Finished, Interior Access, Outside Entrance, Poured Concrete, Side Entrance, Walkout Level
- Living area:3,000 sq. ft.
Heating and cooling
- Cooling:Central A/C
- Heating:Forced Air, Propane - Owned
Structure and exterior
- Roof:Architectural Shingle
- Year built:1998
- Building area:3,000 sq. ft.
- Lot area:5.05 Acres
- Lot Features:Backs to Trees, Level, Mountainous, Partly Wooded, Private, Secluded, Sloping, Trees/Wooded
- Architectural Style:Ranch/Rambler
- Construction Materials:Vinyl Siding
- Exterior Features:Exterior Lighting, Gutter System, Porch(es), Screened
- Foundation Description:Concrete Perimeter
- Levels:2 Stories
Utilities
- Water:Well
- Sewer:On Site Septic
Finances and disclosures
- Price:$475,000
- Price per sq. ft.:$158.33
- Tax amount:$2,937 (2026)
Features and amenities
- Laundry features:Hookup
- Amenities:Carpet
Parking
- Parking description:Gravel Driveway
New listings near 360 Timberline Ridge Rd
- New
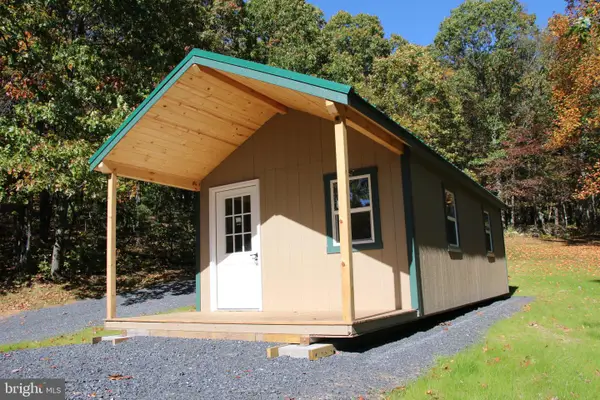 $249,500Active5 Acres
Capon Springs Grade, STAR TANNERY, VA 22654
MLS# VAFV2045476Listed by: WHITETAIL PROPERTIES REAL ESTATE, LLC - New
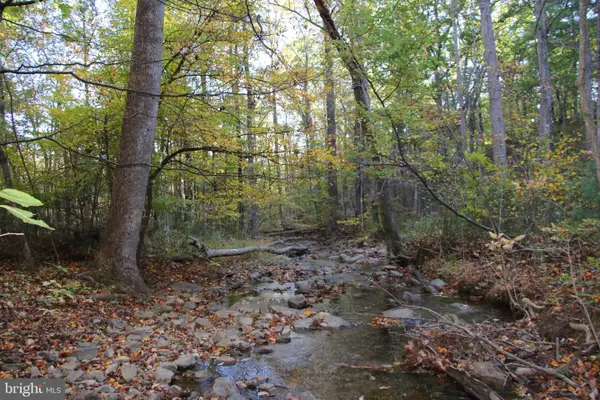 $245,000Active16.27 Acres
Wardensville Grade, STAR TANNERY, VA 22654
MLS# VAFV2045356Listed by: WHITETAIL PROPERTIES REAL ESTATE, LLC 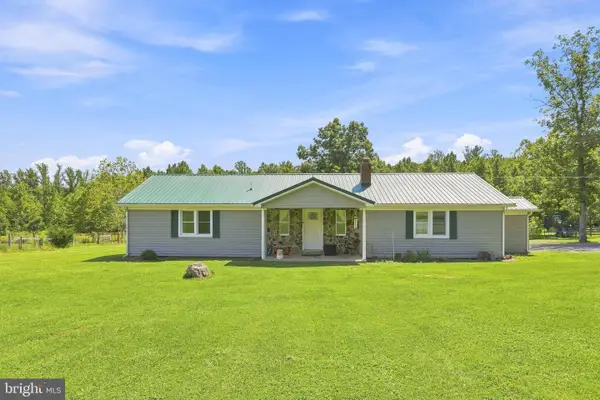 $325,000Active4 beds 2 baths1,674 sq. ft.
6095 Wardensville Grade, STAR TANNERY, VA 22654
MLS# VAFV2044672Listed by: REALTY ONE GROUP KEY PROPERTIES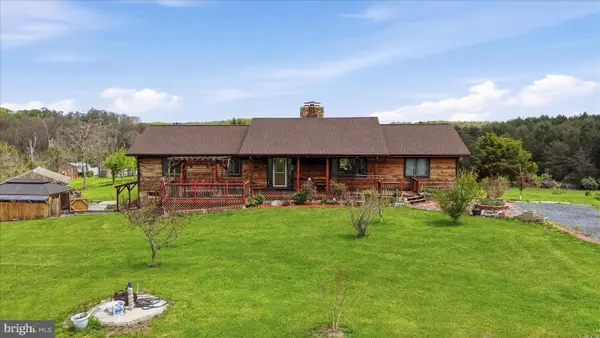 $1,130,000Active5 beds 4 baths3,912 sq. ft.
2121 S Pifer Rd, STAR TANNERY, VA 22654
MLS# VAFV2043506Listed by: GRACE HOME REALTY & INVESTMENT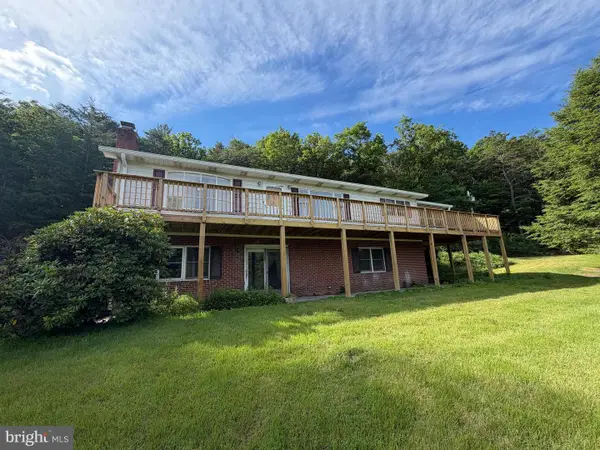 $410,000Active2 beds 2 baths1,248 sq. ft.
3704 Cedar Creek Rd, STAR TANNERY, VA 22654
MLS# VASH2014844Listed by: SAGER REAL ESTATE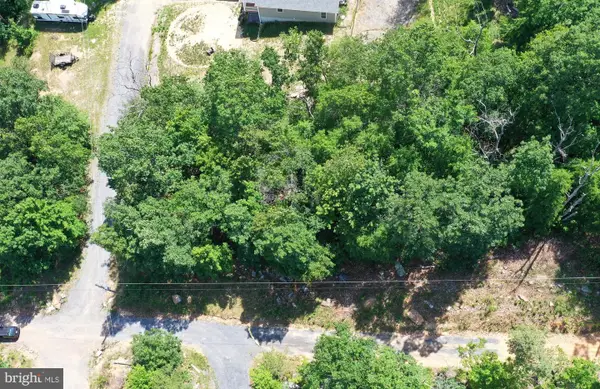 Listed by ERA$10,000Active0.35 Acres
Lot 116 Arum Trl, STAR TANNERY, VA 22654
MLS# VAFV2042680Listed by: ERA OAKCREST REALTY, INC.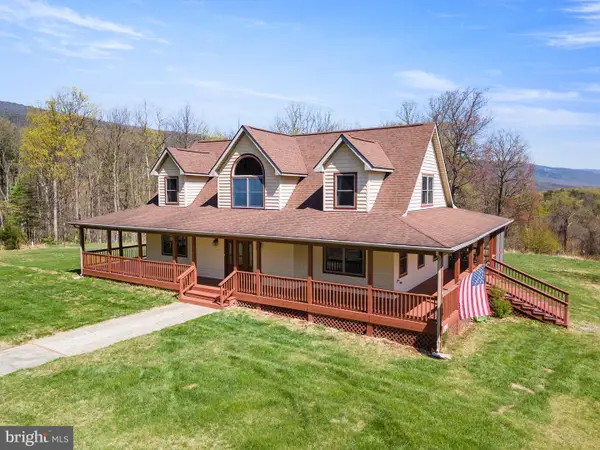 $850,000Active3 beds 3 baths4,072 sq. ft.
224 Oates Rd, STAR TANNERY, VA 22654
MLS# VAFV2040408Listed by: JOHNSTON AND RHODES REAL ESTATE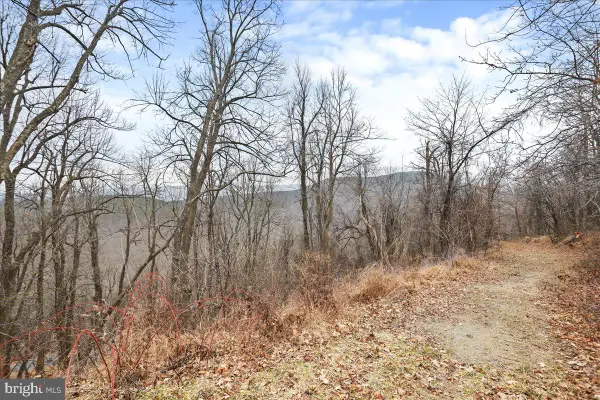 $245,000Active21.11 Acres
Tbd Sw Slope Lane, STAR TANNERY, VA 22654
MLS# VAFV2038902Listed by: FUNKHOUSER REAL ESTATE GROUP $40,000Active1.38 Acres
105 Arum Trail, WINCHESTER, VA 22602
MLS# VAFV2019546Listed by: CEDAR CREEK REAL ESTATE


Protect your home and budget from life's surprises with an Assurant Home Warranty, backed by a partner that supports you through every step of homeownership. Explore Plans.
© 2023 - 2026 ERA Franchise Systems LLC. All rights reserved. ERA Franchise Systems LLC fully supports the principles of the Fair Housing Act and the Equal Opportunity Act. ERA, ERA Real Estate powered, and their respective logos are registered service marks of ERA Franchise Systems LLC. Each office is independently owned and operated.