
10 Topside Cir, Staunton, VA 24401
Local realty services provided by:ERA Bill May Realty Company
10 Topside Cir,Staunton, VA 24401
$417,000
- 3 Beds
- 3 Baths
- 2,496 sq. ft.
- Single family
- Active
Listed by: kyna baehr
Office: help-u-sell direct savings real estate
MLS#:680944
Source:CHARLOTTESVILLE
Price summary
- Price:$417,000
- Price per sq. ft.:$167.07
- Monthly HOA dues:$16.67
About this home
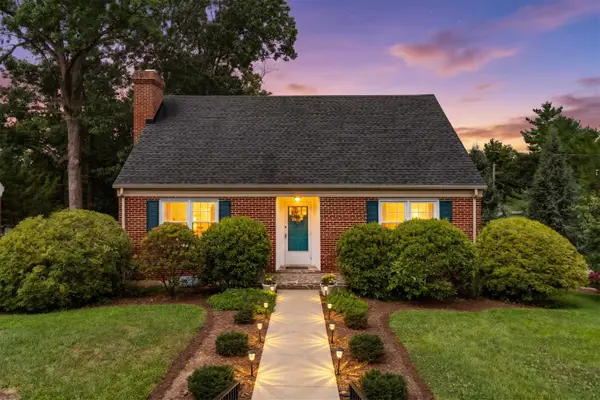
New Construction with Custom Features! This 3-bedroom, 2.5-bath traditional home is ideally situated on a corner lot in the desirable Bell Creek subdivision. The main level offers an open-concept floor plan with 9-foot ceilings, Living Room, and abundant natural light. The kitchen features an island, upgraded wood cabinetry with soft-close drawers, quartz countertops, Dining Table area and direct access to the 12'x8' rear deck. A convenient half bath, walk-in closet, and additional storage complete the first floor. The second level includes a spacious primary suite with a walk-in closet and a private bath featuring a double vanity with extra counter space and a custom tiled shower designed for two. Two additional bedrooms, a full bath with tiled shower surround, and a hall Laundry Room provide comfortable living space. The full unfinished basement complete with insulation, heat, rear door and windows. Additional highlights include spray foam wall insulation, a concrete and brick covered front porch, and quality finishes throughout. Enjoy outdoor living on the back deck or relax on the covered front porch. Located just off Route 262 with easy access to I-81 and I-64, this home is move-in ready and waiting for your personal touch....
Contact an agent
Home facts
- Year built:2026
- Subdivision & Development:BELL CREEK
- Listing ID #:680944
- Added:2 day(s) ago
- Updated:August 23, 2026 at 02:52 PM
Rooms and interior
- Bedrooms:3
- Total bathrooms:3
- Full bathrooms:2
- Half bathrooms:1
- Flooring:Luxury Vinyl Plank, Vinyl
- Kitchen Description:Electric Range, Microwave, Refrigerator
- Basement:Yes
- Basement Description:Full, Heated, Unfinished
- Living area:2,496 sq. ft.
Heating and cooling
- Cooling:Heat Pump
- Heating:Central, Electric, Heat Pump
Structure and exterior
- Year built:2026
- Building area:2,496 sq. ft.
- Lot area:0.13 Acres
- Architectural Style:Traditional
- Construction Materials:Stick Built, Vinyl Siding
- Foundation Description:Block
- Levels:2 Levels
Schools
- High school:STAUNTON
- Middle school:Shelburne
- Elementary school:A.R. Ware
Utilities
- Water:Public
- Sewer:Public Sewer
Finances and disclosures
- Price:$417,000
- Price per sq. ft.:$167.07
- Tax amount:$1,774 (2025)
Features and amenities
- Appliances:Dishwasher, Electric Range, Microwave, Refrigerator
- Laundry features:Dryer, Washer
- Amenities:Double Pane Windows, Insulated Windows, Screens, Tilt In Windows, Vinyl
New listings near 10 Topside Cir
- Coming Soon
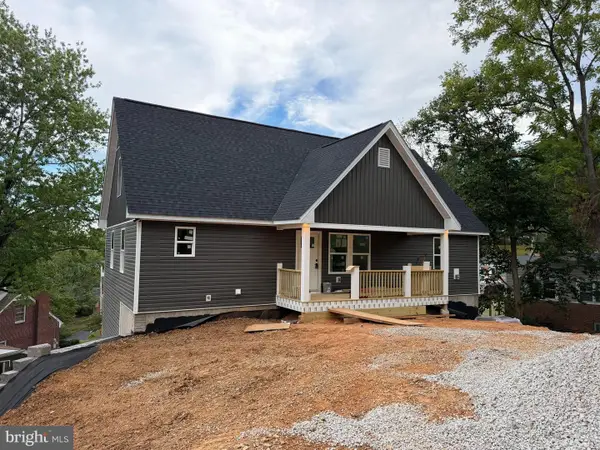 $499,900Coming Soon5 beds 4 baths3,174 sq. ft.
715 Hillcrest Dr, STAUNTON, VA 24401
MLS# VASC2000914Listed by: FUNKHOUSER REAL ESTATE GROUP - New
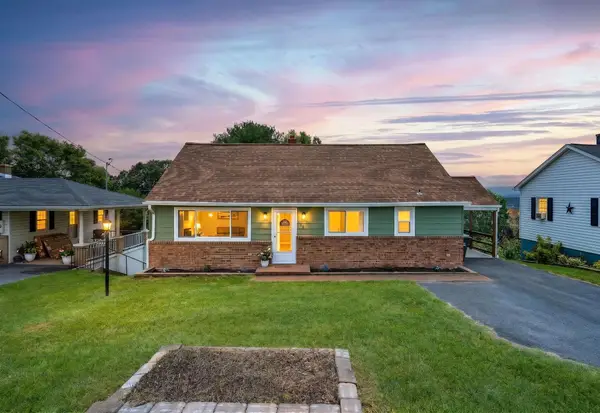 $324,000Active3 beds 2 baths2,178 sq. ft.
372 Frontier Dr, Staunton, VA 24401
MLS# 680997Listed by: REAL BROKER LLC - New
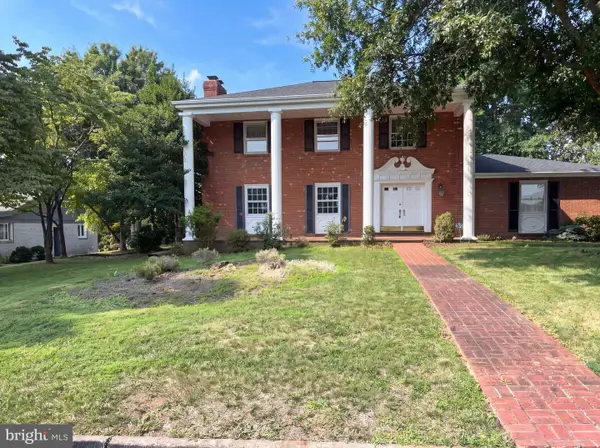 $475,000Active5 beds 3 baths2,016 sq. ft.
507 Willoughby Ln, STAUNTON, VA 24401
MLS# VASC2000932Listed by: OPEN DOOR BROKERAGE, LLC - New
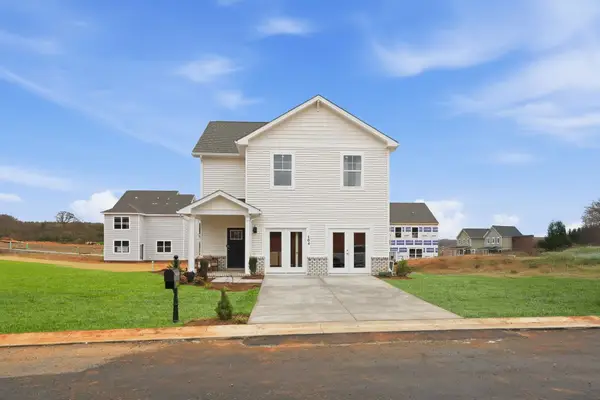 $385,790Active4 beds 3 baths2,348 sq. ft.
126 Meadow Ridge Way, Staunton, VA 24401
MLS# 680955Listed by: D.R. HORTON REALTY OF VIRGINIA LLC - New
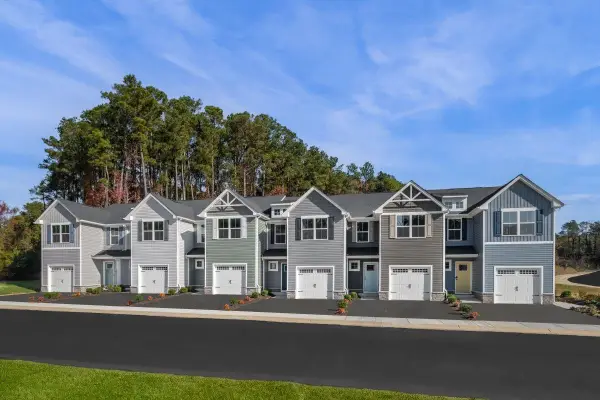 $289,990Active3 beds 2 baths1,678 sq. ft.
102F Scotch Pine Way, Staunton, VA 24401
MLS# 680963Listed by: KLINE MAY REALTY - New
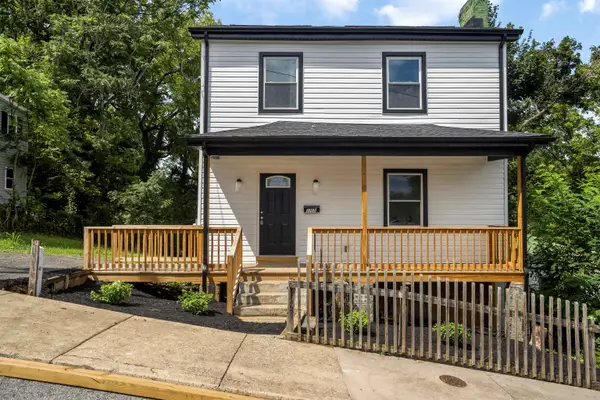 $310,000Active3 beds 3 baths2,412 sq. ft.
1105 Johnson St W, Staunton, VA 24401
MLS# 680943Listed by: VALLEY REALTY ASSOCIATES - New
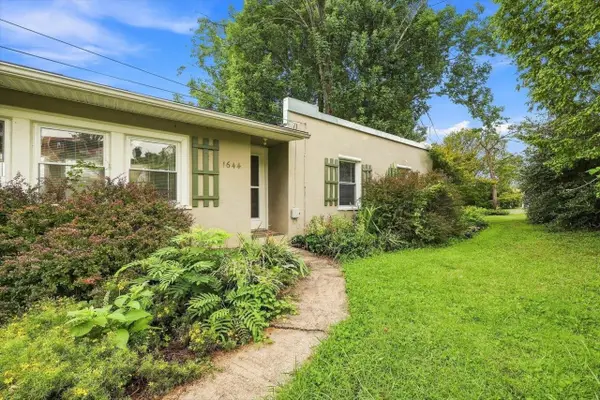 $215,000Active3 beds 2 baths1,734 sq. ft.
1644 Buick St, Staunton, VA 24401
MLS# 680941Listed by: REAL BROKER LLC - New
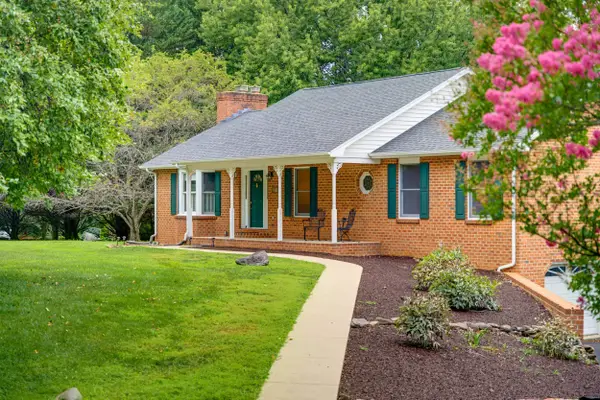 $575,000Active3 beds 3 baths3,277 sq. ft.
317 Baldwin Ln, Staunton, VA 24401
MLS# 680942Listed by: RE/MAX ADVANTAGE-WAYNESBORO - Open Sun, 1 to 3pmNew
 $395,000Active4 beds 3 baths3,146 sq. ft.
753 Hillcrest Dr, Staunton, VA 24401
MLS# 680925Listed by: NEST REALTY GROUP STAUNTON


Protect your home and budget from life's surprises with an Assurant Home Warranty, backed by a partner that supports you through every step of homeownership. Explore Plans.
© 2023 - 2026 ERA Franchise Systems LLC. All rights reserved. ERA Franchise Systems LLC fully supports the principles of the Fair Housing Act and the Equal Opportunity Act. ERA, ERA Real Estate powered, and their respective logos are registered service marks of ERA Franchise Systems LLC. Each office is independently owned and operated.