
102F Scotch Pine Way, Staunton, VA 24401
Local realty services provided by:ERA Valley Realty
102F Scotch Pine Way,Staunton, VA 24401
$279,990
- 3 Beds
- 2 Baths
- 1,678 sq. ft.
- Single family
- Pending
Listed by: valley roots team
Office: kline may realty
MLS#:680963
Source:CHARLOTTESVILLE
Price summary
- Price:$279,990
- Price per sq. ft.:$166.86
- Monthly HOA dues:$205
About this home
Homesite special in Vista Ridge Towns - final opportunity to move in 2026 with homesite backing to spacious yards on private tree lined community open space! Vista Ridge features amenity-rich living in Augusta County just minutes from Downtown Staunton. The Poplar floorplan offers an open-concept main level with a spacious living area, a well-appointed kitchen with island, and convenient access to outdoor living. Upstairs, you'll find comfortable bedroom spaces including a private owner's suite, along with additional bedrooms and flexible space to fit your needs. A 1-car garage and included designer features add everyday convenience and value. Enjoy resort-style amenities including a pool and clubhouse with a fitness center. Conveniently located near I-64 and I-81, with easy access to shopping, dining, and entertainment in Downtown Staunton. Take advantage of $7,500 cash savings for a limited time to help secure the lowest interest rate & monthly payment possible! Every new home in Vista Ridge is tested, inspected, and HERS® is scored by a third-party energy consultant and a third-party inspector....
Contact an agent
Home facts
- Year built:2026
- Subdivision & Development:VISTA RIDGE
- Listing ID #:680963
- Added:49 day(s) ago
- Updated:October 10, 2026 at 08:33 AM
Rooms and interior
- Bedrooms:3
- Total bathrooms:2
- Full bathrooms:2
- Flooring:Luxury Vinyl Plank
- Kitchen Description:Eat In Kitchen, Electric Range, Microwave, Refrigerator
- Living area:1,678 sq. ft.
Heating and cooling
- Cooling:Central Air
- Heating:Electric, Heat Pump
- Central air:Yes
Structure and exterior
- Year built:2026
- Building area:1,678 sq. ft.
- Lot area:0.11 Acres
- Construction Materials:Stick Built, Vinyl Siding
- Foundation Description:Slab
- Levels:2 Levels
Schools
- High school:Riverheads
- Middle school:Riverheads
- Elementary school:Riverheads
Utilities
- Water:Public
- Sewer:Public Sewer
Finances and disclosures
- Price:$279,990
- Price per sq. ft.:$166.86
Features and amenities
- Appliances:Dishwasher, Electric Range, Microwave, Refrigerator
- Amenities:Smoke Detector(s)
- Pool features:Community, Pool
Parking
- Parking description:Attached, Garage
- Garage:Yes
- Garage spaces:1
New listings near 102F Scotch Pine Way
- New
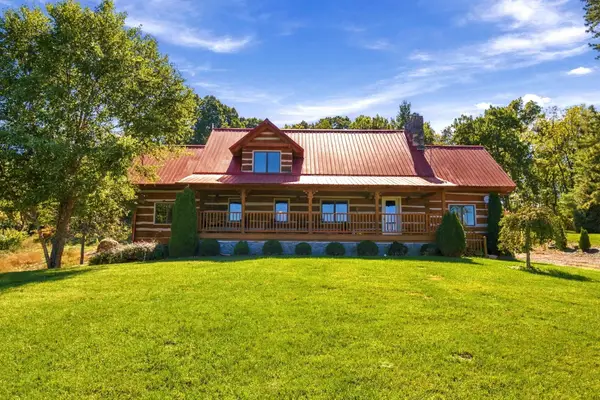 $675,000Active3 beds 2 baths5,022 sq. ft.
172 Rosen Ln, Staunton, VA 24401
MLS# 682880Listed by: NEST REALTY HARRISONBURG - Open Sun, 12 to 4pmNew
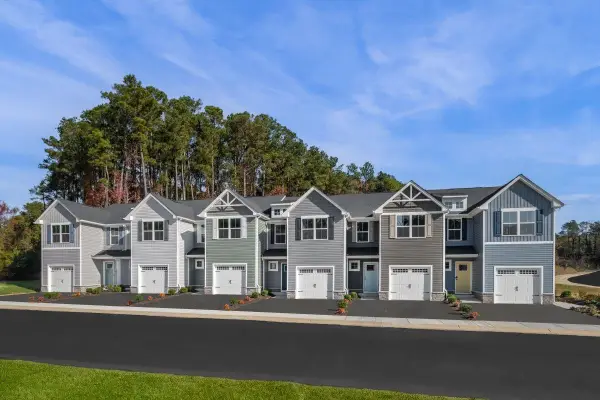 $266,990Active3 beds 2 baths1,678 sq. ft.
3 Holly Point Run, Staunton, VA 24401
MLS# 682862Listed by: KLINE MAY REALTY - New
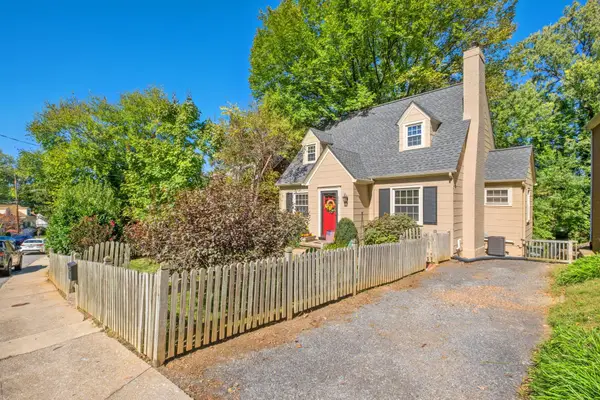 $349,900Active3 beds 2 baths2,852 sq. ft.
633 Alleghany Ave, Staunton, VA 24401
MLS# 682859Listed by: RE/MAX ADVANTAGE-WAYNESBORO - Open Sun, 1 to 3pmNew
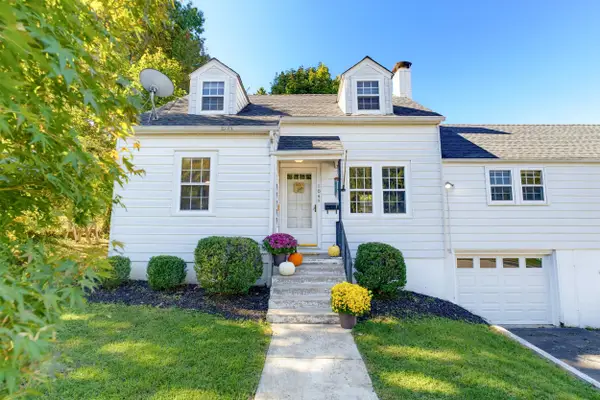 $298,500Active3 beds 3 baths3,833 sq. ft.
104 Harper Ct, Staunton, VA 24401
MLS# 682683Listed by: EXP REALTY LLC - Open Sun, 2 to 4pmNew
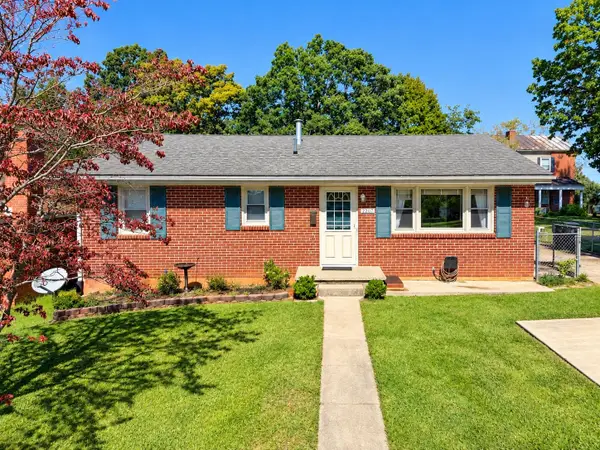 $268,000Active3 beds 2 baths2,188 sq. ft.
2307 3rd St, Staunton, VA 24401
MLS# 682842Listed by: REAL BROKER LLC - New
 $850,000Active3 beds 4 baths3,786 sq. ft.
1431 Dogwood Rd, STAUNTON, VA 24401
MLS# VASC2000950Listed by: PAUL WESLEY REAL ESTATE - New
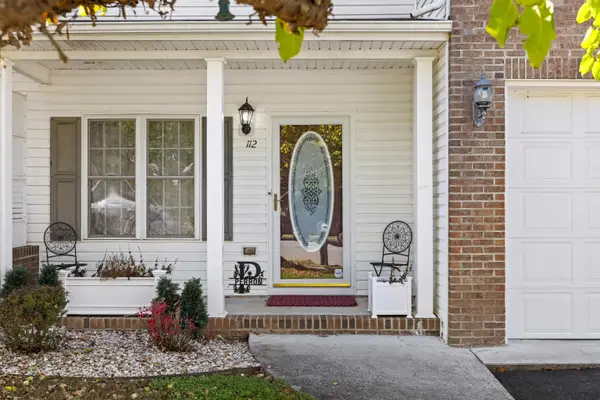 $349,900Active3 beds 3 baths2,478 sq. ft.
112 Collinswood Dr, Staunton, VA 24401
MLS# 682812Listed by: OLD DOMINION REALTY INC - AUGUSTA - New
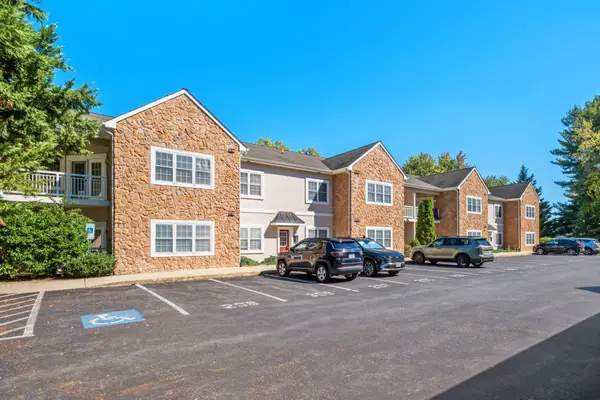 $255,000Active2 beds 2 baths1,090 sq. ft.
1410 N Coalter St, Staunton, VA 24401
MLS# 682796Listed by: RE/MAX ADVANTAGE-WAYNESBORO - New
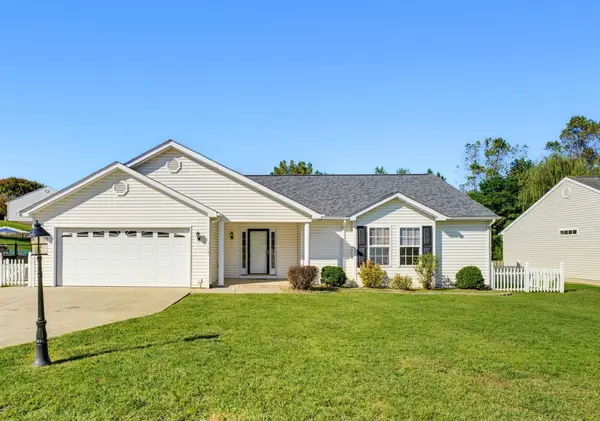 $359,900Active3 beds 2 baths1,959 sq. ft.
714 Ritchie Blvd, Staunton, VA 24401
MLS# 682790Listed by: LONG & FOSTER REAL ESTATE INC STAUNTON/WAYNESBORO - New
 $269,000Active3 beds 2 baths1,280 sq. ft.
112 Joan Circle, Staunton, VA 24401
MLS# 2627415Listed by: EXP REALTY, LLC


Protect your home and budget from life's surprises with an Assurant Home Warranty, backed by a partner that supports you through every step of homeownership. Explore Plans.
© 2023 - 2026 ERA Franchise Systems LLC. All rights reserved. ERA Franchise Systems LLC fully supports the principles of the Fair Housing Act and the Equal Opportunity Act. ERA, ERA Real Estate powered, and their respective logos are registered service marks of ERA Franchise Systems LLC. Each office is independently owned and operated.