
106 Blue Sky Ct, Staunton, VA 24401
Local realty services provided by:ERA Bill May Realty Company
106 Blue Sky Ct,Staunton, VA 24401
$452,740
- 4 Beds
- 3 Baths
- 2,818 sq. ft.
- Single family
- Active
Listed by: victoria clark
Office: d.r. horton realty of virginia llc.
MLS#:679326
Source:VA_HRAR
Price summary
- Price:$452,740
- Price per sq. ft.:$140.6
About this home
Welcome to the Hanover model, offering a modern open-concept living space designed to meet your family’s needs. The main level features a combined family room and casual dining area, creating a spacious area perfect for entertaining and daily activities. The chef-inspired kitchen boasts a large center island, a walk-in pantry, and ample counter space, making it ideal for cooking and gathering. A formal dining room and office provide additional spaces for both work and relaxation, while a convenient powder room completes the main floor. Upstairs, an additional living space provides even more flexibility, whether you need a home office, play area, or entertainment room. The primary suite is a true retreat, featuring a large walk-in closet and a luxurious bathroom with separate vanities and a private water closet. The second floor also includes a laundry room, a full bath. Nestled in the heart of the breathtaking Blue Ridge Mountains, South View offers the perfect blend of small-town charm and vibrant cultural living. Take advantage of special financing rates and closing cost assistance available through D.R. Horton’s preferred lender. Photos and renderings are from builder's library, actual finishes and features may vary....
Contact an agent
Home facts
- Year built:2026
- Subdivision & Development:SOUTH VIEW
- Listing ID #:679326
- Added:83 day(s) ago
- Updated:July 15, 2026 at 05:11 PM
Rooms and interior
- Bedrooms:4
- Total bathrooms:3
- Full bathrooms:2
- Half bathrooms:1
- Living area:2,818 sq. ft.
Heating and cooling
- Cooling:Heat Pump
- Heating:Electric, Heat Pump
Structure and exterior
- Year built:2026
- Building area:2,818 sq. ft.
- Lot area:0.29 Acres
- Construction Materials:Hardie Plank
- Foundation Description:Concrete Slab
- Levels:2 Story
Schools
- High school:STAUNTON
- Middle school:Shelburne
- Elementary school:T.C. McSwain
Utilities
- Water:Public Water
- Sewer:Public Sewer
Finances and disclosures
- Price:$452,740
- Price per sq. ft.:$140.6
Parking
- Garage spaces:2
New listings near 106 Blue Sky Ct
- New
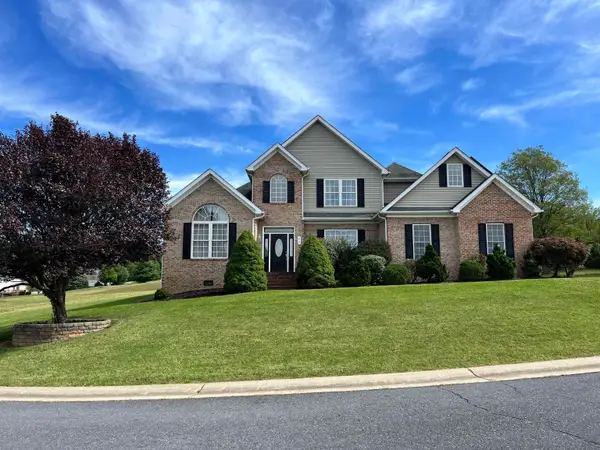 $625,000Active4 beds 3 baths3,362 sq. ft.
86 Meadow Glen Dr, Staunton, VA 24401
MLS# 682516Listed by: EPIQUE REALTY - Open Sun, 12 to 4pmNew
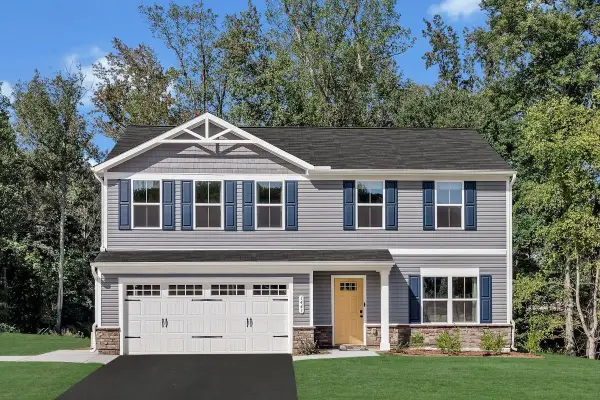 $399,900Active4 beds 3 baths2,300 sq. ft.
72 Vista Ridge Blvd, Staunton, VA 24401
MLS# 682505Listed by: KLINE MAY REALTY - Open Sun, 12 to 4pmNew
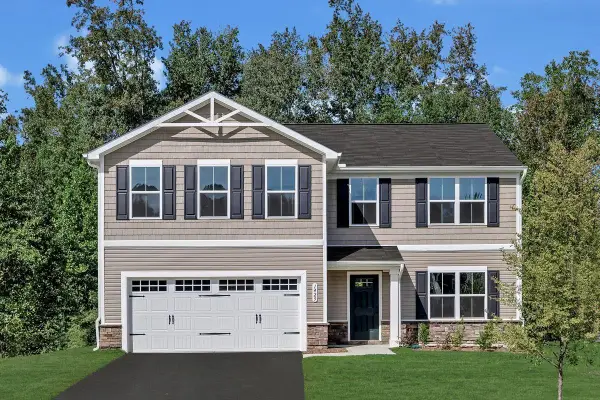 $414,900Active5 beds 3 baths2,578 sq. ft.
73 Vista Ridge Blvd, Staunton, VA 24401
MLS# 682506Listed by: KLINE MAY REALTY - New
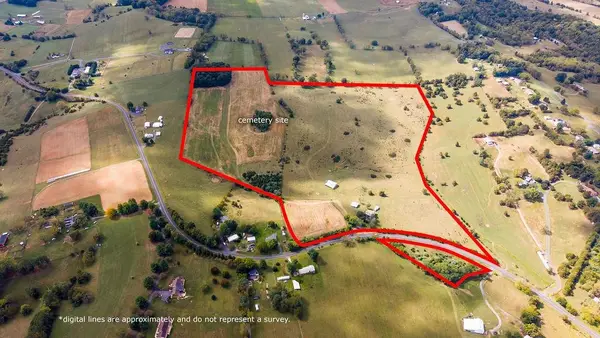 $875,000Active74.66 Acres
3346 Spring Hill Rd, Staunton, VA 24401
MLS# 682456Listed by: KLINE MAY REALTY, LLC - New
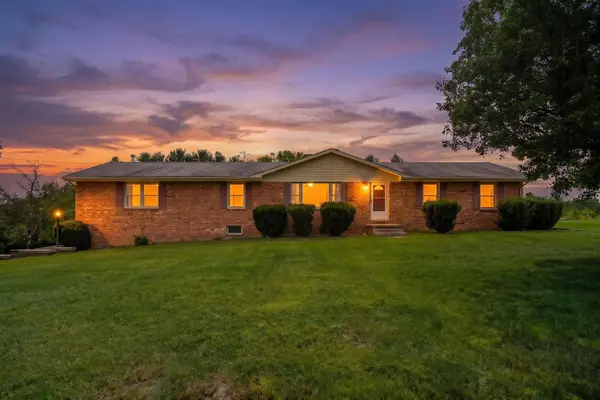 $389,900Active3 beds 2 baths4,668 sq. ft.
71 Hermitage Rd, Staunton, VA 24401
MLS# 682451Listed by: REAL ESTATE PLUS - New
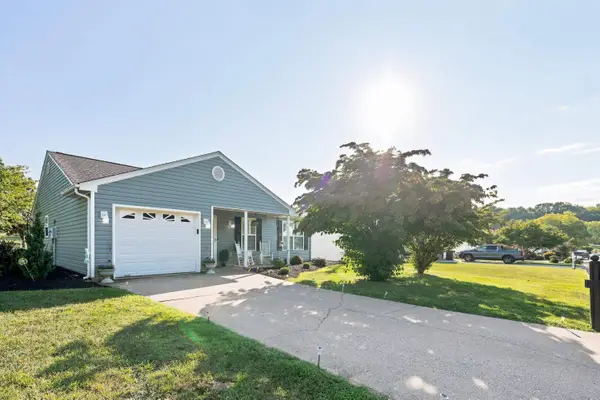 $359,000Active3 beds 2 baths1,622 sq. ft.
300 Greenwood Rd, Staunton, VA 24401
MLS# 682417Listed by: AUGUSTA REALTY GROUP 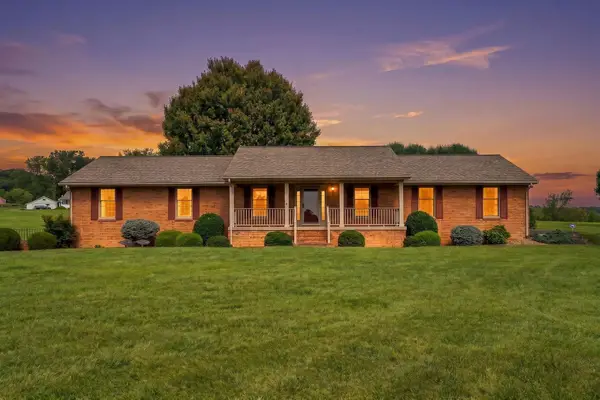 $455,000Pending3 beds 3 baths4,470 sq. ft.
2945 Lee Jackson Hwy, Staunton, VA 24401
MLS# 682401Listed by: LONG & FOSTER REAL ESTATE INC STAUNTON/WAYNESBORO $342,000Pending3 beds 3 baths2,796 sq. ft.
217 Meadowbrook Rd, Staunton, VA 24401
MLS# 682397Listed by: FREEDOM REALTY GROUP LLC- New
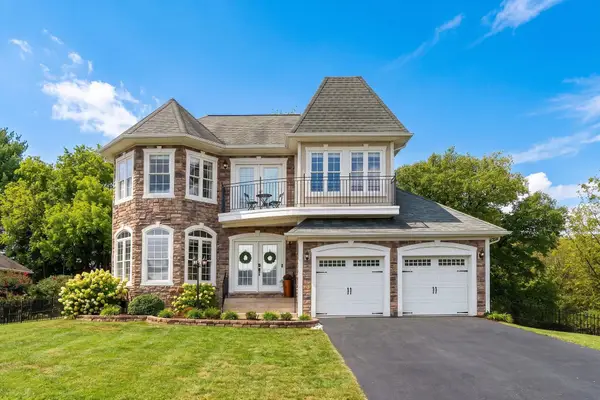 $454,900Active4 beds 3 baths2,547 sq. ft.
29 Foxcrest Ridge, Staunton, VA 24401
MLS# 682383Listed by: REAL BROKER LLC - New
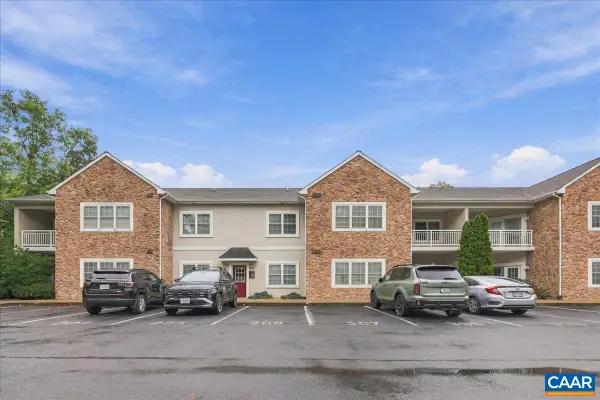 $259,888Active2 beds 2 baths1,310 sq. ft.
1410 N Coalter St, Staunton, VA 24401
MLS# 682368Listed by: REAL BROKER, LLC


Protect your home and budget from life's surprises with an Assurant Home Warranty, backed by a partner that supports you through every step of homeownership. Explore Plans.
© 2023 - 2026 ERA Franchise Systems LLC. All rights reserved. ERA Franchise Systems LLC fully supports the principles of the Fair Housing Act and the Equal Opportunity Act. ERA, ERA Real Estate powered, and their respective logos are registered service marks of ERA Franchise Systems LLC. Each office is independently owned and operated.