
110 Fieldcrest Ln, Staunton, VA 24401
Local realty services provided by:ERA Valley Realty
110 Fieldcrest Ln,Staunton, VA 24401
$369,990
- 4 Beds
- 3 Baths
- 2,301 sq. ft.
- Single family
- Pending
Listed by: victoria clark
Office: d.r. horton realty of virginia llc.
MLS#:680827
Source:CHARLOTTESVILLE
Price summary
- Price:$369,990
- Price per sq. ft.:$160.8
- Monthly HOA dues:$16.67
About this home
The 1906 sq ft Deerfield floor plan offers a spacious open-concept living space designed for modern living. The main level features a powder room, a bright dining area, and a walk-in pantry, perfect for both daily living and entertaining. Upstairs, the large primary suite provides a luxurious retreat with an oversized walk-in closet and a bath with separate vanities for added convenience and comfort. The second floor also includes a large laundry room, a full bathroom, and three additional bedrooms, offering ample space for the whole family. This home is designed to meet the needs of families of all types, offering flexible living spaces and modern amenities. The photos you see here are for illustration purposes only, interior and exterior features, options, colors and selections will vary from the homes as built.
Contact an agent
Home facts
- Year built:2026
- Subdivision & Development:BELL CREEK
- Listing ID #:680827
- Added:42 day(s) ago
- Updated:September 30, 2026 at 09:21 AM
Rooms and interior
- Bedrooms:4
- Total bathrooms:3
- Full bathrooms:2
- Half bathrooms:1
- Living area:2,301 sq. ft.
Heating and cooling
- Cooling:Central Air
- Heating:Heat Pump
- Central air:Yes
Structure and exterior
- Year built:2026
- Building area:2,301 sq. ft.
- Lot area:0.14 Acres
- Construction Materials:Stick Built
- Foundation Description:Slab
- Levels:2 Levels
Schools
- High school:STAUNTON
- Middle school:Shelburne
- Elementary school:A.R. Ware
Utilities
- Water:Public
- Sewer:Public Sewer
Finances and disclosures
- Price:$369,990
- Price per sq. ft.:$160.8
Parking
- Parking description:Attached, Garage
- Garage:Yes
- Garage spaces:2
New listings near 110 Fieldcrest Ln
- New
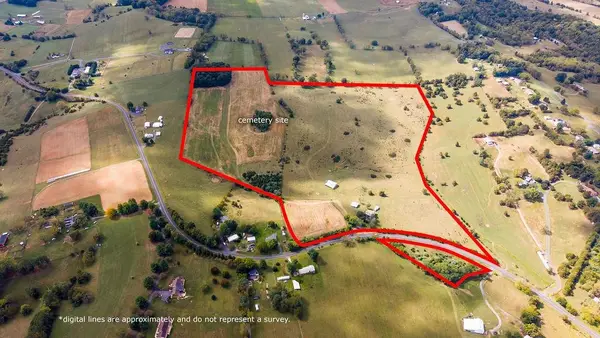 $875,000Active74.66 Acres
3346 Spring Hill Rd, Staunton, VA 24401
MLS# 682456Listed by: KLINE MAY REALTY, LLC - New
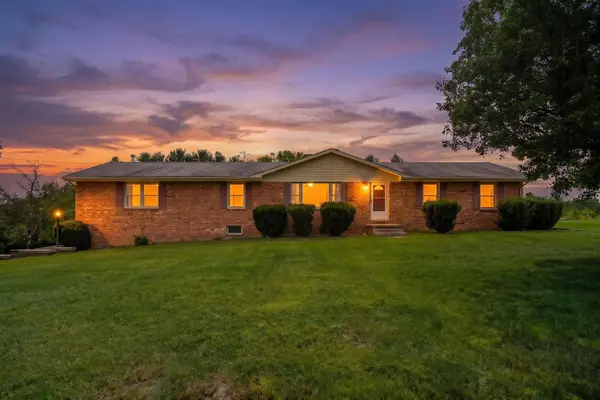 $389,900Active3 beds 2 baths4,668 sq. ft.
71 Hermitage Rd, Staunton, VA 24401
MLS# 682451Listed by: REAL ESTATE PLUS - New
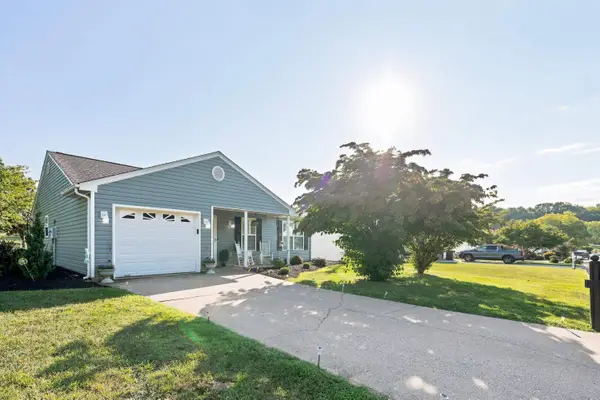 $359,000Active3 beds 2 baths1,622 sq. ft.
300 Greenwood Rd, Staunton, VA 24401
MLS# 682417Listed by: AUGUSTA REALTY GROUP 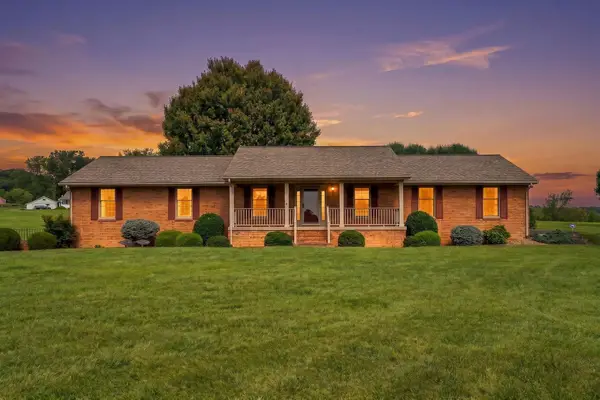 $455,000Pending3 beds 3 baths4,470 sq. ft.
2945 Lee Jackson Hwy, Staunton, VA 24401
MLS# 682401Listed by: LONG & FOSTER REAL ESTATE INC STAUNTON/WAYNESBORO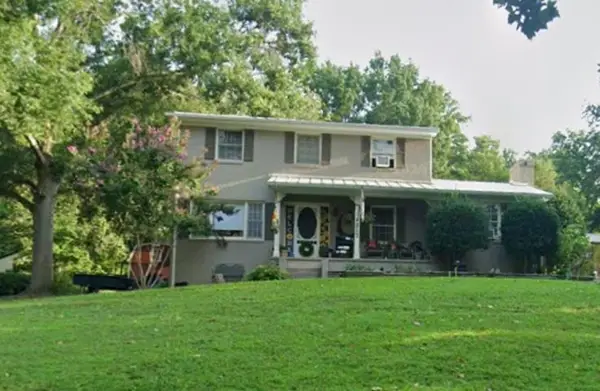 $342,000Pending3 beds 3 baths2,796 sq. ft.
217 Meadowbrook Rd, Staunton, VA 24401
MLS# 682397Listed by: FREEDOM REALTY GROUP LLC- New
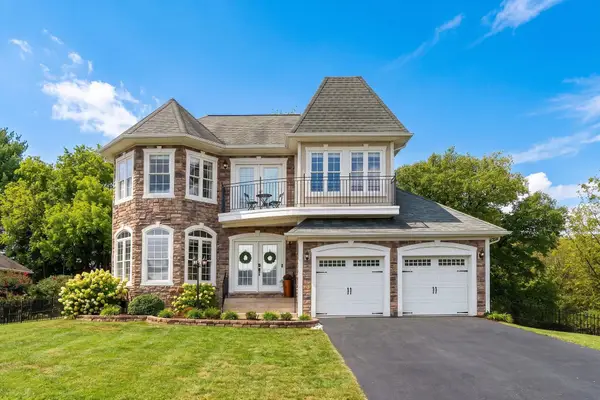 $454,900Active4 beds 3 baths2,547 sq. ft.
29 Foxcrest Ridge, Staunton, VA 24401
MLS# 682383Listed by: REAL BROKER LLC - New
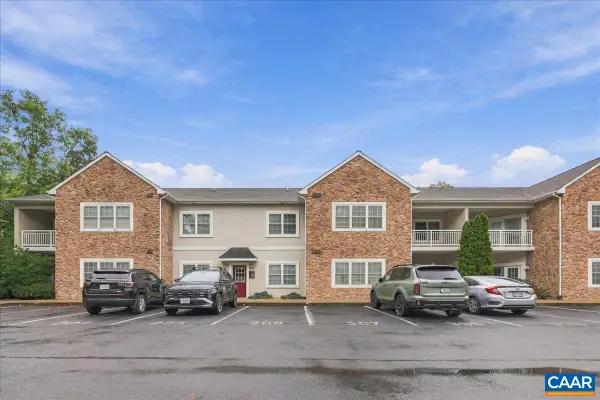 $259,888Active2 beds 2 baths1,310 sq. ft.
1410 Coalter St N, Staunton, VA 24401
MLS# 682368Listed by: REAL BROKER, LLC - New
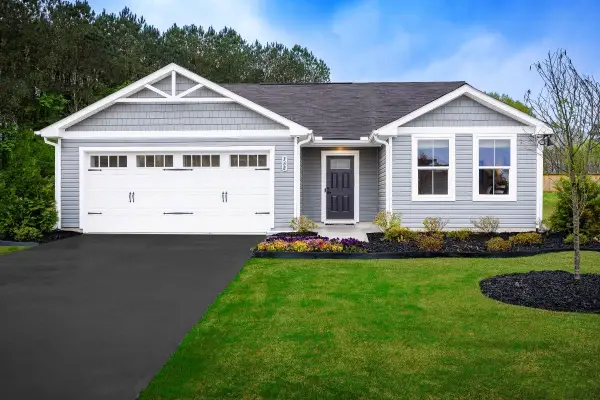 $374,990Active3 beds 2 baths1,672 sq. ft.
80 Vista Ridge Blvd, Staunton, VA 24401
MLS# 682375Listed by: KLINE MAY REALTY - New
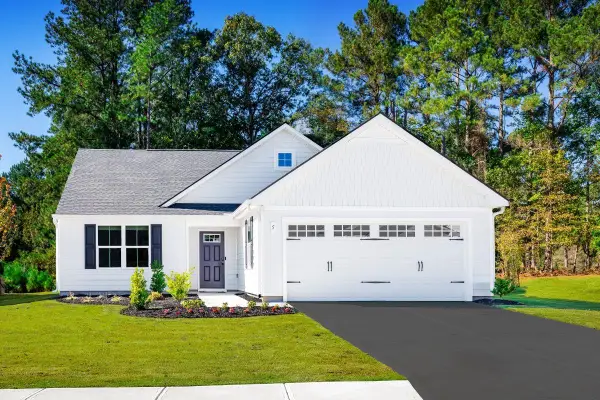 $384,990Active3 beds 2 baths1,947 sq. ft.
81 Vista Ridge Blvd, Staunton, VA 24401
MLS# 682376Listed by: KLINE MAY REALTY - New
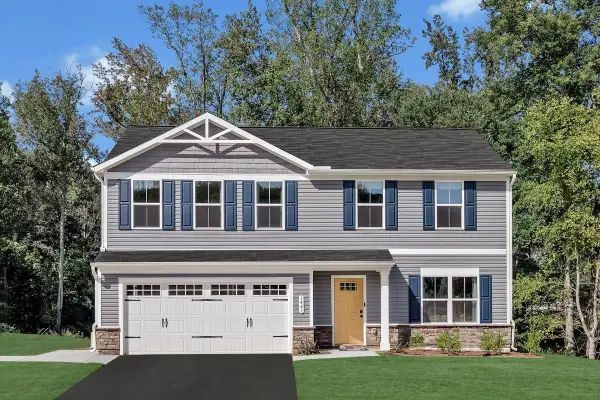 $399,900Active4 beds 3 baths2,300 sq. ft.
82 Vista Ridge Blvd, Staunton, VA 24401
MLS# 682377Listed by: KLINE MAY REALTY


Protect your home and budget from life's surprises with an Assurant Home Warranty, backed by a partner that supports you through every step of homeownership. Explore Plans.
© 2023 - 2026 ERA Franchise Systems LLC. All rights reserved. ERA Franchise Systems LLC fully supports the principles of the Fair Housing Act and the Equal Opportunity Act. ERA, ERA Real Estate powered, and their respective logos are registered service marks of ERA Franchise Systems LLC. Each office is independently owned and operated.