
118 Prospect St, Staunton, VA 24401
Local realty services provided by:ERA Bill May Realty Company
118 Prospect St,Staunton, VA 24401
$710,000
- 3 Beds
- 3 Baths
- - sq. ft.
- Single family
- Sold
Listed by: jessica goode
Office: paul wesley real estate
MLS#:681446
Source:CHARLOTTESVILLE
Sorry, we are unable to map this address
Price summary
- Price:$710,000
About this home
A rare opportunity in the heart of historic Staunton, 118 Prospect Street offers approximately 2,400 sq. ft. with 3 bedrooms and 2.5 baths, blending nearly two centuries of history with thoughtful modern living. A circa-1845 rear section and circa-1910 front addition were brought together through an extensive 2005 restoration, with the home recognized by a renovation award from the Historic Staunton Foundation. Inside, hand-stained harlequin-pattern floors, original antique doors, rich woodwork and distinctive architectural details create character throughout. The striking kitchen pairs warm wood cabinetry and butcher block with a poured concrete island, creating a natural gathering place at the heart of the home. French doors from the dining area open to a brick patio and fenced backyard. A 2015 renovation added a mudroom/butler’s pantry with custom walnut cabinetry and soapstone counters, while also expanding the primary suite with a custom walk-in closet and beautifully appointed bath featuring a clawfoot tub, tiled shower, soapstone counters and heated tile floors. Ideally located near downtown Staunton and Mary Baldwin University....
Contact an agent
Home facts
- Year built:1909
- Subdivision & Development:CENTRAL CITY
- Listing ID #:681446
- Added:37 day(s) ago
- Updated:October 10, 2026 at 06:46 AM
Rooms and interior
- Bedrooms:3
- Total bathrooms:3
- Full bathrooms:2
- Half bathrooms:1
- Flooring:Wood
- Kitchen Description:Eat In Kitchen, Gas Range, Kitchen Island, Microwave, Refrigerator
- Basement:Yes
- Basement Description:Unfinished
Heating and cooling
- Cooling:Central Air
- Heating:Central, Heat Pump, Radiant Floor
- Central air:Yes
Structure and exterior
- Year built:1909
- Lot Features:Landscaped
- Construction Materials:Block, Cedar, Stick Built
- Foundation Description:Block
- Levels:2 Levels
Schools
- High school:STAUNTON
- Middle school:Shelburne
- Elementary school:T.C. McSwain
Utilities
- Water:Public
- Sewer:Public Sewer
Finances and disclosures
- Price:$710,000
- Tax amount:$6,100 (2025)
Features and amenities
- Appliances:Dishwasher, Gas Range, Microwave, Refrigerator
- Laundry features:Dryer, Washer
- Amenities:Security System, Smoke Detector(s), Storm Windows
Parking
- Parking description:On Street
New listings near 118 Prospect St
- New
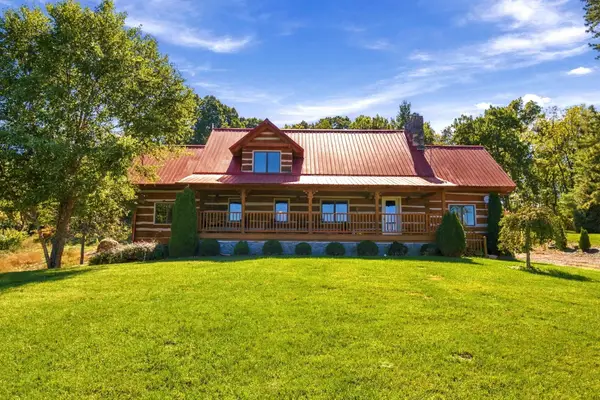 $675,000Active3 beds 2 baths5,022 sq. ft.
172 Rosen Ln, Staunton, VA 24401
MLS# 682880Listed by: NEST REALTY HARRISONBURG - Open Sun, 12 to 4pmNew
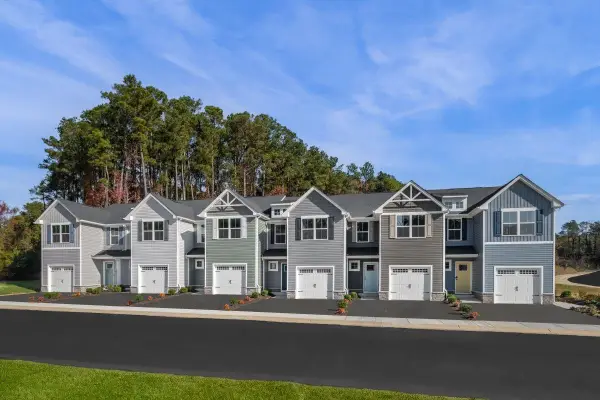 $266,990Active3 beds 2 baths1,678 sq. ft.
3 Holly Point Run, Staunton, VA 24401
MLS# 682862Listed by: KLINE MAY REALTY - New
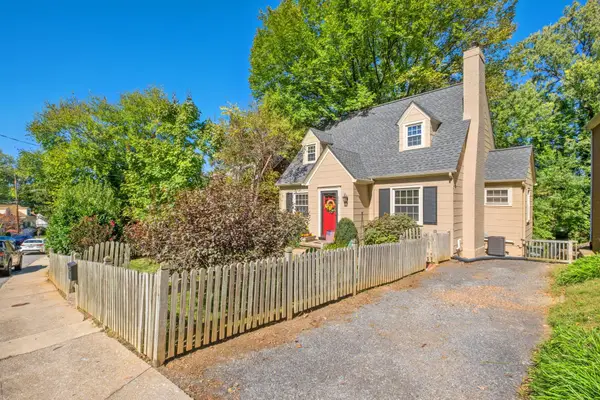 $349,900Active3 beds 2 baths2,852 sq. ft.
633 Alleghany Ave, Staunton, VA 24401
MLS# 682859Listed by: RE/MAX ADVANTAGE-WAYNESBORO - Open Sun, 1 to 3pmNew
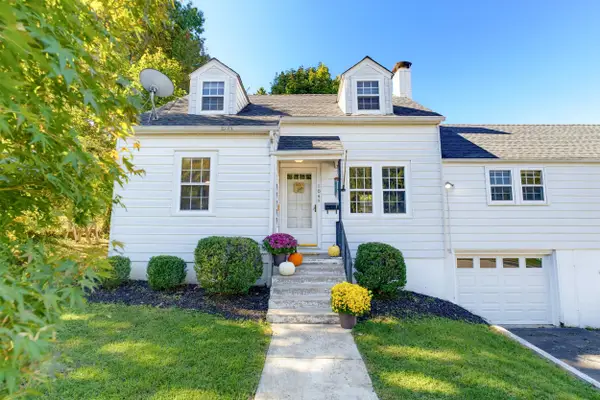 $298,500Active3 beds 3 baths3,833 sq. ft.
104 Harper Ct, Staunton, VA 24401
MLS# 682683Listed by: EXP REALTY LLC - Open Sun, 2 to 4pmNew
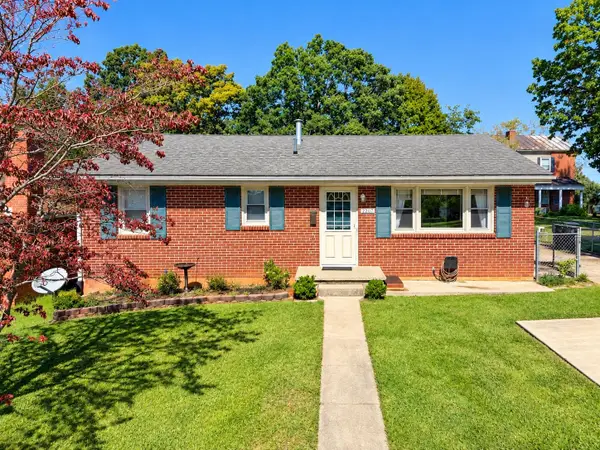 $268,000Active3 beds 2 baths2,188 sq. ft.
2307 3rd St, Staunton, VA 24401
MLS# 682842Listed by: REAL BROKER LLC - New
 $850,000Active3 beds 4 baths3,786 sq. ft.
1431 Dogwood Rd, STAUNTON, VA 24401
MLS# VASC2000950Listed by: PAUL WESLEY REAL ESTATE - New
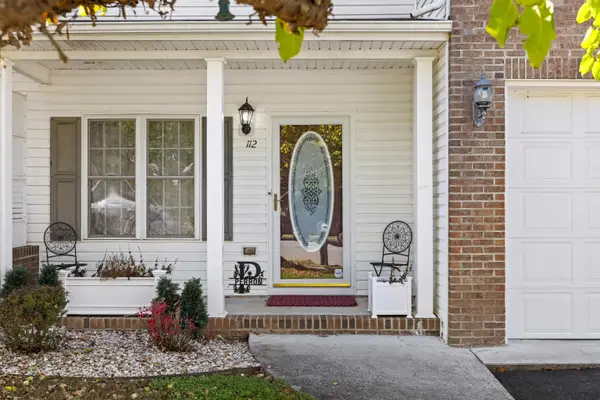 $349,900Active3 beds 3 baths2,478 sq. ft.
112 Collinswood Dr, Staunton, VA 24401
MLS# 682812Listed by: OLD DOMINION REALTY INC - AUGUSTA - New
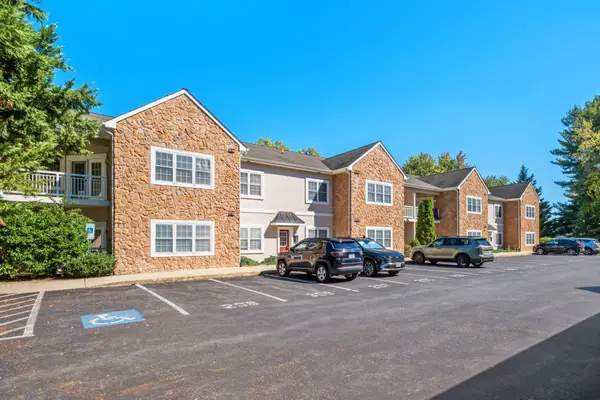 $255,000Active2 beds 2 baths1,090 sq. ft.
1410 N Coalter St, Staunton, VA 24401
MLS# 682796Listed by: RE/MAX ADVANTAGE-WAYNESBORO - New
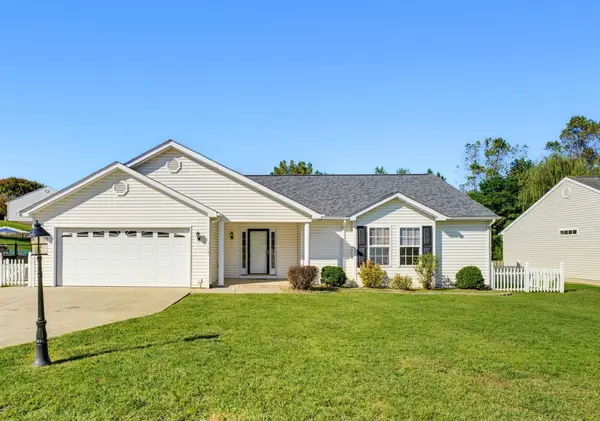 $359,900Active3 beds 2 baths1,959 sq. ft.
714 Ritchie Blvd, Staunton, VA 24401
MLS# 682790Listed by: LONG & FOSTER REAL ESTATE INC STAUNTON/WAYNESBORO - New
 $269,000Active3 beds 2 baths1,280 sq. ft.
112 Joan Circle, Staunton, VA 24401
MLS# 2627415Listed by: EXP REALTY, LLC


Protect your home and budget from life's surprises with an Assurant Home Warranty, backed by a partner that supports you through every step of homeownership. Explore Plans.
© 2023 - 2026 ERA Franchise Systems LLC. All rights reserved. ERA Franchise Systems LLC fully supports the principles of the Fair Housing Act and the Equal Opportunity Act. ERA, ERA Real Estate powered, and their respective logos are registered service marks of ERA Franchise Systems LLC. Each office is independently owned and operated.