
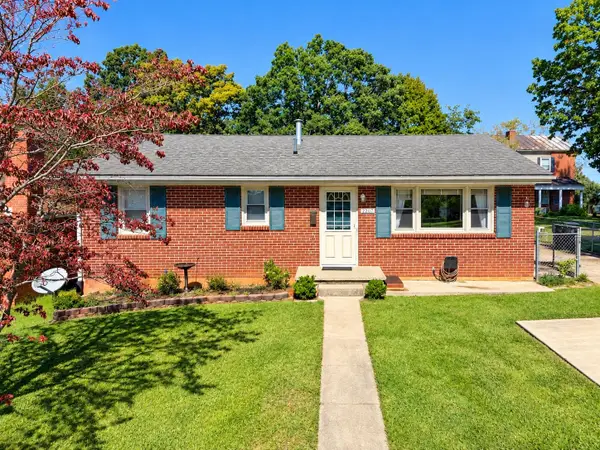
121 Fraser Ln, Staunton, VA 24401
Local realty services provided by:Napier Realtors ERA
121 Fraser Ln,Staunton, VA 24401
$242,500
- 3 Beds
- 1 Baths
- 996 sq. ft.
- Single family
- Pending
Listed by: persinger real estate group team
Office: real broker llc.
MLS#:681557
Source:CHARLOTTESVILLE
Price summary
- Price:$242,500
- Price per sq. ft.:$243.47
About this home
Location, Location, Location! Welcome home to this charming 3-bedroom, 1-bath home in the sought-after College Park neighborhood of Staunton! Priced to sell, this inviting home features beautiful hardwood floors, abundant natural light, & several important updates. Enjoy peace of mind with a Trane HVAC system installed in 2021, along with a roof & replacement windows completed in 2018. The home also features updated shutters & a shared paved driveway. Step outside to a shady, fenced backyard offering plenty of space for relaxing, entertaining, pets, or outdoor gatherings. Conveniently located with quick access to downtown Staunton, shopping, dining, & local attractions, this home combines neighborhood charm with everyday convenience. Don't miss this opportunity to make College Park your home. Schedule your showing today!
Contact an agent
Home facts
- Year built:1950
- Subdivision & Development:COLLEGE PARK
- Listing ID #:681557
- Added:37 day(s) ago
- Updated:October 11, 2026 at 07:43 PM
Rooms and interior
- Bedrooms:3
- Total bathrooms:1
- Full bathrooms:1
- Flooring:Hardwood, Laminate
- Kitchen Description:Electric Range, Microwave, Refrigerator
- Basement:Yes
- Living area:996 sq. ft.
Heating and cooling
- Cooling:Central Air, Heat Pump
- Heating:Central, Heat Pump
- Central air:Yes
Structure and exterior
- Year built:1950
- Building area:996 sq. ft.
- Lot area:0.15 Acres
- Architectural Style:Ranch
- Construction Materials:Stick Built, Vinyl Siding
- Foundation Description:Block
- Levels:1 Level
Schools
- High school:STAUNTON
- Middle school:Shelburne
- Elementary school:T.C. McSwain
Utilities
- Water:Public
- Sewer:Public Sewer
Finances and disclosures
- Price:$242,500
- Price per sq. ft.:$243.47
- Tax amount:$1,739 (2025)
Features and amenities
- Appliances:Electric Range, Microwave, Refrigerator
- Laundry features:Dryer Hookup, Washer Hookup
- Amenities:Insulated Windows
New listings near 121 Fraser Ln
- New
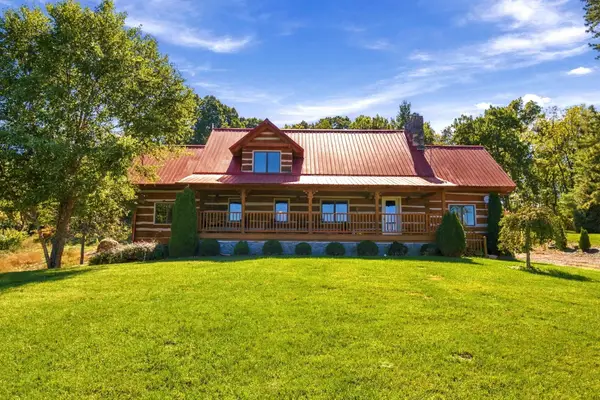 $675,000Active3 beds 2 baths5,022 sq. ft.
172 Rosen Ln, Staunton, VA 24401
MLS# 682880Listed by: NEST REALTY HARRISONBURG - Open Sun, 12 to 4pmNew
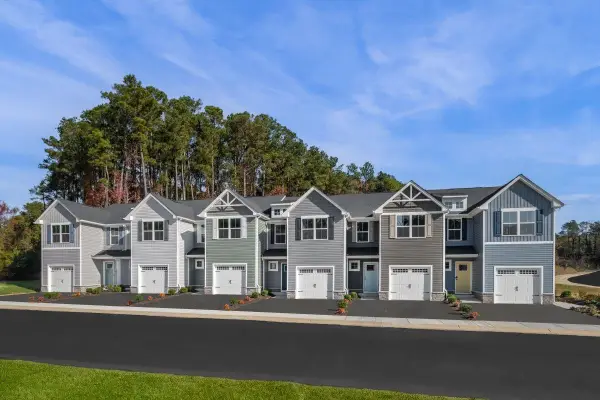 $266,990Active3 beds 2 baths1,678 sq. ft.
3 Holly Point Run, Staunton, VA 24401
MLS# 682862Listed by: KLINE MAY REALTY - New
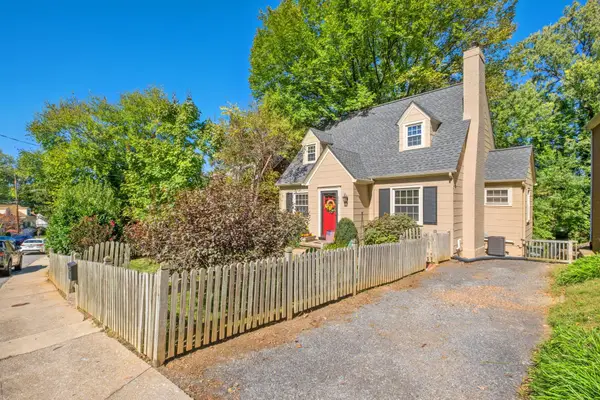 $349,900Active3 beds 2 baths2,852 sq. ft.
633 Alleghany Ave, Staunton, VA 24401
MLS# 682859Listed by: RE/MAX ADVANTAGE-WAYNESBORO - Open Sun, 1 to 3pmNew
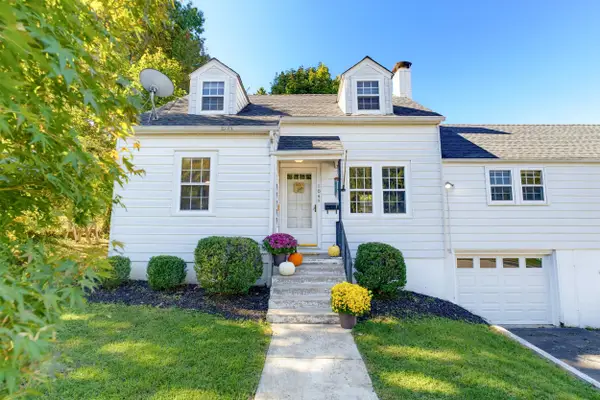 $298,500Active3 beds 3 baths3,833 sq. ft.
104 Harper Ct, Staunton, VA 24401
MLS# 682683Listed by: EXP REALTY LLC - Open Sun, 2 to 4pmNew
 $268,000Active3 beds 2 baths2,188 sq. ft.
2307 3rd St, Staunton, VA 24401
MLS# 682842Listed by: REAL BROKER LLC - New
 $850,000Active3 beds 4 baths3,786 sq. ft.
1431 Dogwood Rd, STAUNTON, VA 24401
MLS# VASC2000950Listed by: PAUL WESLEY REAL ESTATE - New
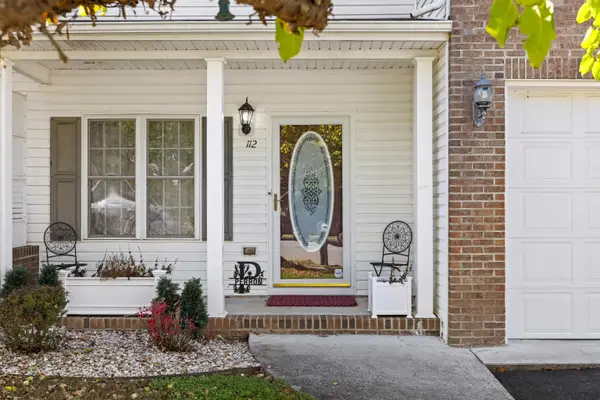 $349,900Active3 beds 3 baths2,478 sq. ft.
112 Collinswood Dr, Staunton, VA 24401
MLS# 682812Listed by: OLD DOMINION REALTY INC - AUGUSTA - New
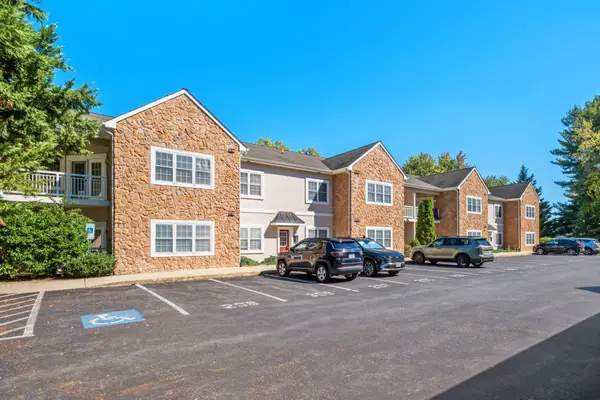 $255,000Active2 beds 2 baths1,090 sq. ft.
1410 N Coalter St, Staunton, VA 24401
MLS# 682796Listed by: RE/MAX ADVANTAGE-WAYNESBORO - New
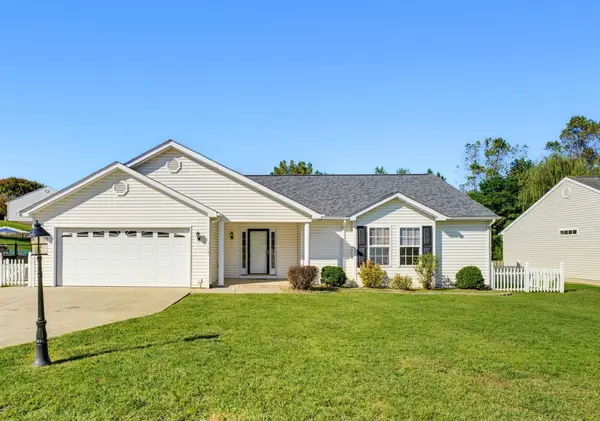 $359,900Active3 beds 2 baths1,959 sq. ft.
714 Ritchie Blvd, Staunton, VA 24401
MLS# 682790Listed by: LONG & FOSTER REAL ESTATE INC STAUNTON/WAYNESBORO - New
 $269,000Active3 beds 2 baths1,280 sq. ft.
112 Joan Circle, Staunton, VA 24401
MLS# 2627415Listed by: EXP REALTY, LLC


Protect your home and budget from life's surprises with an Assurant Home Warranty, backed by a partner that supports you through every step of homeownership. Explore Plans.
© 2023 - 2026 ERA Franchise Systems LLC. All rights reserved. ERA Franchise Systems LLC fully supports the principles of the Fair Housing Act and the Equal Opportunity Act. ERA, ERA Real Estate powered, and their respective logos are registered service marks of ERA Franchise Systems LLC. Each office is independently owned and operated.