
1211` Pinehurst Rd, Staunton, VA 24401
Local realty services provided by:ERA Bill May Realty Company
1211` Pinehurst Rd,Staunton, VA 24401
$349,900
- 3 Beds
- 2 Baths
- 3,246 sq. ft.
- Single family
- Active
Listed by: kyna baehr
Office: help-u-sell direct savings real estate
MLS#:684060
Source:CHARLOTTESVILLE
Price summary
- Price:$349,900
- Price per sq. ft.:$107.79
About this home
Wooded lot in Pinehurst Subdivision - 3 Bedroom / 2 Full Bathroom Ranch home ready for your updates. First floor open concept living-dining room with gas fireplace and access to multi-level rear deck. Basement family room with built-in bookshelves, gas fireplace and walk-out to rear deck. Lower level storage and laundry room. Sold as-is, where-is. Flooring was removed prior to purchase by current owner. Cash offers or Check with lender concerning flooring requirements to qualify for loan. Home has been winterized. All uilities off except electric.
Contact an agent
Home facts
- Year built:1970
- Subdivision & Development:PINEHURST
- Listing ID #:684060
- Added:1 day(s) ago
- Updated:November 15, 2026 at 04:01 PM
Rooms and interior
- Bedrooms:3
- Total bathrooms:2
- Full bathrooms:2
- Flooring:Unfinished, Vinyl
- Kitchen Description:Electric Range, Microwave, Refrigerator
- Basement:Yes
- Basement Description:Finished, Full, Heated
- Living area:3,246 sq. ft.
Heating and cooling
- Cooling:Central Air
- Heating:Baseboard, Hot Water, Natural Gas
- Central air:Yes
Structure and exterior
- Year built:1970
- Building area:3,246 sq. ft.
- Lot area:0.79 Acres
- Lot Features:Landscaped, Wooded
- Architectural Style:Ranch
- Construction Materials:Brick, Stick Built
- Foundation Description:Block
- Levels:1 Level
Schools
- High school:STAUNTON
- Middle school:Shelburne
- Elementary school:A.R. Ware
Utilities
- Water:Public
- Sewer:Public Sewer
Finances and disclosures
- Price:$349,900
- Price per sq. ft.:$107.79
- Tax amount:$3,043 (2025)
Features and amenities
- Appliances:Dishwasher, Electric Range, Microwave, Refrigerator
- Laundry features:Dryer Hookup, Washer Hookup
New listings near 1211` Pinehurst Rd
 $424,990Active4 beds 3 baths2,359 sq. ft.
113 Meadow Ridge Way, Staunton, VA 24401
MLS# 680826Listed by: D.R. HORTON REALTY OF VIRGINIA LLC- New
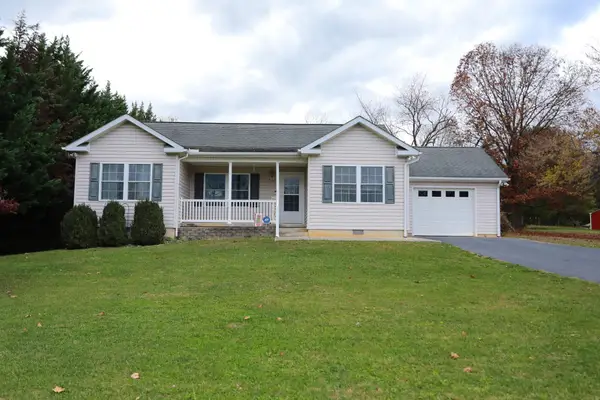 $335,000Active3 beds 2 baths2,163 sq. ft.
2811 Lee Jackson Hwy, Staunton, VA 24401
MLS# 684063Listed by: OLD DOMINION REALTY INC - AUGUSTA - New
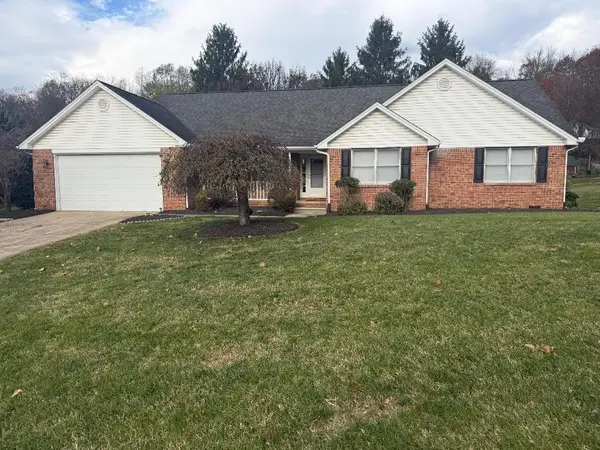 $449,500Active3 beds 2 baths2,287 sq. ft.
797 Blue Ridge Dr, Staunton, VA 24401
MLS# 684020Listed by: REAL ESTATE PLUS - New
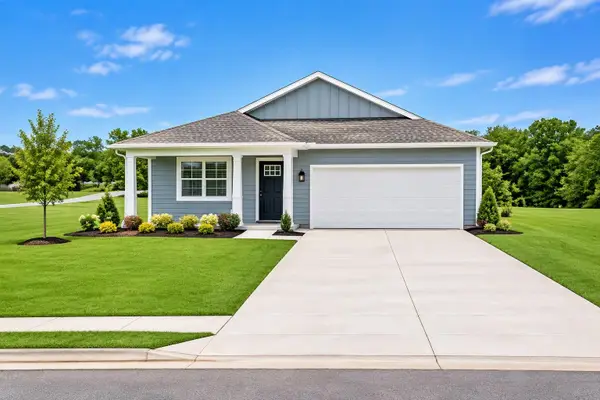 $379,990Active4 beds 2 baths2,100 sq. ft.
200 Chamberlain Dr, Staunton, VA 24401
MLS# 683992Listed by: D.R. HORTON REALTY OF VIRGINIA LLC - New
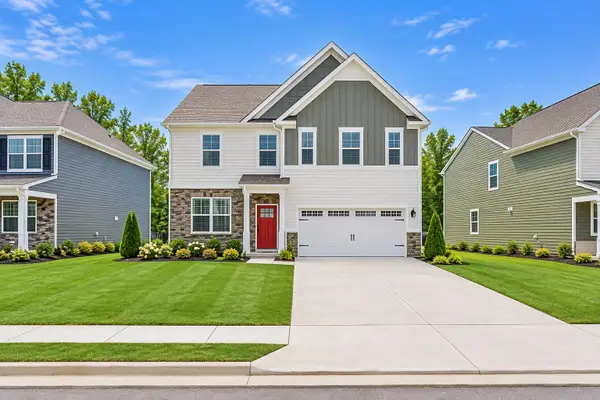 $489,990Active4 beds 3 baths3,992 sq. ft.
201 Chamberlain Dr, Staunton, VA 24401
MLS# 683994Listed by: D.R. HORTON REALTY OF VIRGINIA LLC - New
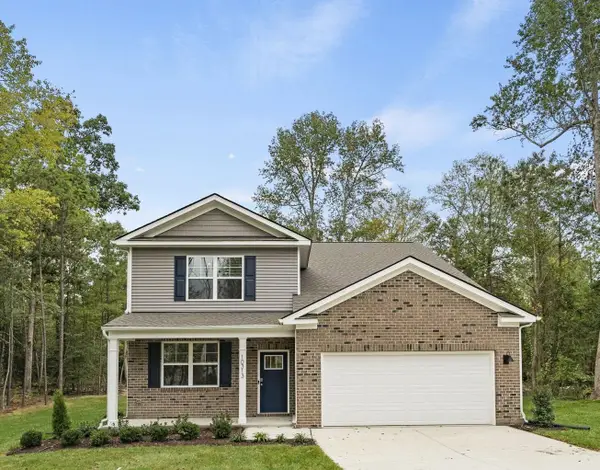 $457,740Active4 beds 3 baths3,020 sq. ft.
507 Stonewall Jackson Blvd, Staunton, VA 24401
MLS# 683991Listed by: D.R. HORTON REALTY OF VIRGINIA LLC - New
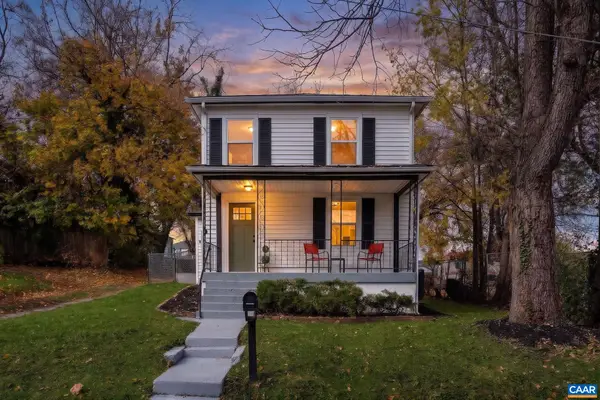 $269,900Active3 beds 2 baths2,000 sq. ft.
112 Hamrick St, Staunton, VA 24401
MLS# 683908Listed by: EXP REALTY LLC - STAFFORD - New
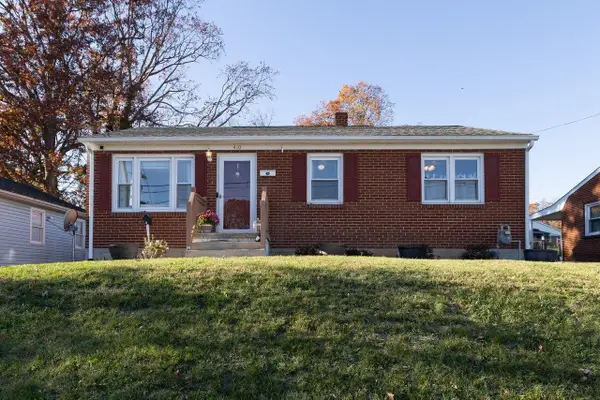 $235,000Active3 beds 1 baths1,872 sq. ft.
410 Grubert Ave, Staunton, VA 24401
MLS# 683894Listed by: FUNKHOUSER: EAST ROCKINGHAM - New
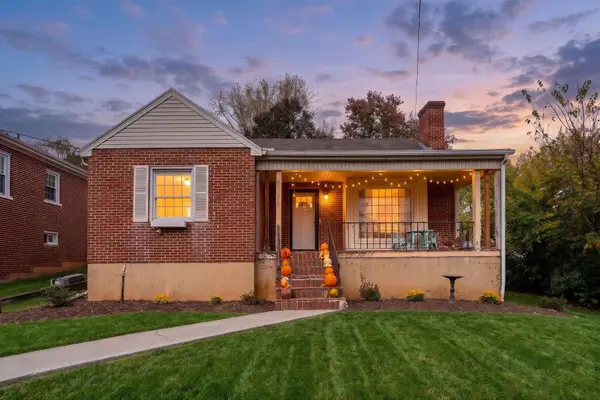 $325,000Active3 beds 1 baths3,080 sq. ft.
725 Gypsy Ave, Staunton, VA 24401
MLS# 683835Listed by: PAUL WESLEY REAL ESTATE


Protect your home and budget from life's surprises with an Assurant Home Warranty, backed by a partner that supports you through every step of homeownership. Explore Plans.
© 2023 - 2026 ERA Franchise Systems LLC. All rights reserved. ERA Franchise Systems LLC fully supports the principles of the Fair Housing Act and the Equal Opportunity Act. ERA, ERA Real Estate powered, and their respective logos are registered service marks of ERA Franchise Systems LLC. Each office is independently owned and operated.