
1370 Middlebrook Rd, Staunton, VA 24401
Local realty services provided by:ERA Valley Realty
1370 Middlebrook Rd,Staunton, VA 24401
$895,000
- 5 Beds
- 5 Baths
- 8,287 sq. ft.
- Single family
- Active
Listed by: jojo bucher
Office: cottonwood commercial llc.
MLS#:679487
Source:CHARLOTTESVILLE
Price summary
- Price:$895,000
- Price per sq. ft.:$108
About this home
This beautiful bucolic property is located off of Middlebrook Road, just south of Staunton. The well maintained brick home features numerous recent upgrades, including a brand new roof, two new heat pump units, new water heaters, new appliances, and additional improvements throughout. Real wood floors flow across the main level and lead to a large staircase ascending to four spacious upstairs bedrooms. A bright, inviting sunroom offers the perfect spot for morning coffee or evening meals with family. The basement includes a full apartment with its own private entrance, making it ideal for hosting guests, accommodating family members, or meeting a variety of living needs. Two large improvement buildings, around 6000sf, add exceptional functionality, each offering electricity and concrete flooring in most rooms, with one building equipped with heat—perfect for workshops, large scale storage, or hobby spaces. The surrounding open land provides excellent opportunities for a small homestead, additional outdoor space, or future expansion. This property combines charm, versatility, and room to grow in a desirable rural setting. OPEN HOUSE THIS SATURDAY, AUGUST 22 FROM 10:00AM TO 12:00PM. CONTACT AGENT IF YOU HAVE ANY QUESTIONS....
Contact an agent
Home facts
- Year built:1976
- Subdivision & Development:NONE
- Listing ID #:679487
- Added:87 day(s) ago
- Updated:October 10, 2026 at 02:54 PM
Rooms and interior
- Bedrooms:5
- Total bathrooms:5
- Full bathrooms:4
- Half bathrooms:1
- Flooring:Hardwood
- Kitchen Description:Eat In Kitchen, Electric Range, Refrigerator
- Basement:Yes
- Basement Description:Full
- Living area:8,287 sq. ft.
Heating and cooling
- Cooling:Central Air, Heat Pump
- Heating:Baseboard, Heat Pump, Oil
- Central air:Yes
Structure and exterior
- Year built:1976
- Building area:8,287 sq. ft.
- Lot area:13 Acres
- Lot Features:Farm, Wooded
- Architectural Style:Colonial
- Construction Materials:Brick, Stick Built
- Foundation Description:Block
- Levels:2 Levels
Schools
- High school:Riverheads
- Middle school:Riverheads
- Elementary school:Riverheads
Utilities
- Water:Private, Well
- Sewer:Septic Tank
Finances and disclosures
- Price:$895,000
- Price per sq. ft.:$108
- Tax amount:$3,689 (2025)
Features and amenities
- Appliances:Dishwasher, Electric Range, Refrigerator
- Amenities:Screens
Parking
- Parking description:Detached, Garage
New listings near 1370 Middlebrook Rd
- New
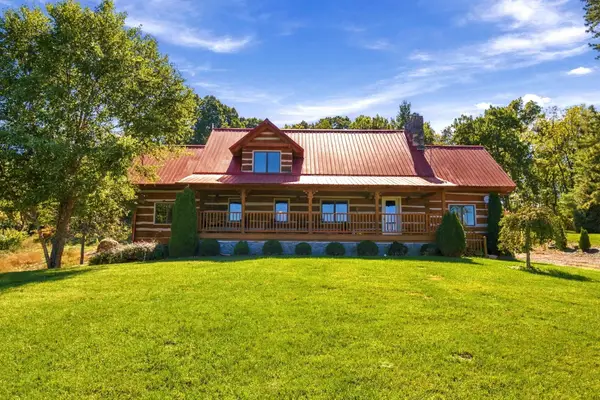 $675,000Active3 beds 2 baths5,022 sq. ft.
172 Rosen Ln, Staunton, VA 24401
MLS# 682880Listed by: NEST REALTY HARRISONBURG - Open Sun, 12 to 4pmNew
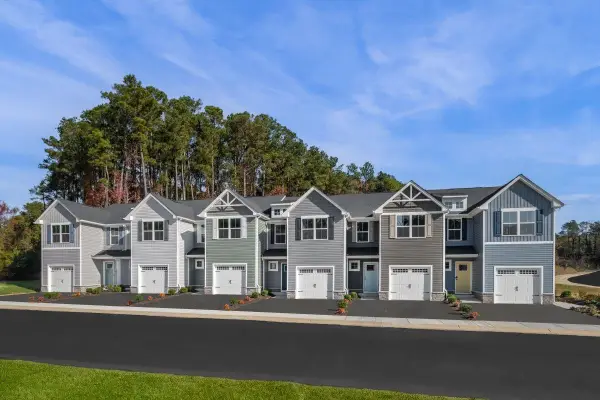 $266,990Active3 beds 2 baths1,678 sq. ft.
3 Holly Point Run, Staunton, VA 24401
MLS# 682862Listed by: KLINE MAY REALTY - New
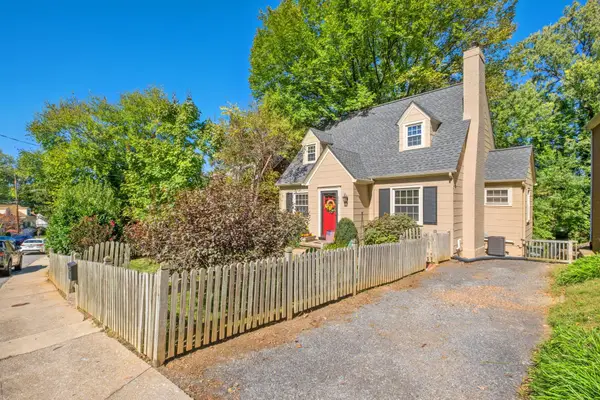 $349,900Active3 beds 2 baths2,852 sq. ft.
633 Alleghany Ave, Staunton, VA 24401
MLS# 682859Listed by: RE/MAX ADVANTAGE-WAYNESBORO - Open Sun, 1 to 3pmNew
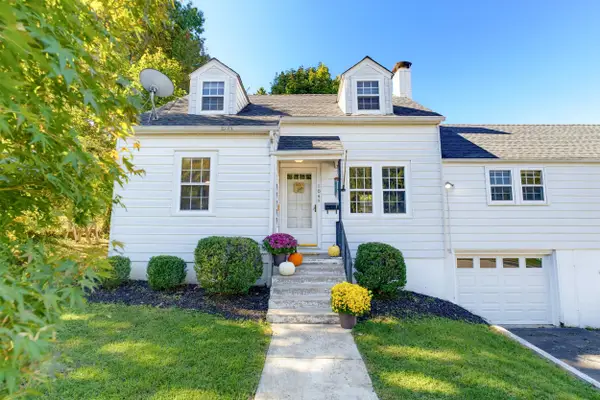 $298,500Active3 beds 3 baths3,833 sq. ft.
104 Harper Ct, Staunton, VA 24401
MLS# 682683Listed by: EXP REALTY LLC - Open Sun, 2 to 4pmNew
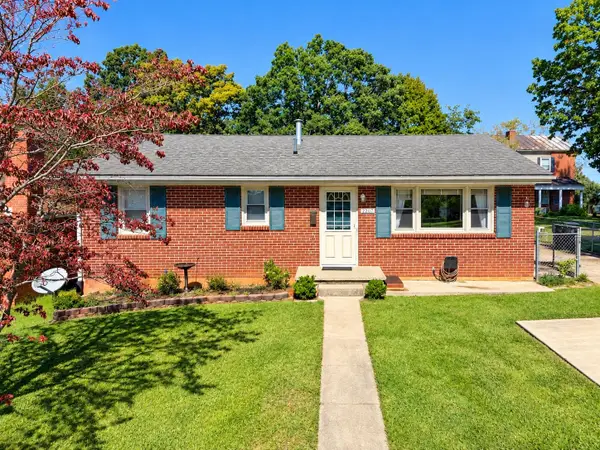 $268,000Active3 beds 2 baths2,188 sq. ft.
2307 3rd St, Staunton, VA 24401
MLS# 682842Listed by: REAL BROKER LLC - New
 $850,000Active3 beds 4 baths3,786 sq. ft.
1431 Dogwood Rd, STAUNTON, VA 24401
MLS# VASC2000950Listed by: PAUL WESLEY REAL ESTATE - New
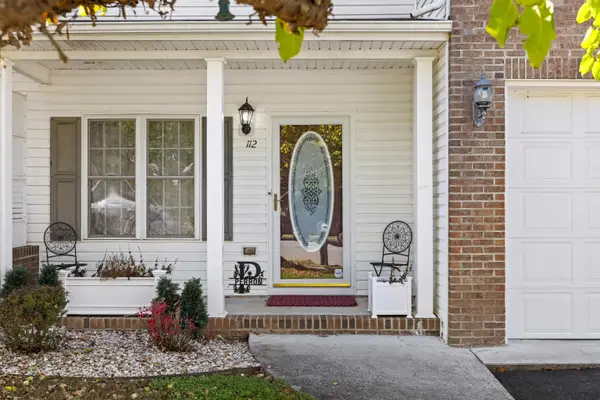 $349,900Active3 beds 3 baths2,478 sq. ft.
112 Collinswood Dr, Staunton, VA 24401
MLS# 682812Listed by: OLD DOMINION REALTY INC - AUGUSTA - New
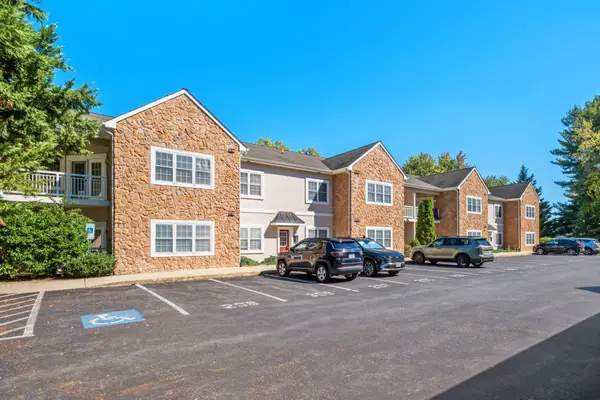 $255,000Active2 beds 2 baths1,090 sq. ft.
1410 N Coalter St, Staunton, VA 24401
MLS# 682796Listed by: RE/MAX ADVANTAGE-WAYNESBORO - New
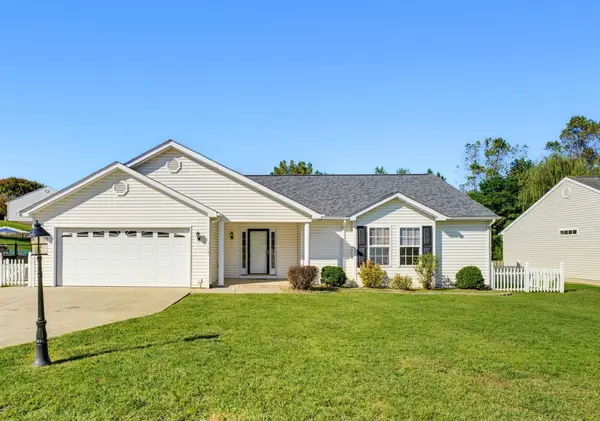 $359,900Active3 beds 2 baths1,959 sq. ft.
714 Ritchie Blvd, Staunton, VA 24401
MLS# 682790Listed by: LONG & FOSTER REAL ESTATE INC STAUNTON/WAYNESBORO - New
 $269,000Active3 beds 2 baths1,280 sq. ft.
112 Joan Circle, Staunton, VA 24401
MLS# 2627415Listed by: EXP REALTY, LLC


Protect your home and budget from life's surprises with an Assurant Home Warranty, backed by a partner that supports you through every step of homeownership. Explore Plans.
© 2023 - 2026 ERA Franchise Systems LLC. All rights reserved. ERA Franchise Systems LLC fully supports the principles of the Fair Housing Act and the Equal Opportunity Act. ERA, ERA Real Estate powered, and their respective logos are registered service marks of ERA Franchise Systems LLC. Each office is independently owned and operated.