
1405 Barterbrook Rd, Staunton, VA 24401
Local realty services provided by:ERA Valley Realty
1405 Barterbrook Rd,Staunton, VA 24401
$419,900
- 4 Beds
- 3 Baths
- 2,575 sq. ft.
- Single family
- Active
Listed by: kristen graham
Office: freedom realty group llc.
MLS#:683108
Source:CHARLOTTESVILLE
Price summary
- Price:$419,900
- Price per sq. ft.:$163.07
About this home
Enjoy the best of both worlds with county taxes and schools while having all the conveniences of city living! Located in Augusta County just before the Staunton city limits, this spacious 4-BR, 2.5-BA ranch offers a mostly level lot, an abundance of updates, and versatile living spaces to fit your needs. Over the past 4 years, the home has undergone substantial improvements, including fresh paint, updated flooring, HVAC, kitchen and bathroom renovations, and a finished basement. A new architectural shingle roof was installed in Feb 2026, adding even more value and peace of mind. For those needing extra workspace or storage, the property features an impressive 800-square-foot detached garage/workshop with its own independent electric meter and a loft. The workshop is fully wired for both 110V and 220V equipment, making it ideal for hobbies, projects, or a variety of workshop needs. Inside, you’ll also find a dedicated office space, with the desk and furniture remaining, along with a large bonus room currently used as a home gym. Whether you need room to work from home, pursue your hobbies, or simply enjoy flexible living space, this property offers endless possibilities! Call/Text your Agent today to schedule your private showing!...
Contact an agent
Home facts
- Year built:1951
- Subdivision & Development:BEVERLY MANOR
- Listing ID #:683108
- Added:1 day(s) ago
- Updated:October 16, 2026 at 12:40 AM
Rooms and interior
- Bedrooms:4
- Total bathrooms:3
- Full bathrooms:2
- Half bathrooms:1
- Basement:Yes
- Basement Description:Finished, Heated
- Living area:2,575 sq. ft.
Heating and cooling
- Cooling:Central Air, Ductless, Heat Pump
- Heating:Heat Pump, Wall Furnace
- Central air:Yes
Structure and exterior
- Year built:1951
- Building area:2,575 sq. ft.
- Lot area:0.37 Acres
- Architectural Style:Ranch
- Construction Materials:Brick, Stick Built
- Foundation Description:Block, Slab
- Levels:1 Level
Schools
- High school:Riverheads
- Middle school:Beverley Manor
- Elementary school:Riverheads
Utilities
- Water:Public
- Sewer:Public Sewer
Finances and disclosures
- Price:$419,900
- Price per sq. ft.:$163.07
- Tax amount:$981 (2026)
Parking
- Parking description:Carport, Detached, Garage, Garage Faces Front
- Garage:Yes
- Garage spaces:1
- Carport spaces:1
New listings near 1405 Barterbrook Rd
- Open Sat, 12 to 4pmNew
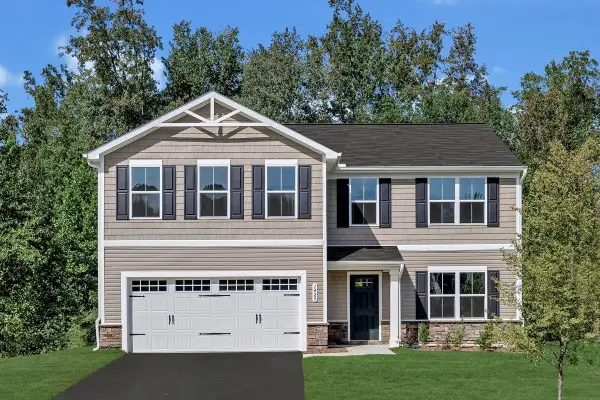 $465,000Active5 beds 3 baths2,578 sq. ft.
64 Willow Oak Way, Staunton, VA 24401
MLS# 683079Listed by: KLINE MAY REALTY - New
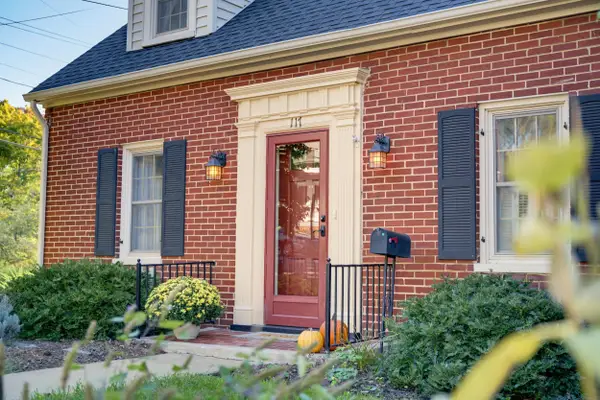 $289,000Active2 beds 2 baths2,061 sq. ft.
117 Williams St, Staunton, VA 24401
MLS# 683095Listed by: DECKER REALTY - New
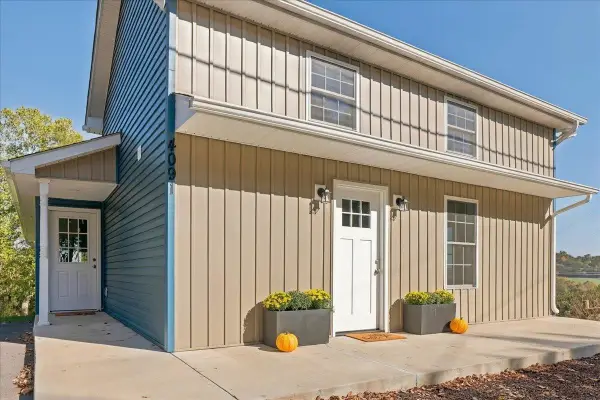 $330,000Active3 beds 2 baths2,537 sq. ft.
4091 Spring Hill Rd, Staunton, VA 24401
MLS# 683037Listed by: MCCLURE REALTY COMPANY - Open Sat, 10am to 12pmNew
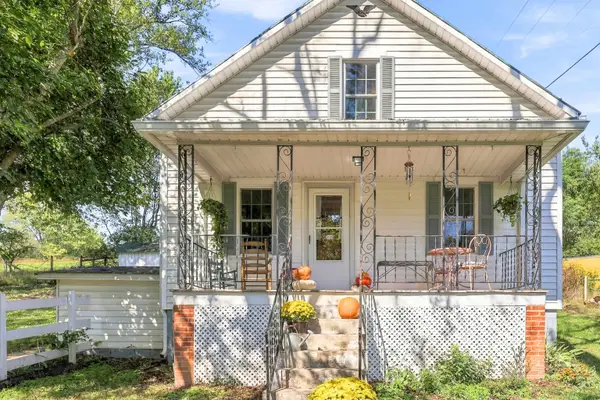 $255,000Active2 beds 1 baths2,020 sq. ft.
229 Pleasant View Rd, Staunton, VA 24401
MLS# 683005Listed by: EXP REALTY LLC - Open Sat, 11am to 1pmNew
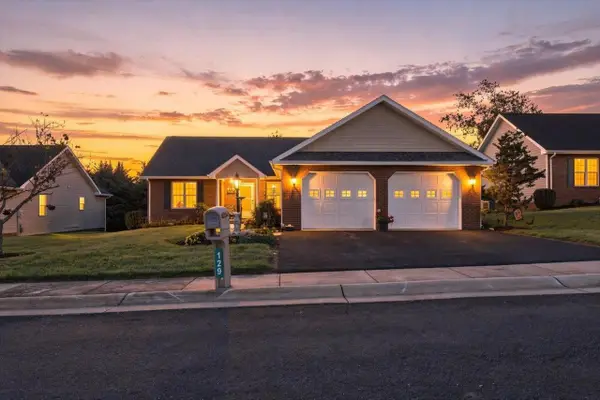 $425,000Active3 beds 2 baths2,505 sq. ft.
129 Red Oak Dr, Staunton, VA 24401
MLS# 683001Listed by: LONG & FOSTER REAL ESTATE INC STAUNTON/WAYNESBORO - Open Sun, 2 to 4pmNew
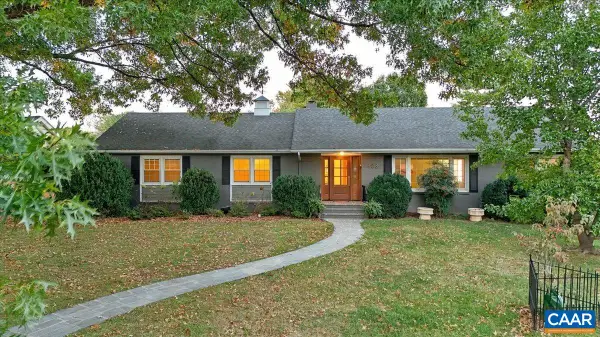 $529,900Active3 beds 2 baths4,568 sq. ft.
303 Rainbow Dr, Staunton, VA 24401
MLS# 682841Listed by: REAL BROKER, LLC - New
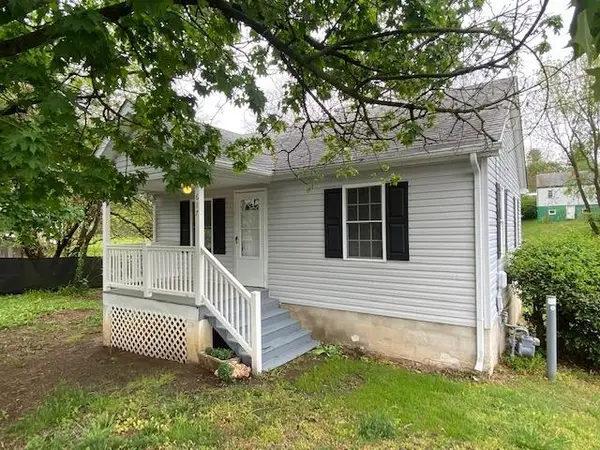 $189,000Active2 beds 1 baths672 sq. ft.
617 Grubert Ave, Staunton, VA 24401
MLS# 682968Listed by: REAL PROPERTY MANAGEMENT SUMMIT - New
 $790,000Active6 beds 5 baths5,096 sq. ft.
61 Meadow Glen Dr, STAUNTON, VA 24401
MLS# VAAG2002928Listed by: PAUL WESLEY REAL ESTATE - New
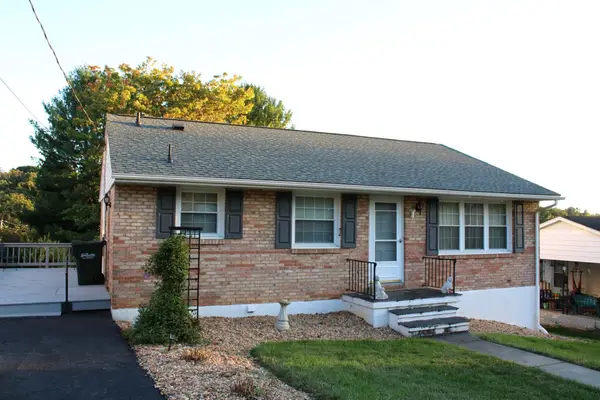 $240,000Active3 beds 1 baths2,146 sq. ft.
2208 Davis St, Staunton, VA 24401
MLS# 682914Listed by: 1ST CHOICE REAL ESTATE


Protect your home and budget from life's surprises with an Assurant Home Warranty, backed by a partner that supports you through every step of homeownership. Explore Plans.
© 2023 - 2026 ERA Franchise Systems LLC. All rights reserved. ERA Franchise Systems LLC fully supports the principles of the Fair Housing Act and the Equal Opportunity Act. ERA, ERA Real Estate powered, and their respective logos are registered service marks of ERA Franchise Systems LLC. Each office is independently owned and operated.