
204 Thomas St, Staunton, VA 24401
Local realty services provided by:ERA Valley Realty
204 Thomas St,Staunton, VA 24401
$265,000
- 3 Beds
- 1 Baths
- 2,214 sq. ft.
- Single family
- Pending
Listed by: spencer wenger
Office: kline may realty
MLS#:680789
Source:CHARLOTTESVILLE
Price summary
- Price:$265,000
- Price per sq. ft.:$119.69
About this home
Updated throughout and move in ready. Original hardwood floors preserved throughout, quartz countertops, new cabinetry, up to date appliances, and a walk in shower. Systems and cosmetics are current, nothing needs attention. The basement rec area is already finished so fire up the game day spread and invite everyone over. Out back, the covered deck is built for long evenings with a grill going and good company, and the concrete floor shed pulls double duty as a garden shed or a workshop space. Owner / agent.
Contact an agent
Home facts
- Year built:1966
- Subdivision & Development:OVERBROOK
- Listing ID #:680789
- Added:43 day(s) ago
- Updated:September 30, 2026 at 09:22 AM
Rooms and interior
- Bedrooms:3
- Total bathrooms:1
- Full bathrooms:1
- Flooring:Hardwood, Laminate
- Kitchen Description:Electric Range, Refrigerator
- Basement:Yes
- Basement Description:Full
- Living area:2,214 sq. ft.
Heating and cooling
- Cooling:Central Air, Heat Pump
- Heating:Central, Electric
- Central air:Yes
Structure and exterior
- Year built:1966
- Building area:2,214 sq. ft.
- Lot area:0.21 Acres
- Architectural Style:Ranch
- Construction Materials:Brick, Stick Built
- Foundation Description:Block
- Levels:1 Level
Schools
- High school:STAUNTON
- Middle school:Shelburne
- Elementary school:A.R. Ware
Utilities
- Water:Public
- Sewer:Public Sewer
Finances and disclosures
- Price:$265,000
- Price per sq. ft.:$119.69
- Tax amount:$1,905 (2026)
Features and amenities
- Appliances:Dishwasher, Electric Range, Refrigerator
- Laundry features:Dryer, Washer
New listings near 204 Thomas St
- New
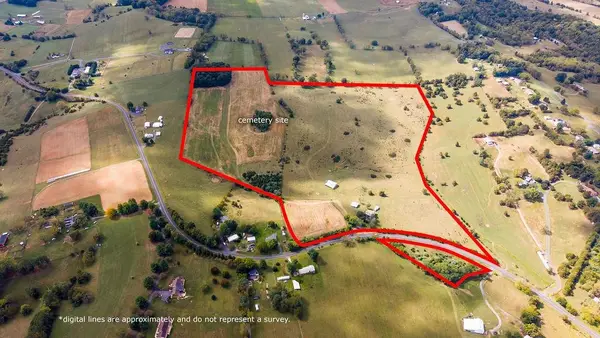 $875,000Active74.66 Acres
3346 Spring Hill Rd, Staunton, VA 24401
MLS# 682456Listed by: KLINE MAY REALTY, LLC - New
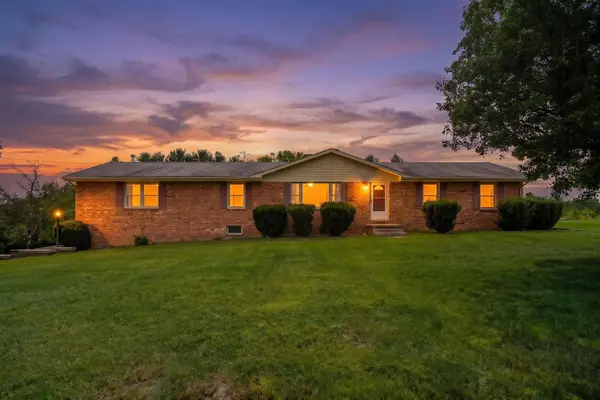 $389,900Active3 beds 2 baths4,668 sq. ft.
71 Hermitage Rd, Staunton, VA 24401
MLS# 682451Listed by: REAL ESTATE PLUS - New
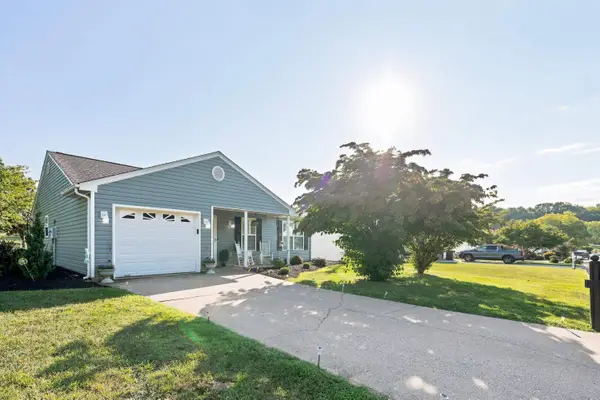 $359,000Active3 beds 2 baths1,622 sq. ft.
300 Greenwood Rd, Staunton, VA 24401
MLS# 682417Listed by: AUGUSTA REALTY GROUP 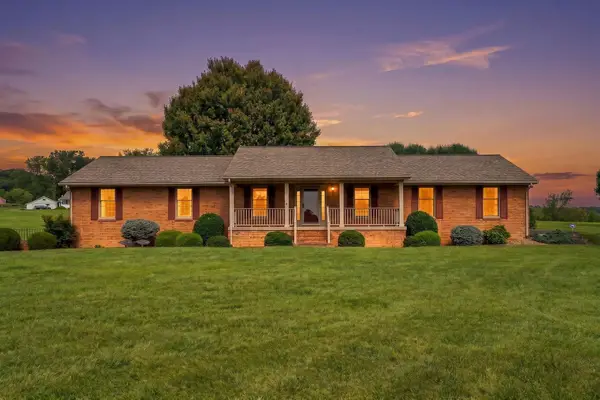 $455,000Pending3 beds 3 baths4,470 sq. ft.
2945 Lee Jackson Hwy, Staunton, VA 24401
MLS# 682401Listed by: LONG & FOSTER REAL ESTATE INC STAUNTON/WAYNESBORO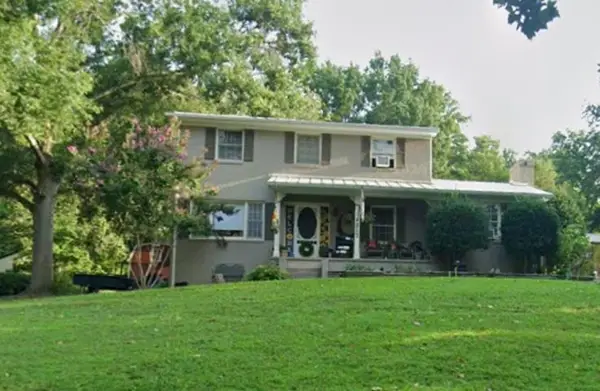 $342,000Pending3 beds 3 baths2,796 sq. ft.
217 Meadowbrook Rd, Staunton, VA 24401
MLS# 682397Listed by: FREEDOM REALTY GROUP LLC- New
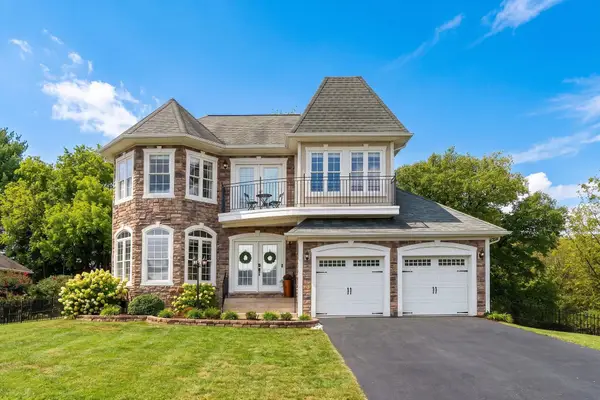 $454,900Active4 beds 3 baths2,547 sq. ft.
29 Foxcrest Ridge, Staunton, VA 24401
MLS# 682383Listed by: REAL BROKER LLC - New
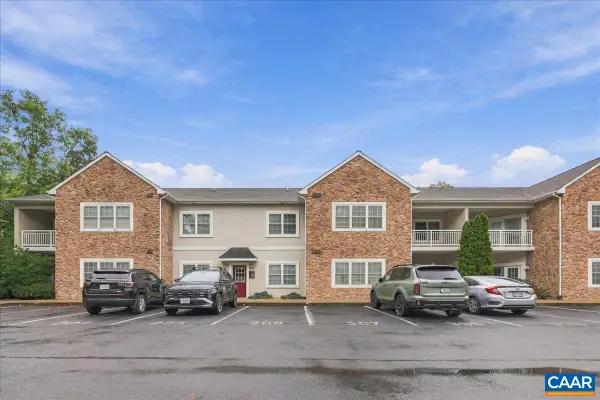 $259,888Active2 beds 2 baths1,310 sq. ft.
1410 Coalter St N, Staunton, VA 24401
MLS# 682368Listed by: REAL BROKER, LLC - New
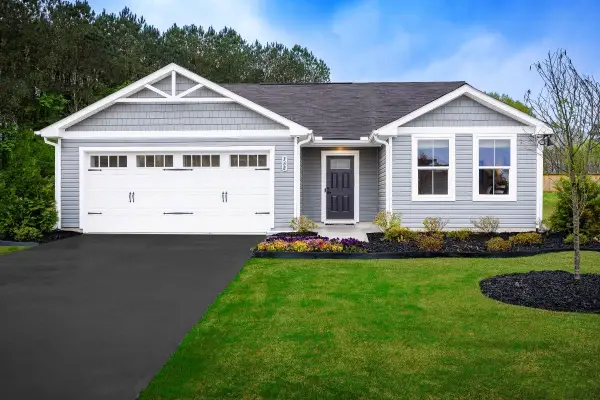 $374,990Active3 beds 2 baths1,672 sq. ft.
80 Vista Ridge Blvd, Staunton, VA 24401
MLS# 682375Listed by: KLINE MAY REALTY - New
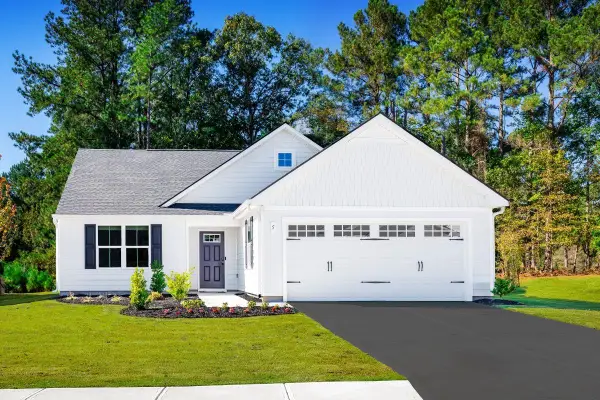 $384,990Active3 beds 2 baths1,947 sq. ft.
81 Vista Ridge Blvd, Staunton, VA 24401
MLS# 682376Listed by: KLINE MAY REALTY - New
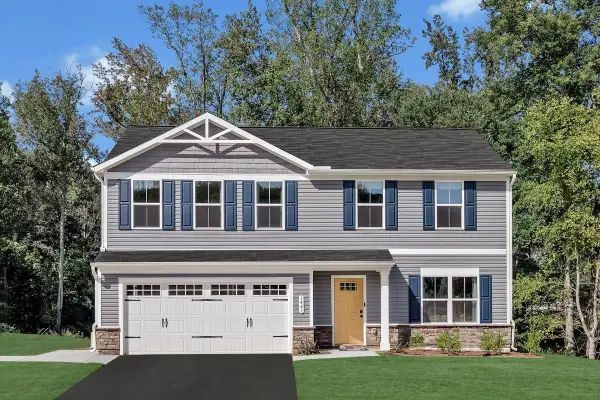 $399,900Active4 beds 3 baths2,300 sq. ft.
82 Vista Ridge Blvd, Staunton, VA 24401
MLS# 682377Listed by: KLINE MAY REALTY


Protect your home and budget from life's surprises with an Assurant Home Warranty, backed by a partner that supports you through every step of homeownership. Explore Plans.
© 2023 - 2026 ERA Franchise Systems LLC. All rights reserved. ERA Franchise Systems LLC fully supports the principles of the Fair Housing Act and the Equal Opportunity Act. ERA, ERA Real Estate powered, and their respective logos are registered service marks of ERA Franchise Systems LLC. Each office is independently owned and operated.