
234 Montgomery Rd, Staunton, VA 24401
Local realty services provided by:ERA Bill May Realty Company
234 Montgomery Rd,Staunton, VA 24401
$475,000
- 5 Beds
- 3 Baths
- 2,240 sq. ft.
- Single family
- Active
Listed by: deborah beaver
Office: re/max advantage-waynesboro
MLS#:678870
Source:VA_HRAR
Price summary
- Price:$475,000
- Price per sq. ft.:$160.47
About this home
Welcome home!All one level living located near Rt. 11 and 262, and Interstate 64/81 interchange.With over an acre of land there is plenty of outside space to enjoy.There is an inground pool to enjoy on those hot summer days and a fire pit to enjoy in the evenings when it is cooling down outside.Cook hotdogs and/or roast marshmallows by the fire.The home has over 2200 sq ft of finished space offering 5 bedrooms and 2 1/2 baths, family room, living room with vaulted ceilings and a stone fireplace with gas logs.There are many updates: All the flooring has been replaced recently, brand new refrigerator, wall oven, and dishwasher, new ceiling fans, new gas logs, and all new toilets Cenvar installed a new roof in 2013, and heat pump was replaced in 2011, hot water heater 2 yrs ago, new pool liner and pump 2 yrs. ago. Has an 18'x40' detached metal garage. Property is completely fenced in.Fireplace also has a heatolator, central vacuum system, bigger dog pen conveys.
Contact an agent
Home facts
- Year built:1989
- Subdivision & Development:JOLLIVUE
- Listing ID #:678870
- Added:95 day(s) ago
- Updated:July 15, 2026 at 05:12 PM
Rooms and interior
- Bedrooms:5
- Total bathrooms:3
- Full bathrooms:2
- Half bathrooms:1
- Flooring:Carpet, Ceramic Tile, Luxury Vinyl Plank
- Bathrooms Description:Master Bath - Main Level
- Kitchen Description:Formica Counter, Wood Cabinets
- Bedroom Description:Master Bedroom - Main Level
- Living area:2,240 sq. ft.
Heating and cooling
- Cooling:Central AC, Heat Pump
- Heating:Central Heat, Electric, Heat Pump, Propane
Structure and exterior
- Roof:Architectural Style, Composition Shingle
- Year built:1989
- Building area:2,240 sq. ft.
- Lot area:1.16 Acres
- Lot Features:Landscaped
- Construction Materials:Brick, Stone
- Foundation Description:Brick, Concrete Block
- Levels:1 Story
Schools
- High school:Riverheads
- Middle school:Beverley Manor
- Elementary school:Riverheads
Utilities
- Water:Public Water
- Sewer:Public Sewer
Finances and disclosures
- Price:$475,000
- Price per sq. ft.:$160.47
- Tax amount:$2,133 (2026)
Features and amenities
- Laundry features:Dryer Hookup, Washer Hookup
- Pool features:Private Pool
Parking
- Garage spaces:2
New listings near 234 Montgomery Rd
- New
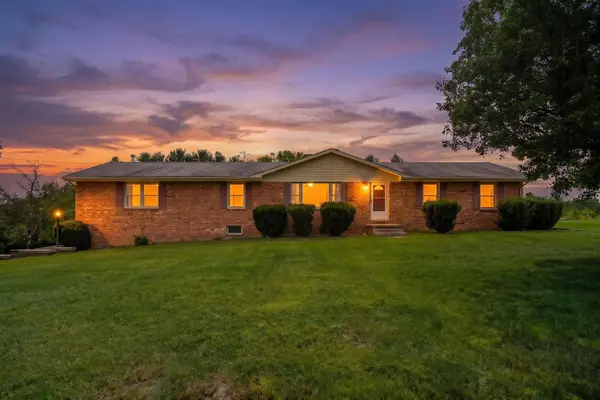 $389,900Active3 beds 2 baths4,668 sq. ft.
71 Hermitage Rd, Staunton, VA 24401
MLS# 682451Listed by: REAL ESTATE PLUS - New
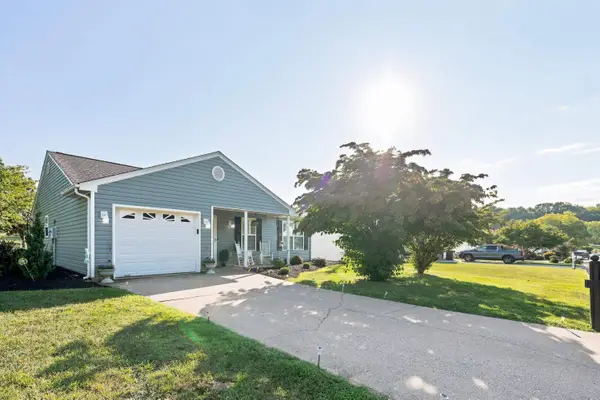 $359,000Active3 beds 2 baths1,622 sq. ft.
300 Greenwood Rd, Staunton, VA 24401
MLS# 682417Listed by: AUGUSTA REALTY GROUP 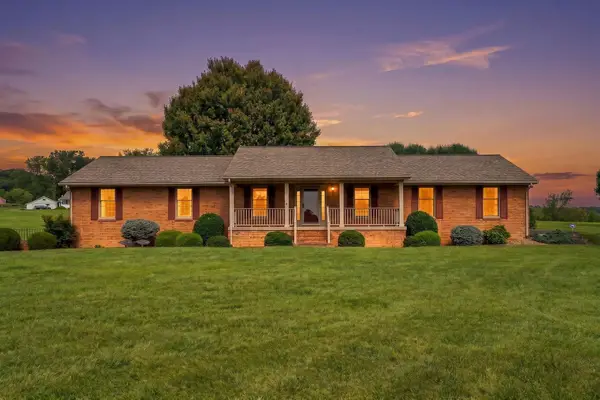 $455,000Pending3 beds 3 baths4,470 sq. ft.
2945 Lee Jackson Hwy, Staunton, VA 24401
MLS# 682401Listed by: LONG & FOSTER REAL ESTATE INC STAUNTON/WAYNESBORO $342,000Pending3 beds 3 baths2,796 sq. ft.
217 Meadowbrook Rd, Staunton, VA 24401
MLS# 682397Listed by: FREEDOM REALTY GROUP LLC- New
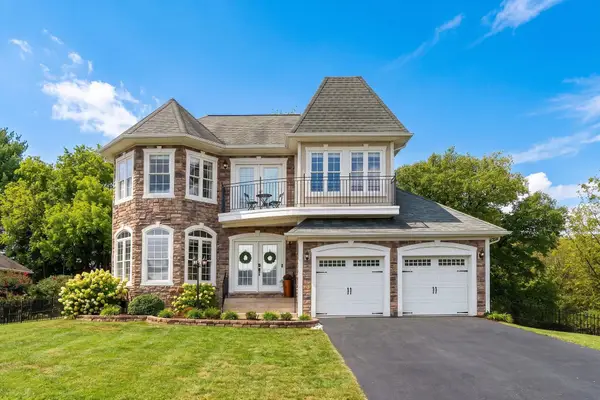 $454,900Active4 beds 3 baths2,547 sq. ft.
29 Foxcrest Ridge, Staunton, VA 24401
MLS# 682383Listed by: REAL BROKER LLC - New
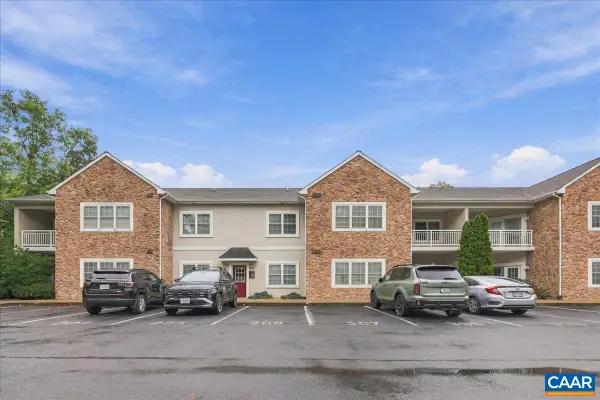 $259,888Active2 beds 2 baths1,310 sq. ft.
1410 Coalter St N, Staunton, VA 24401
MLS# 682368Listed by: REAL BROKER, LLC - New
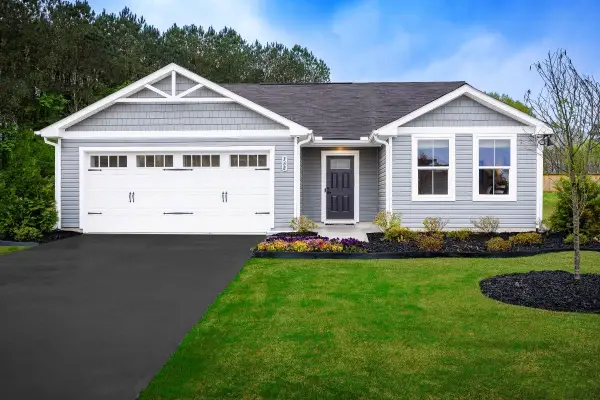 $374,990Active3 beds 2 baths1,672 sq. ft.
80 Vista Ridge Blvd, Staunton, VA 24401
MLS# 682375Listed by: KLINE MAY REALTY - New
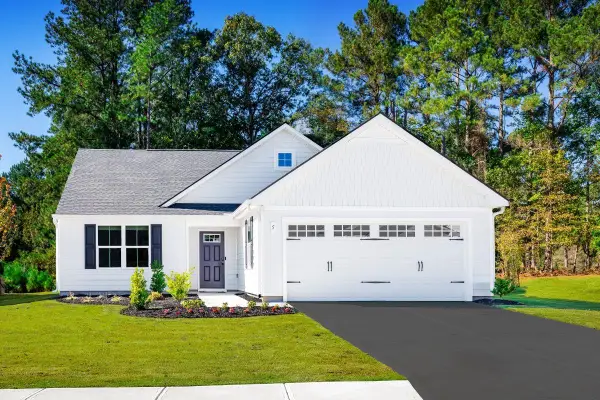 $384,990Active3 beds 2 baths1,947 sq. ft.
81 Vista Ridge Blvd, Staunton, VA 24401
MLS# 682376Listed by: KLINE MAY REALTY - New
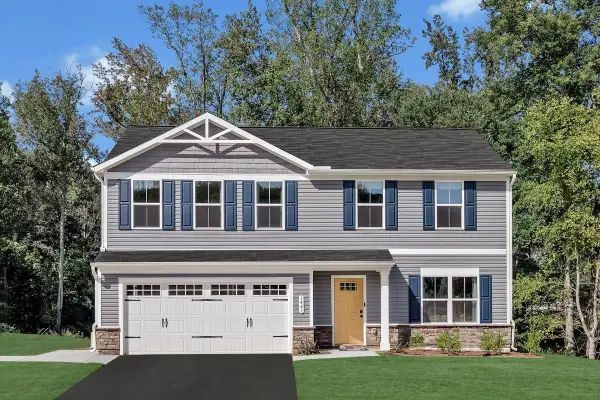 $399,900Active4 beds 3 baths2,300 sq. ft.
82 Vista Ridge Blvd, Staunton, VA 24401
MLS# 682377Listed by: KLINE MAY REALTY - New
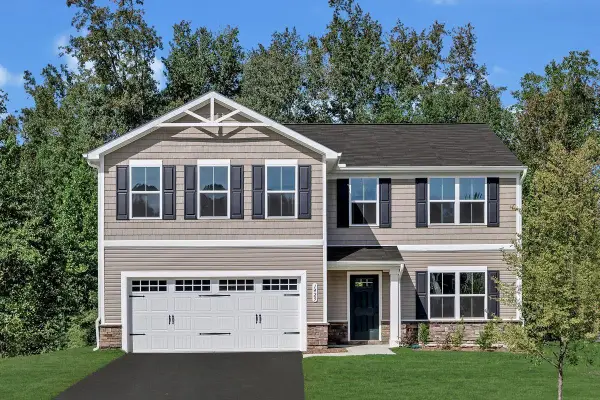 $414,900Active5 beds 3 baths2,578 sq. ft.
83 Vista Ridge Blvd, Staunton, VA 24401
MLS# 682378Listed by: KLINE MAY REALTY


Protect your home and budget from life's surprises with an Assurant Home Warranty, backed by a partner that supports you through every step of homeownership. Explore Plans.
© 2023 - 2026 ERA Franchise Systems LLC. All rights reserved. ERA Franchise Systems LLC fully supports the principles of the Fair Housing Act and the Equal Opportunity Act. ERA, ERA Real Estate powered, and their respective logos are registered service marks of ERA Franchise Systems LLC. Each office is independently owned and operated.