
279 Heather Ln, Staunton, VA 24401
Local realty services provided by:ERA Bill May Realty Company
279 Heather Ln,Staunton, VA 24401
$429,990
- 4 Beds
- 2 Baths
- 1,698 sq. ft.
- Single family
- Active
Listed by: victoria clark
Office: d.r. horton realty of virginia llc.
MLS#:678261
Source:VA_HRAR
Price summary
- Price:$429,990
- Price per sq. ft.:$253.23
- Monthly HOA dues:$265
About this home
MOVE-IN READY! Welcome to the Neuville, a beautifully designed home offering a modern and spacious open-concept living space. Perfect for families or those seeking one-level living, this home features a large great room, a kitchen with a large center island and walk-in pantry, ideal for entertaining or family gatherings. The laundry room offers convenience and functionality. The primary suite is a true retreat, complete with a sizeable walk-in closet and a luxurious full bath featuring separate vanities for added comfort. In addition, a full bathroom and 3 additional bedrooms provide plenty of space for family, guests, or a home office. The Neuville offers everything you need in a home, all on one spacious level! Take advantage of exceptional savings when you finance with the preferred lender. Photos are from the builder's library, actual finishes and features may vary.
Contact an agent
Home facts
- Year built:2026
- Subdivision & Development:SPRING LAKES
- Listing ID #:678261
- Added:140 day(s) ago
- Updated:July 15, 2026 at 05:11 PM
Rooms and interior
- Bedrooms:4
- Total bathrooms:2
- Full bathrooms:2
- Bathrooms Description:Master Bath - Main Level
- Bedroom Description:Master Bedroom - Main Level
- Basement Description:Finished, Rough Bath Plumb, Walk Out
- Living area:1,698 sq. ft.
Heating and cooling
- Cooling:Central AC
- Heating:Electric
Structure and exterior
- Year built:2026
- Building area:1,698 sq. ft.
- Lot area:0.2 Acres
- Construction Materials:Vinyl
- Foundation Description:Poured Concrete
- Levels:1 Story
Schools
- High school:Riverheads
- Middle school:Beverley Manor
- Elementary school:Riverheads
Utilities
- Water:Public Water
- Sewer:Public Sewer
Finances and disclosures
- Price:$429,990
- Price per sq. ft.:$253.23
Features and amenities
- Laundry features:Dryer Hookup, Washer Hookup
- Pool features:Community Pool, Pool
Parking
- Garage spaces:2
New listings near 279 Heather Ln
- New
 $269,900Active5.79 Acres
Lot 5 ~5.79 acr Berry Farm Rd, Staunton, VA 24401
MLS# 683540Listed by: REGAL REAL ESTATE LLC - New
 $269,900Active5 Acres
Lot 6 ~ 5 acres Berry Farm Rd, Staunton, VA 24401
MLS# 683541Listed by: REGAL REAL ESTATE LLC - New
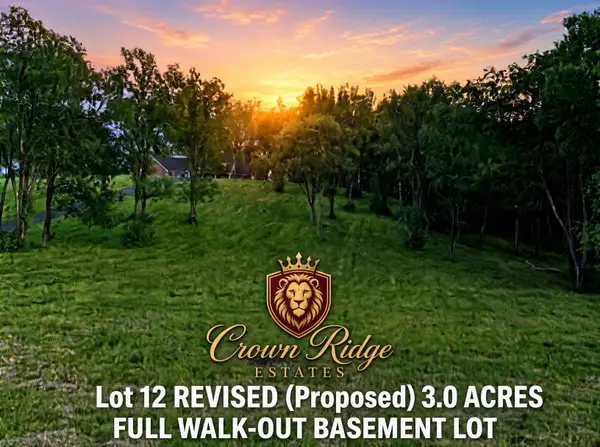 $169,900Active3 Acres
3 ac Lot 12 Rev Berry Farm Rd, Staunton, VA 24401
MLS# 683543Listed by: REGAL REAL ESTATE LLC 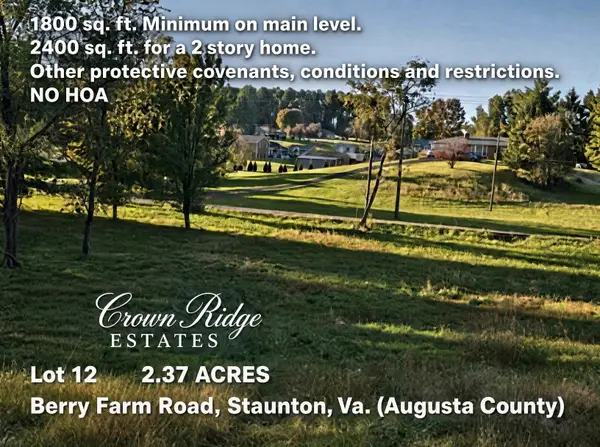 $149,900Active2.37 Acres
Lot 12 ~ 2.37ac Berry Farm Rd, Staunton, VA 24401
MLS# 683184Listed by: REGAL REAL ESTATE LLC- New
 $439,900Active9.05 Acres
Lot 4 9acres Berry Farm Rd, Staunton, VA 24401
MLS# 683537Listed by: REGAL REAL ESTATE LLC - New
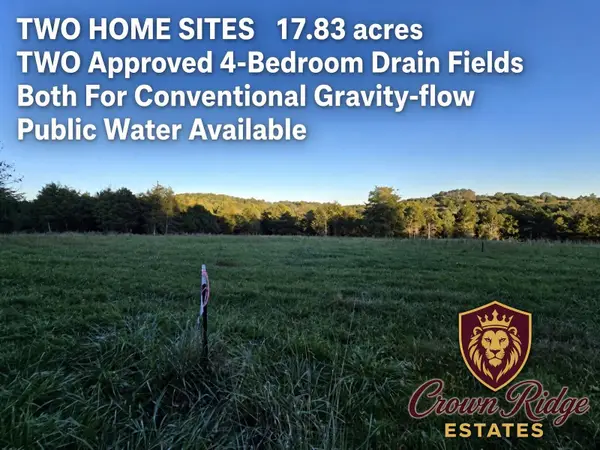 $449,900Active17.83 Acres
Lot 3 17.83 ac. Berry Farm Rd, Staunton, VA 24401
MLS# 683524Listed by: REGAL REAL ESTATE LLC - New
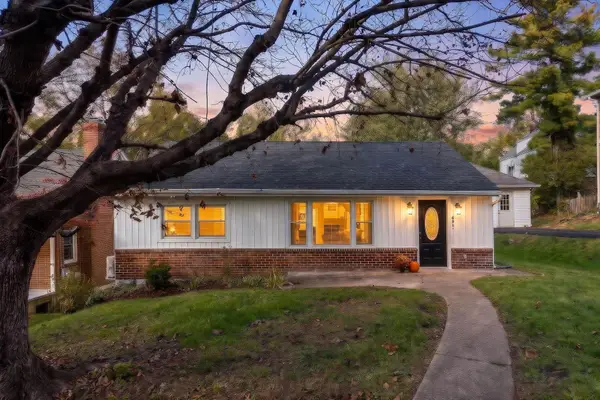 $274,900Active3 beds 2 baths1,764 sq. ft.
409 Hendren Ave, Staunton, VA 24401
MLS# 683522Listed by: PAUL WESLEY REAL ESTATE - Open Sat, 11am to 1pmNew
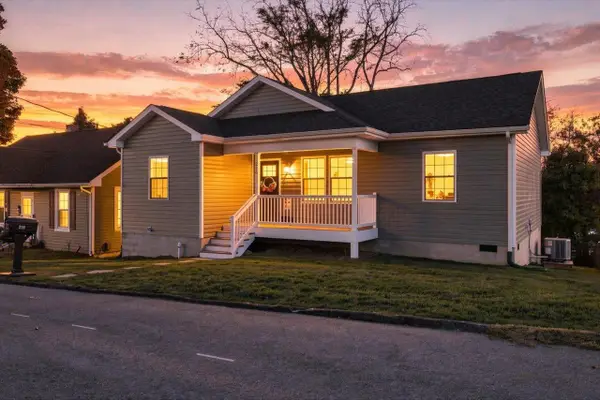 $279,900Active3 beds 2 baths1,152 sq. ft.
216 Thompson St, Staunton, VA 24401
MLS# 683497Listed by: LONG & FOSTER REAL ESTATE INC STAUNTON/WAYNESBORO - Open Sun, 1:30 to 3:30pmNew
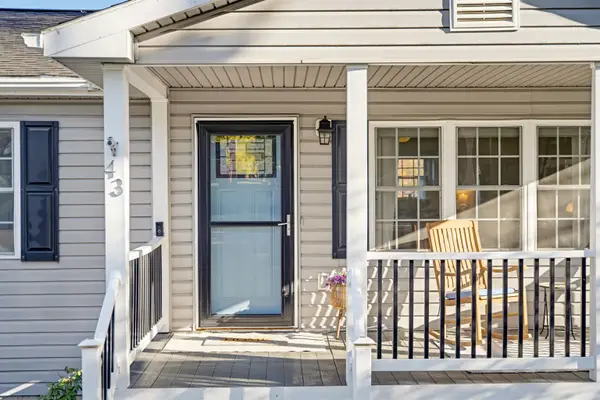 $335,000Active5 beds 3 baths2,352 sq. ft.
43 Bartley St, Staunton, VA 24401
MLS# 683499Listed by: EXP REALTY LLC - New
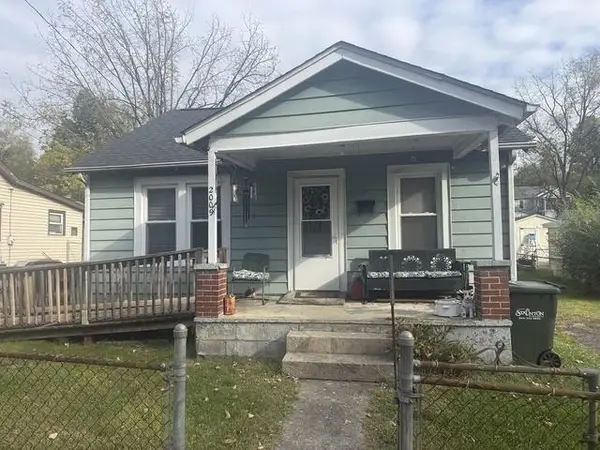 $166,950Active2 beds 1 baths1,558 sq. ft.
2009 First St, Staunton, VA 24401
MLS# 683500Listed by: REAL ESTATE PLUS


Protect your home and budget from life's surprises with an Assurant Home Warranty, backed by a partner that supports you through every step of homeownership. Explore Plans.
© 2023 - 2026 ERA Franchise Systems LLC. All rights reserved. ERA Franchise Systems LLC fully supports the principles of the Fair Housing Act and the Equal Opportunity Act. ERA, ERA Real Estate powered, and their respective logos are registered service marks of ERA Franchise Systems LLC. Each office is independently owned and operated.