
40 Morris Mill Rd, Staunton, VA 24401
Local realty services provided by:Napier Realtors ERA
40 Morris Mill Rd,Staunton, VA 24401
$299,900
- 3 Beds
- 2 Baths
- 1,436 sq. ft.
- Single family
- Active
Listed by: roger priore
Office: real solutions realty
MLS#:683343
Source:CHARLOTTESVILLE
Price summary
- Price:$299,900
- Price per sq. ft.:$208.84
About this home
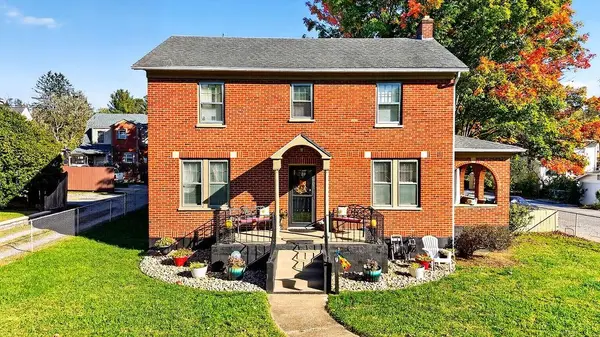
Old Style Charm and Loads of Modern Updates!Enjoy the character of original craftsmanship paired with thoughtful updates throughout this distinctive home. Features & Improvements Include: Custom trim and built-in cabinetry throughout. Original wide-plank pine flooring upstairs. Solid wood pine doors on the second floor. Original built-in shelving in the dining room. Decorative fireplace (nonfunctional). New coat closet for added storage. Kitchen: Solid maple wood cabinetry. Premium countertops (Taj Mahal quartzite ). Recessed lighting Bathrooms: Upstairs bathroom featuring a custom-built linen closet, custom vanity top, and copper sink. New upstairs toilet. Updated downstairs bathroom with new vanity and toiletComfort & Modern Updates: Updated electrical system and new lighting throughout. Recessed lighting in the kitchen and dining room. Two separate HVAC systems, with dedicated systems for the upstairs and downstairs. Convenience & Outdoor Living: Mudroom with laundry area and access to the side deck. New front porch with a welcoming porch swing. Large (18x23)workshop with electric located at the rear of the property Additional Improvements: New flooring throughout the first floor. Freshly painted inside and out....
Contact an agent
Home facts
- Year built:1930
- Subdivision & Development:OVERBROOK
- Listing ID #:683343
- Added:1 day(s) ago
- Updated:October 22, 2026 at 06:58 PM
Rooms and interior
- Bedrooms:3
- Total bathrooms:2
- Full bathrooms:2
- Flooring:Hardwood, Luxury Vinyl Plank
- Kitchen Description:Electric Range, Microwave, Refrigerator
- Basement:Yes
- Basement Description:Partial
- Living area:1,436 sq. ft.
Heating and cooling
- Cooling:Central Air
- Heating:Electric, Heat Pump, Natural Gas
- Central air:Yes
Structure and exterior
- Year built:1930
- Building area:1,436 sq. ft.
- Lot area:0.7 Acres
- Construction Materials:Stick Built
- Foundation Description:Block, Slab
- Levels:2 Levels
Schools
- High school:STAUNTON
- Middle school:Shelburne
- Elementary school:A.R. Ware
Utilities
- Water:Public
- Sewer:Public Sewer
Finances and disclosures
- Price:$299,900
- Price per sq. ft.:$208.84
- Tax amount:$1,506 (2026)
Features and amenities
- Appliances:Dishwasher, Electric Range, Microwave, Refrigerator
- Laundry features:Dryer, Dryer Hookup, Washer, Washer Hookup
- Amenities:Double Pane Windows, Tilt In Windows
New listings near 40 Morris Mill Rd
- New
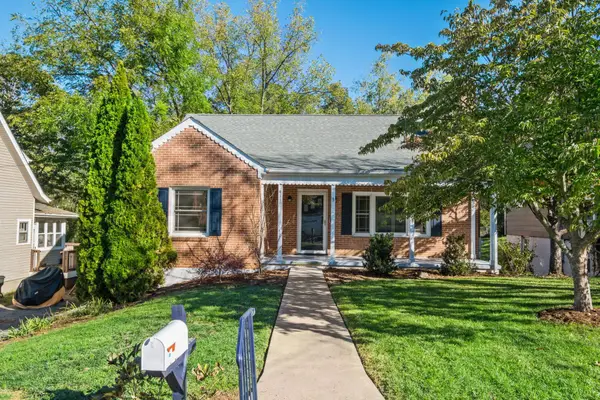 $389,900Active4 beds 2 baths3,074 sq. ft.
411 Hendren Ave, Staunton, VA 24401
MLS# 683316Listed by: RE/MAX ADVANTAGE-WAYNESBORO - Open Sat, 12 to 4pmNew
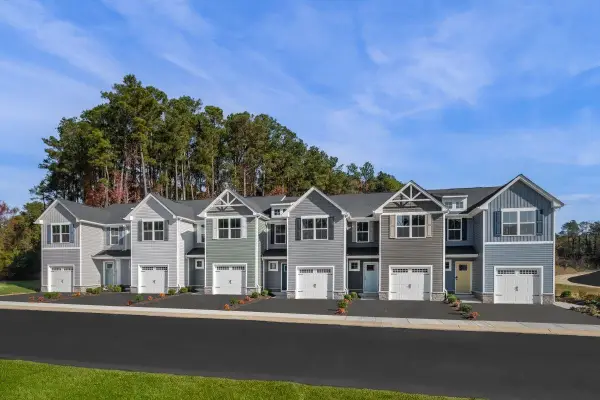 $266,990Active3 beds 2 baths1,678 sq. ft.
4 Holly Point Run, Staunton, VA 24401
MLS# 683294Listed by: KLINE MAY REALTY - Open Sun, 1 to 2pmNew
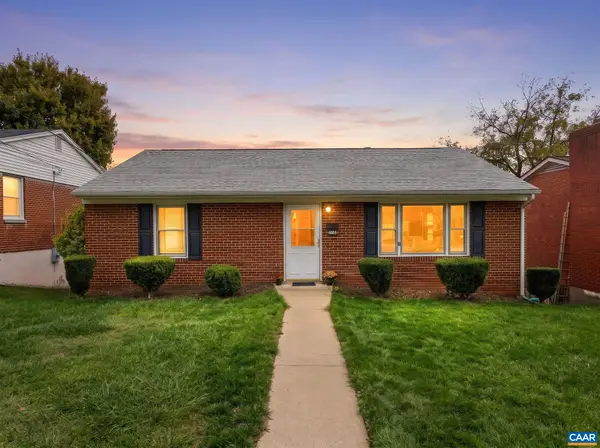 $225,000Active2 beds 1 baths2,128 sq. ft.
1005 Baylor St, Staunton, VA 24401
MLS# 683297Listed by: KELLER WILLIAMS ALLIANCE - CHARLOTTESVILLE - New
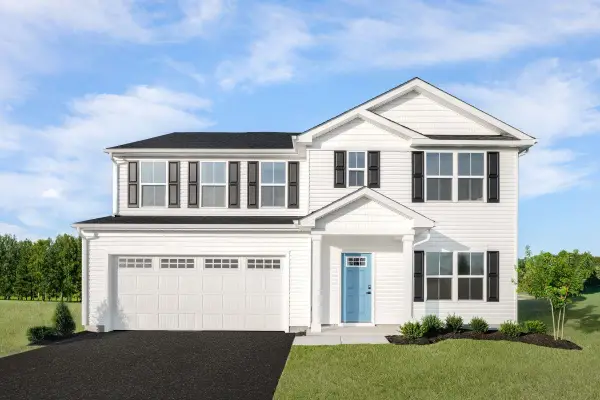 $449,500Active6 beds 3 baths2,941 sq. ft.
26 Willow Oak Way, Staunton, VA 24401
MLS# 683306Listed by: KLINE MAY REALTY - New
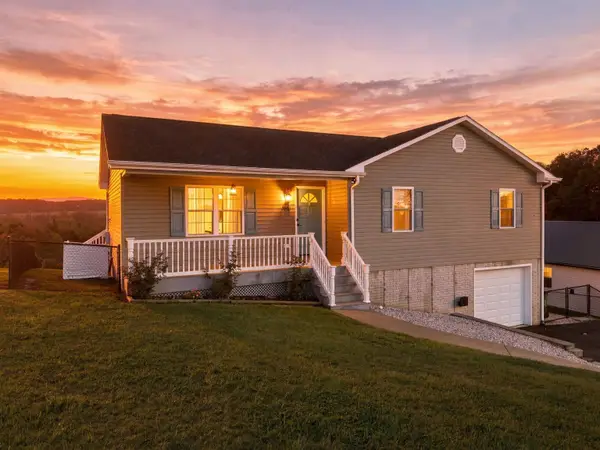 $359,900Active4 beds 3 baths2,487 sq. ft.
160 Greenview Dr, Staunton, VA 24401
MLS# 683291Listed by: OLD DOMINION REALTY INC - AUGUSTA - Open Sun, 1 to 3pmNew
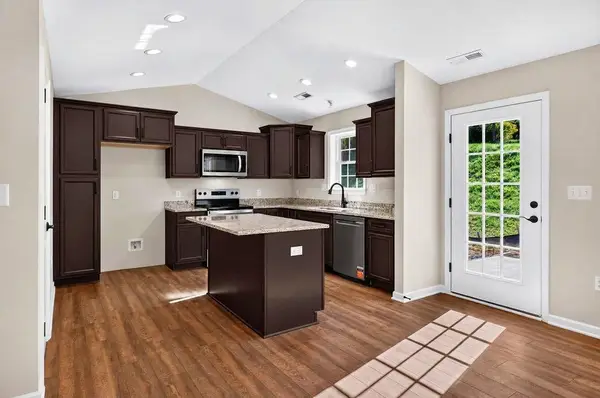 $400,000Active3 beds 2 baths1,973 sq. ft.
108 Brook Glen Ln, Staunton, VA 24401
MLS# 683275Listed by: PAUL WESLEY REAL ESTATE - Open Sun, 1 to 3pmNew
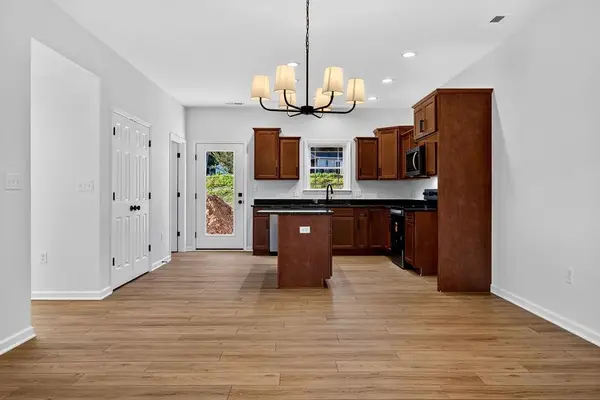 $400,000Active3 beds 3 baths1,664 sq. ft.
903 Fisher Cir, Staunton, VA 24401
MLS# 683276Listed by: PAUL WESLEY REAL ESTATE - New
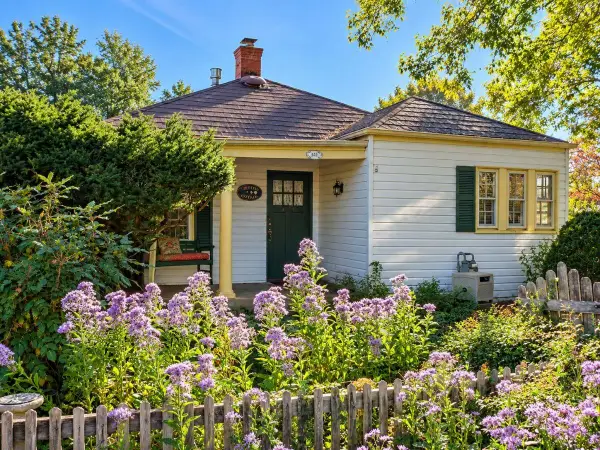 $215,000Active2 beds 1 baths1,792 sq. ft.
341 N Madison St, Staunton, VA 24401
MLS# 683279Listed by: OLD DOMINION REALTY INC - AUGUSTA - New
 $469,000Active4 beds 3 baths3,460 sq. ft.
901 Springhill Rd, Staunton, VA 24401
MLS# 683234Listed by: PAUL WESLEY REAL ESTATE


Protect your home and budget from life's surprises with an Assurant Home Warranty, backed by a partner that supports you through every step of homeownership. Explore Plans.
© 2023 - 2026 ERA Franchise Systems LLC. All rights reserved. ERA Franchise Systems LLC fully supports the principles of the Fair Housing Act and the Equal Opportunity Act. ERA, ERA Real Estate powered, and their respective logos are registered service marks of ERA Franchise Systems LLC. Each office is independently owned and operated.