
40 Sunset Blvd, Staunton, VA 24401
Local realty services provided by:Napier Realtors ERA
40 Sunset Blvd,Staunton, VA 24401
$349,900
- 3 Beds
- 1 Baths
- 3,616 sq. ft.
- Single family
- Active
Listed by: chris kincheloe
Office: decker realty
MLS#:678890
Source:CHARLOTTESVILLE
Price summary
- Price:$349,900
- Price per sq. ft.:$96.76
About this home
40 Sunset Blvd – Augusta County, VA Conveniently located in Augusta County with quick access to **Interstates 81 and 64**, this well-maintained home offers the perfect combination of comfort, functionality, and outstanding garage space. Featuring **3 bedrooms and 1 full bath**, this home welcomes you with a spacious living room and an additional family room, providing plenty of room for everyday living, entertaining, or working from home. The partial basement offers washer and dryer hookups, generous storage, and an exterior entrance for added convenience. A standout feature of this property is the incredible garage and storage space. The home includes an attached **front-facing two-car garage**, a **large attached rear garage** that's perfect for a workshop, hobbies, or additional vehicle storage, plus a storage shed for lawn equipment and seasonal items. Recent improvements include a **newer roof** and an energy-efficient **heat pump**, while an **oil furnace** provides dependable supplemental heat during colder months. Living room and garage addition was added in 1977. Outside, you'll appreciate the paved driveways at both the front and rear of the home, offering ample parking for family and guests....
Contact an agent
Home facts
- Year built:1956
- Subdivision & Development:FOREST HOME ESTATES
- Listing ID #:678890
- Added:96 day(s) ago
- Updated:September 30, 2026 at 04:10 PM
Rooms and interior
- Bedrooms:3
- Total bathrooms:1
- Full bathrooms:1
- Kitchen Description:Electric Range, Microwave, Refrigerator
- Basement:Yes
- Basement Description:Partial
- Living area:3,616 sq. ft.
Heating and cooling
- Cooling:Central Air, Heat Pump
- Heating:Baseboard, Heat Pump, Oil
- Central air:Yes
Structure and exterior
- Year built:1956
- Building area:3,616 sq. ft.
- Lot area:0.56 Acres
- Architectural Style:Cape Cod
- Construction Materials:Stick Built, Vinyl Siding
- Foundation Description:Block
- Levels:1 Level
Schools
- High school:Riverheads
- Middle school:Riverheads
- Elementary school:Riverheads
Utilities
- Water:Public
- Sewer:Septic Tank
Finances and disclosures
- Price:$349,900
- Price per sq. ft.:$96.76
- Tax amount:$1,223 (2025)
Features and amenities
- Appliances:Dishwasher, Electric Range, Microwave, Refrigerator
- Laundry features:Dryer Hookup, Washer Hookup
Parking
- Parking description:Attached, Garage, Garage Door Opener, Garage Faces Front, Garage Faces Rear
- Garage:Yes
- Garage spaces:3
New listings near 40 Sunset Blvd
- Open Sun, 12 to 4pmNew
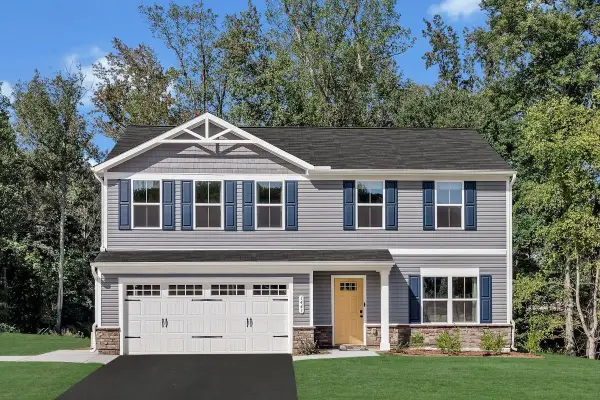 $399,900Active4 beds 3 baths2,300 sq. ft.
72 Vista Ridge Blvd, Staunton, VA 24401
MLS# 682505Listed by: KLINE MAY REALTY - New
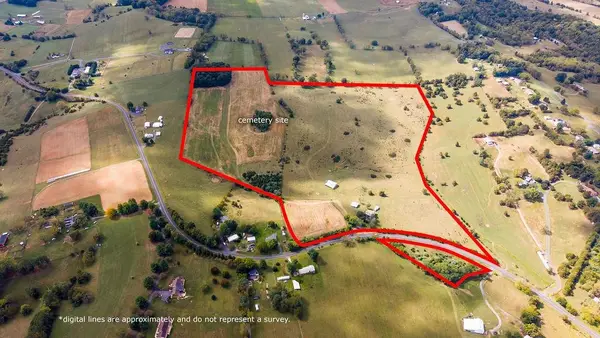 $875,000Active74.66 Acres
3346 Spring Hill Rd, Staunton, VA 24401
MLS# 682456Listed by: KLINE MAY REALTY, LLC - New
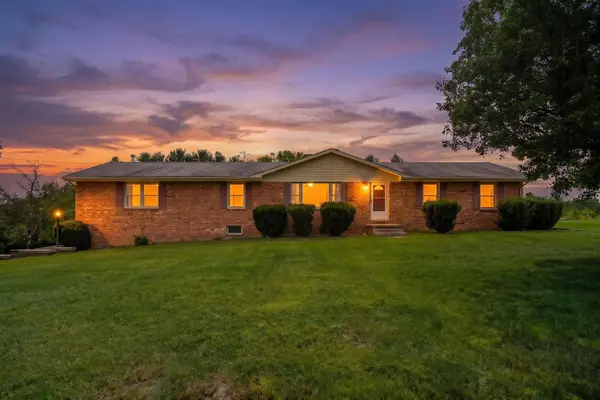 $389,900Active3 beds 2 baths4,668 sq. ft.
71 Hermitage Rd, Staunton, VA 24401
MLS# 682451Listed by: REAL ESTATE PLUS - New
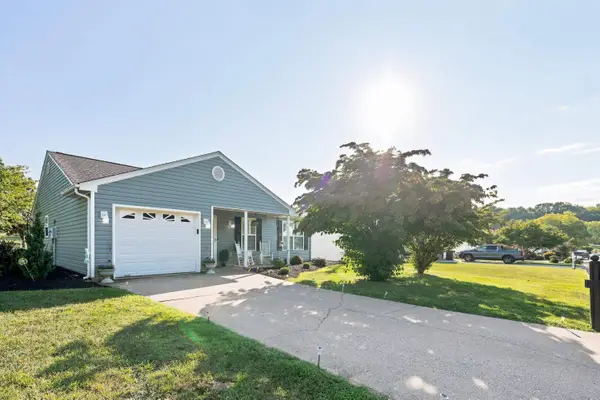 $359,000Active3 beds 2 baths1,622 sq. ft.
300 Greenwood Rd, Staunton, VA 24401
MLS# 682417Listed by: AUGUSTA REALTY GROUP 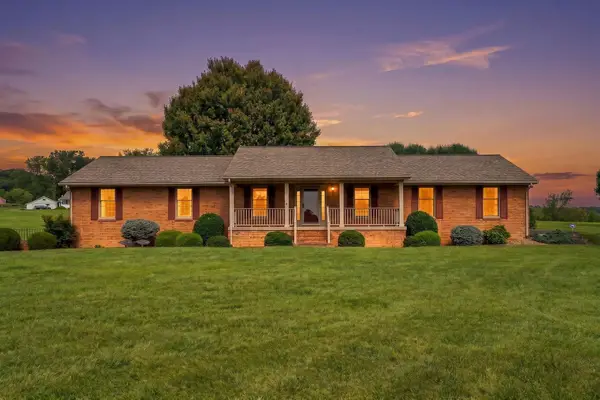 $455,000Pending3 beds 3 baths4,470 sq. ft.
2945 Lee Jackson Hwy, Staunton, VA 24401
MLS# 682401Listed by: LONG & FOSTER REAL ESTATE INC STAUNTON/WAYNESBORO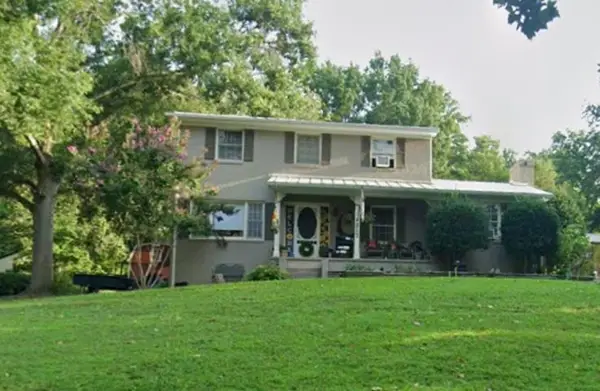 $342,000Pending3 beds 3 baths2,796 sq. ft.
217 Meadowbrook Rd, Staunton, VA 24401
MLS# 682397Listed by: FREEDOM REALTY GROUP LLC- New
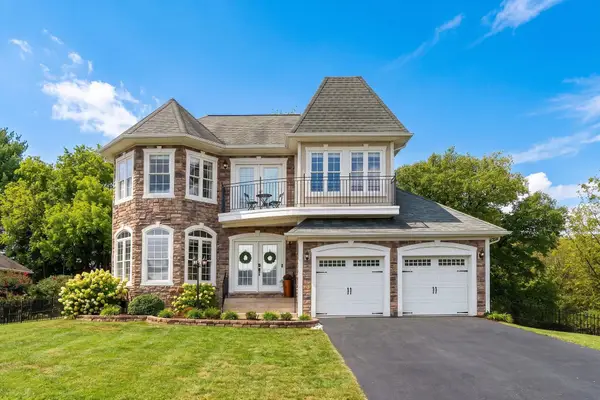 $454,900Active4 beds 3 baths2,547 sq. ft.
29 Foxcrest Ridge, Staunton, VA 24401
MLS# 682383Listed by: REAL BROKER LLC - New
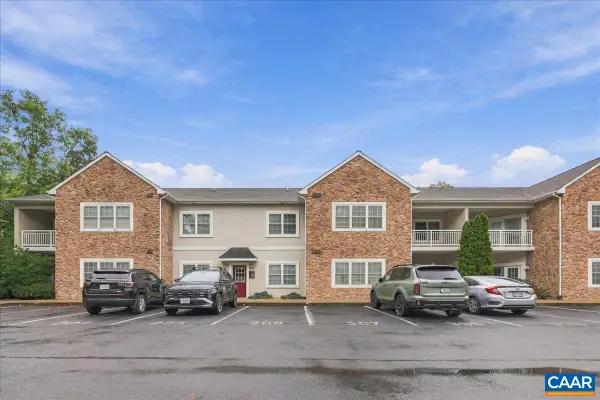 $259,888Active2 beds 2 baths1,310 sq. ft.
1410 Coalter St N, Staunton, VA 24401
MLS# 682368Listed by: REAL BROKER, LLC - New
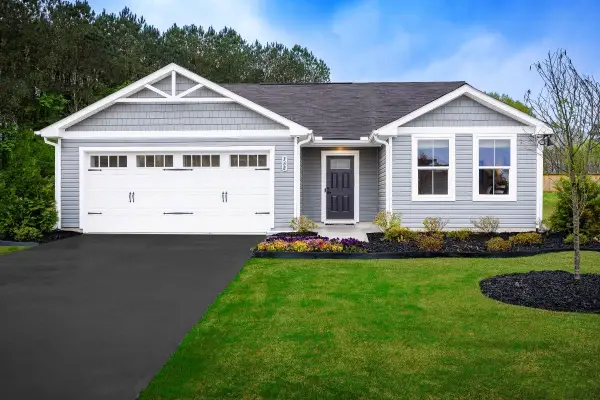 $374,990Active3 beds 2 baths1,672 sq. ft.
80 Vista Ridge Blvd, Staunton, VA 24401
MLS# 682375Listed by: KLINE MAY REALTY - New
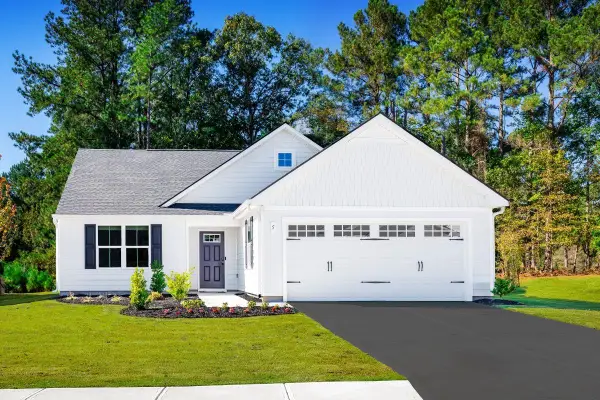 $384,990Active3 beds 2 baths1,947 sq. ft.
81 Vista Ridge Blvd, Staunton, VA 24401
MLS# 682376Listed by: KLINE MAY REALTY


Protect your home and budget from life's surprises with an Assurant Home Warranty, backed by a partner that supports you through every step of homeownership. Explore Plans.
© 2023 - 2026 ERA Franchise Systems LLC. All rights reserved. ERA Franchise Systems LLC fully supports the principles of the Fair Housing Act and the Equal Opportunity Act. ERA, ERA Real Estate powered, and their respective logos are registered service marks of ERA Franchise Systems LLC. Each office is independently owned and operated.