
585 Hilltop Dr, Staunton, VA 24401
Local realty services provided by:ERA Bill May Realty Company
585 Hilltop Dr,Staunton, VA 24401
$350,000
- 5 Beds
- 2 Baths
- 2,288 sq. ft.
- Single family
- Active
Listed by: shannon harrington, marc civitarese
Office: blue ridge fine properties by shannon harrington
MLS#:679350
Source:VA_HRAR
Price summary
- Price:$350,000
- Price per sq. ft.:$152.97
About this home
5 Bedrooms for $350,000? On almost half an acre? Whoa! Plenty of space for all your needs, and then some. Light and bright throughout, and super functional floor plan. Primary on the main floor, as well as two additional bedrooms and bath. Lower level has your family room, two additional bedrooms, another full bath. Back yard is level and private for gardens galore. Easy hang out space with friends! Many updates including fresh paint, new HVAC, new mini-split downstairs. New refrigerator, microwave and blinds - all in 2024/2025. Gutters and extensive grounds maintenance in 2025. Not to be missed for the value here, so call your agent and schedule a time to come on over. Thanks for looking!
Contact an agent
Home facts
- Year built:1975
- Subdivision & Development:GREEN SPRING VALLEY
- Listing ID #:679350
- Added:91 day(s) ago
- Updated:July 20, 2026 at 01:18 AM
Rooms and interior
- Bedrooms:5
- Total bathrooms:2
- Full bathrooms:2
- Flooring:Carpet, Ceramic Tile, Vinyl, Wood
- Bathrooms Description:Master Bath - Main Level
- Kitchen Description:Formica Counter, Maple Cabinets
- Bedroom Description:Master Bedroom - Main Level
- Basement Description:Finished, Full
- Living area:2,288 sq. ft.
Heating and cooling
- Cooling:Central AC, Heat Pump
- Heating:Central Heat, Heat Pump
Structure and exterior
- Roof:Architectural Style
- Year built:1975
- Building area:2,288 sq. ft.
- Lot area:0.49 Acres
- Lot Features:Garden Spot
- Construction Materials:Vinyl
- Foundation Description:Concrete Block
- Levels:Split Level
Schools
- High school:STAUNTON
- Middle school:Shelburne
- Elementary school:Bessie Weller
Utilities
- Water:Public Water
- Sewer:Public Sewer
Finances and disclosures
- Price:$350,000
- Price per sq. ft.:$152.97
- Tax amount:$2,777 (2025)
Features and amenities
- Laundry features:Dryer, Washer
New listings near 585 Hilltop Dr
- New
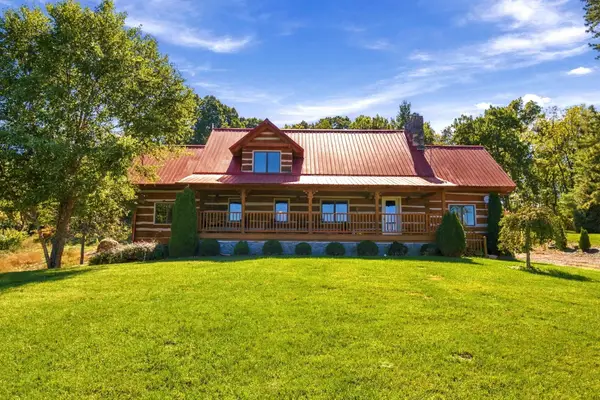 $675,000Active3 beds 2 baths5,022 sq. ft.
172 Rosen Ln, Staunton, VA 24401
MLS# 682880Listed by: NEST REALTY HARRISONBURG - Open Sun, 12 to 4pmNew
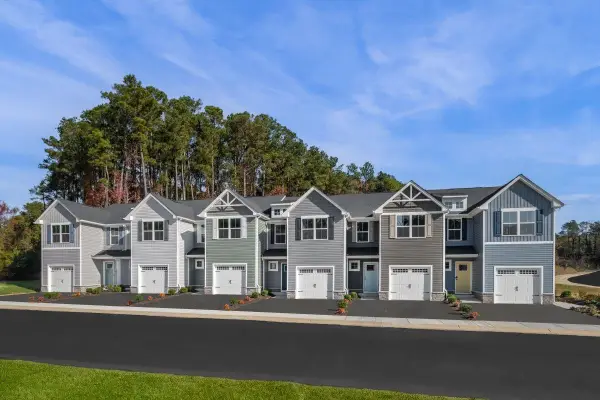 $266,990Active3 beds 2 baths1,678 sq. ft.
3 Holly Point Run, Staunton, VA 24401
MLS# 682862Listed by: KLINE MAY REALTY - New
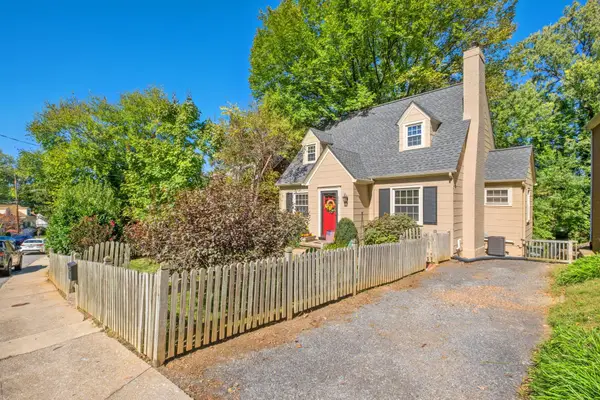 $349,900Active3 beds 2 baths2,852 sq. ft.
633 Alleghany Ave, Staunton, VA 24401
MLS# 682859Listed by: RE/MAX ADVANTAGE-WAYNESBORO - Open Sun, 1 to 3pmNew
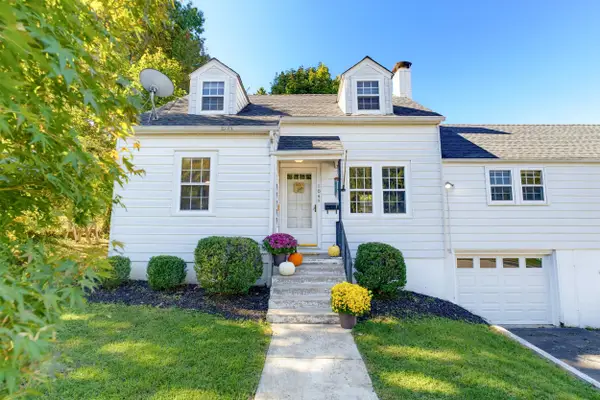 $298,500Active3 beds 3 baths3,833 sq. ft.
104 Harper Ct, Staunton, VA 24401
MLS# 682683Listed by: EXP REALTY LLC - Open Sun, 2 to 4pmNew
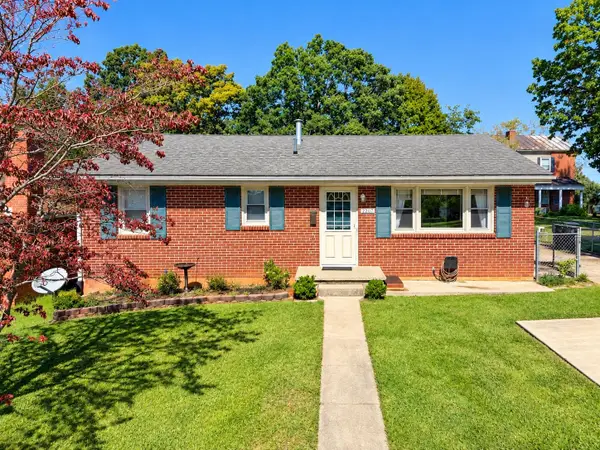 $268,000Active3 beds 2 baths2,188 sq. ft.
2307 3rd St, Staunton, VA 24401
MLS# 682842Listed by: REAL BROKER LLC - New
 $850,000Active3 beds 4 baths3,786 sq. ft.
1431 Dogwood Rd, STAUNTON, VA 24401
MLS# VASC2000950Listed by: PAUL WESLEY REAL ESTATE - New
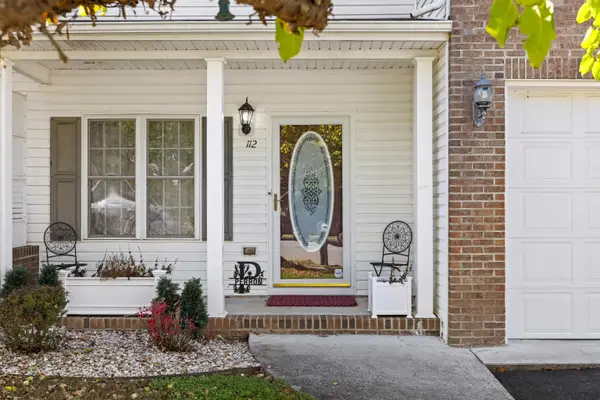 $349,900Active3 beds 3 baths2,478 sq. ft.
112 Collinswood Dr, Staunton, VA 24401
MLS# 682812Listed by: OLD DOMINION REALTY INC - AUGUSTA - New
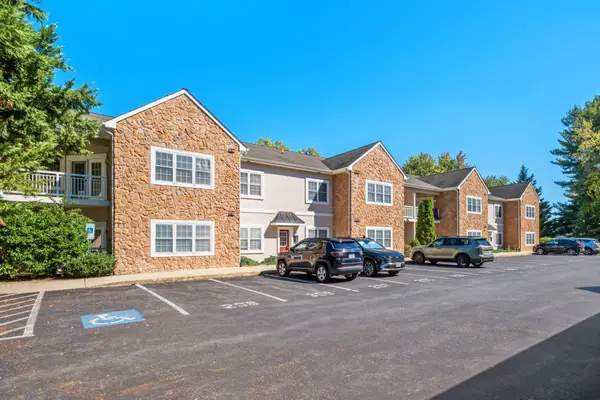 $255,000Active2 beds 2 baths1,090 sq. ft.
1410 N Coalter St, Staunton, VA 24401
MLS# 682796Listed by: RE/MAX ADVANTAGE-WAYNESBORO - New
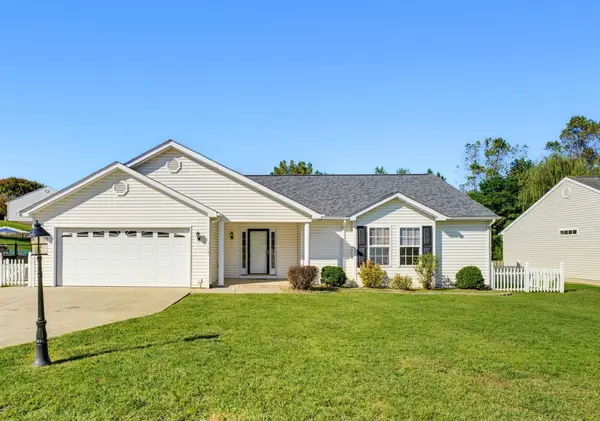 $359,900Active3 beds 2 baths1,959 sq. ft.
714 Ritchie Blvd, Staunton, VA 24401
MLS# 682790Listed by: LONG & FOSTER REAL ESTATE INC STAUNTON/WAYNESBORO - New
 $269,000Active3 beds 2 baths1,280 sq. ft.
112 Joan Circle, Staunton, VA 24401
MLS# 2627415Listed by: EXP REALTY, LLC


Protect your home and budget from life's surprises with an Assurant Home Warranty, backed by a partner that supports you through every step of homeownership. Explore Plans.
© 2023 - 2026 ERA Franchise Systems LLC. All rights reserved. ERA Franchise Systems LLC fully supports the principles of the Fair Housing Act and the Equal Opportunity Act. ERA, ERA Real Estate powered, and their respective logos are registered service marks of ERA Franchise Systems LLC. Each office is independently owned and operated.