
620 Walnut Hills Rd, Staunton, VA 24401
Local realty services provided by:ERA Bill May Realty Company
620 Walnut Hills Rd,Staunton, VA 24401
$485,000
- 3 Beds
- 2 Baths
- 2,007 sq. ft.
- Single family
- Active
Listed by: melinda craig
Office: re/max advantage-waynesboro
MLS#:679516
Source:VA_HRAR
Price summary
- Price:$485,000
- Price per sq. ft.:$139.61
About this home
Welcome to your own private retreat in Augusta County, offered at **$485,000**. This custom-built, one-owner home is nestled on 3.23 beautifully landscaped acres, offering the perfect blend of quality craftsmanship, comfort, and exceptional outdoor living. Boasting over 2,200 finished square feet plus a 720-square-foot partial basement, this thoughtfully designed home features hardwood floors, a dramatic floor-to-ceiling stone fireplace, a bright sunroom, and a new roof. Every detail reflects the pride of ownership and meticulous care this home has received. Outdoor living is second to none. Relax on the covered front porch, entertain on the inviting patio or unwind in the screened porch overlooking your private backyard oasis. Complete with a waterfall pool, stunning pergola, mature landscaping, and an irrigation system, the grounds are designed for both beauty and enjoyment. An oversized detached two-car garage provides ample space for vehicles, storage, or hobbies. Combining privacy, custom craftsmanship, and outstanding outdoor amenities, this exceptional Augusta County property offers a rare opportunity to own a truly special home for **$485,000**....
Contact an agent
Home facts
- Year built:1977
- Subdivision & Development:NONE
- Listing ID #:679516
- Added:86 day(s) ago
- Updated:July 15, 2026 at 02:30 PM
Rooms and interior
- Bedrooms:3
- Total bathrooms:2
- Full bathrooms:2
- Flooring:Carpet, Hardwood, Luxury Vinyl Plank
- Bathrooms Description:Master Bath - Main Level
- Kitchen Description:Wood Cabinets
- Bedroom Description:Master Bedroom - Main Level
- Basement Description:Walk Out
- Living area:2,007 sq. ft.
Heating and cooling
- Cooling:Central AC
- Heating:Forced Air
Structure and exterior
- Roof:Composition Shingle
- Year built:1977
- Building area:2,007 sq. ft.
- Lot area:3.23 Acres
- Lot Features:Garden Spot, Irrigation System, Landscaped, Partly Cleared, Private, Secluded Lot
- Architectural Style:Craftsman
- Construction Materials:Wood
- Foundation Description:Concrete Block
- Levels:1.5 Story
Schools
- High school:Riverheads
- Middle school:Beverley Manor
- Elementary school:Riverheads
Utilities
- Water:Individual Well
- Sewer:Septic Tank
Finances and disclosures
- Price:$485,000
- Price per sq. ft.:$139.61
- Tax amount:$1,970 (2026)
Features and amenities
- Laundry features:Dryer, Washer
Parking
- Garage spaces:2
New listings near 620 Walnut Hills Rd
- New
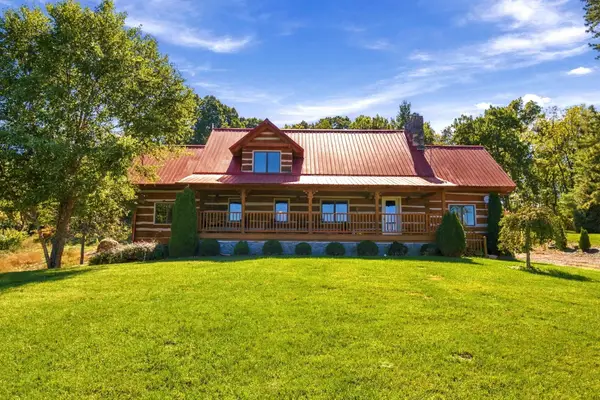 $675,000Active3 beds 2 baths5,022 sq. ft.
172 Rosen Ln, Staunton, VA 24401
MLS# 682880Listed by: NEST REALTY HARRISONBURG - Open Sun, 12 to 4pmNew
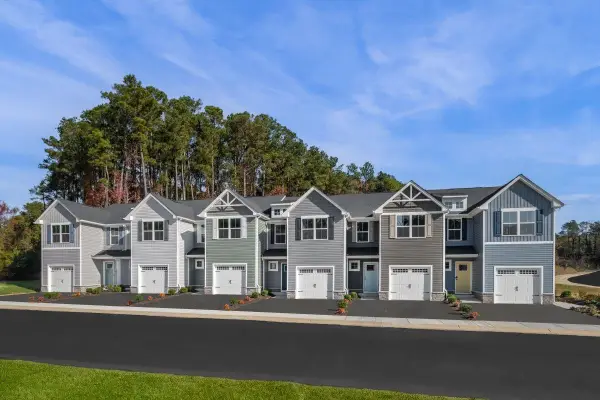 $266,990Active3 beds 2 baths1,678 sq. ft.
3 Holly Point Run, Staunton, VA 24401
MLS# 682862Listed by: KLINE MAY REALTY - New
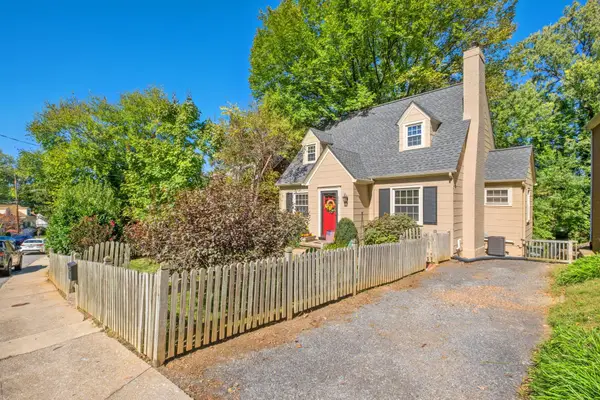 $349,900Active3 beds 2 baths2,852 sq. ft.
633 Alleghany Ave, Staunton, VA 24401
MLS# 682859Listed by: RE/MAX ADVANTAGE-WAYNESBORO - Open Sun, 1 to 3pmNew
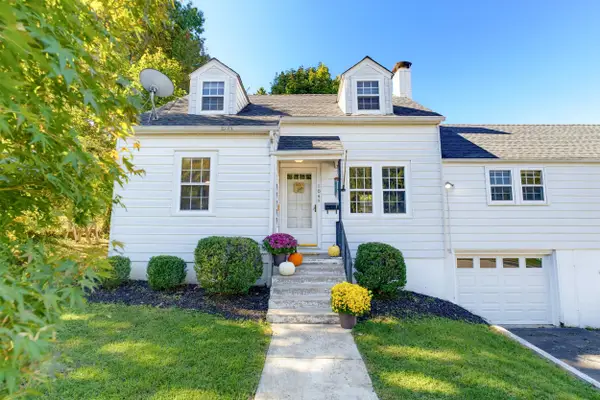 $298,500Active3 beds 3 baths3,833 sq. ft.
104 Harper Ct, Staunton, VA 24401
MLS# 682683Listed by: EXP REALTY LLC - Open Sun, 2 to 4pmNew
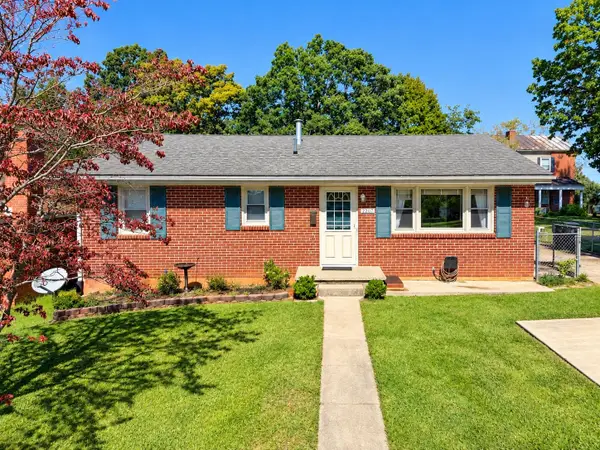 $268,000Active3 beds 2 baths2,188 sq. ft.
2307 3rd St, Staunton, VA 24401
MLS# 682842Listed by: REAL BROKER LLC - New
 $850,000Active3 beds 4 baths3,786 sq. ft.
1431 Dogwood Rd, STAUNTON, VA 24401
MLS# VASC2000950Listed by: PAUL WESLEY REAL ESTATE - New
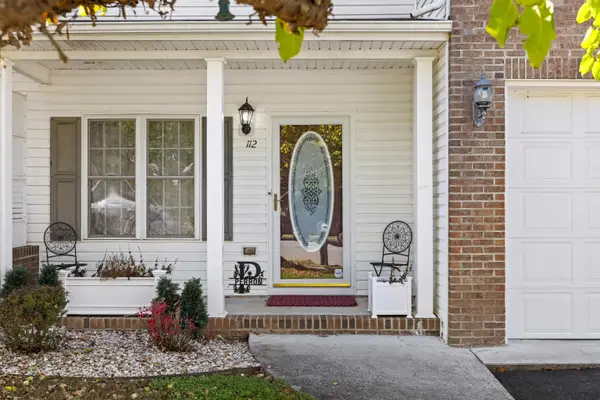 $349,900Active3 beds 3 baths2,478 sq. ft.
112 Collinswood Dr, Staunton, VA 24401
MLS# 682812Listed by: OLD DOMINION REALTY INC - AUGUSTA - New
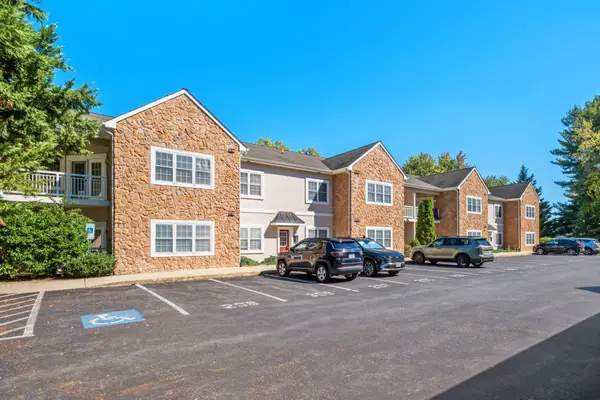 $255,000Active2 beds 2 baths1,090 sq. ft.
1410 N Coalter St, Staunton, VA 24401
MLS# 682796Listed by: RE/MAX ADVANTAGE-WAYNESBORO - New
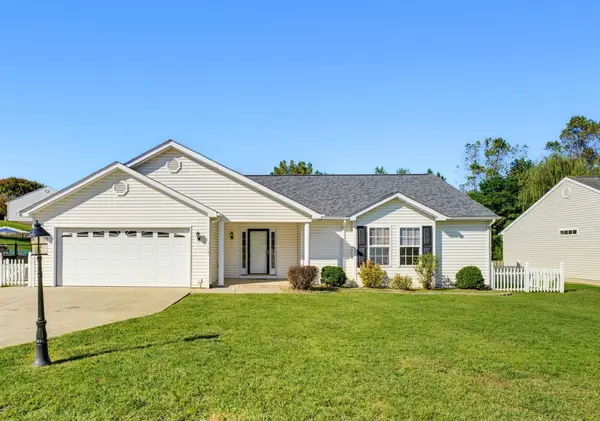 $359,900Active3 beds 2 baths1,959 sq. ft.
714 Ritchie Blvd, Staunton, VA 24401
MLS# 682790Listed by: LONG & FOSTER REAL ESTATE INC STAUNTON/WAYNESBORO - New
 $269,000Active3 beds 2 baths1,280 sq. ft.
112 Joan Circle, Staunton, VA 24401
MLS# 2627415Listed by: EXP REALTY, LLC


Protect your home and budget from life's surprises with an Assurant Home Warranty, backed by a partner that supports you through every step of homeownership. Explore Plans.
© 2023 - 2026 ERA Franchise Systems LLC. All rights reserved. ERA Franchise Systems LLC fully supports the principles of the Fair Housing Act and the Equal Opportunity Act. ERA, ERA Real Estate powered, and their respective logos are registered service marks of ERA Franchise Systems LLC. Each office is independently owned and operated.