
68 Sunset Blvd, Staunton, VA 24401
Local realty services provided by:Napier Realtors ERA
68 Sunset Blvd,Staunton, VA 24401
$315,000
- 3 Beds
- 2 Baths
- 1,217 sq. ft.
- Single family
- Pending
Listed by: sherry andersen
Office: nest realty group staunton
MLS#:681209
Source:CHARLOTTESVILLE
Price summary
- Price:$315,000
- Price per sq. ft.:$258.83
About this home
BRAND NEW CONSTRUCTION in Augusta County! Enjoy the fresh finishes and easy living of a brand-new home in a convenient Staunton location. Step inside to an inviting open-concept floor plan designed for everyday living and entertaining. The stylish kitchen features a spacious island, granite countertops, stainless steel appliances, and plenty of room to gather. Durable Luxury Vinyl Plank flooring flows throughout the home for a clean, modern look with easy maintenance. Retreat to the comfortable primary suite featuring a walk-in closet and private full bath with a tub/shower combination. Start your mornings with coffee on the cozy front porch, or head out to the deck just off the kitchen for grilling, entertaining, and relaxing outdoors. With modern finishes, a functional layout, and everything brand new from top to bottom, this Augusta County home is ready for its very first owner!
Contact an agent
Home facts
- Year built:2026
- Subdivision & Development:NONE
- Listing ID #:681209
- Added:9 day(s) ago
- Updated:September 06, 2026 at 08:11 AM
Rooms and interior
- Bedrooms:3
- Total bathrooms:2
- Full bathrooms:2
- Flooring:Luxury Vinyl Plank
- Kitchen Description:Electric Range, Microwave, Refrigerator
- Basement:Yes
- Living area:1,217 sq. ft.
Heating and cooling
- Cooling:Central Air, Heat Pump
- Heating:Heat Pump
- Central air:Yes
Structure and exterior
- Year built:2026
- Building area:1,217 sq. ft.
- Lot area:0.25 Acres
- Architectural Style:Ranch
- Construction Materials:Stick Built, Vinyl Siding
- Foundation Description:Block
- Levels:1 Level
Schools
- High school:Riverheads
- Middle school:Riverheads
- Elementary school:Riverheads
Utilities
- Water:Public
- Sewer:Public Sewer
Finances and disclosures
- Price:$315,000
- Price per sq. ft.:$258.83
- Tax amount:$1,303 (2026)
Features and amenities
- Appliances:Dishwasher, Electric Range, Microwave, Refrigerator
- Laundry features:Dryer Hookup, Washer Hookup
- Amenities:Insulated Windows, Smoke Detector(s), Tilt In Windows
New listings near 68 Sunset Blvd
- Coming Soon
 $985,000Coming Soon5 beds 4 baths4,838 sq. ft.
75 Brushy Knob Ln, STAUNTON, VA 24401
MLS# VAAG2002886Listed by: EXP REALTY, LLC - New
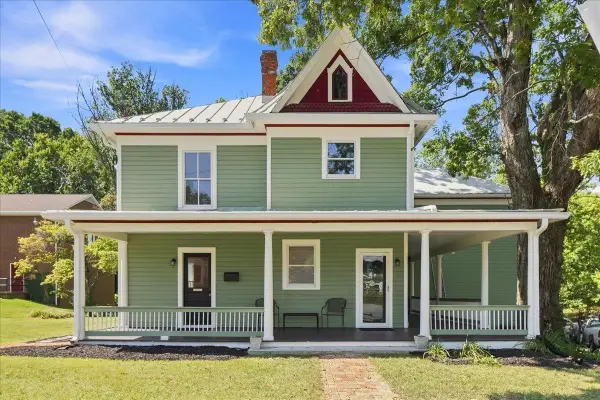 $495,000Active4 beds 4 baths3,677 sq. ft.
944 Sudbury St, Staunton, VA 24401
MLS# 681617Listed by: VALLEY REALTY ASSOCIATES - New
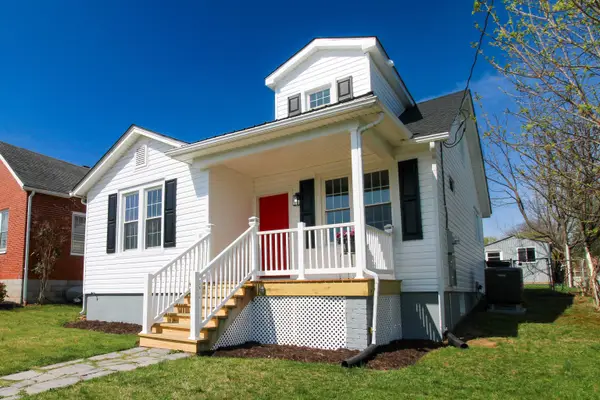 $299,900Active4 beds 2 baths2,448 sq. ft.
128 Waverly St S, Staunton, VA 24401
MLS# 681611Listed by: EPIQUE REALTY - New
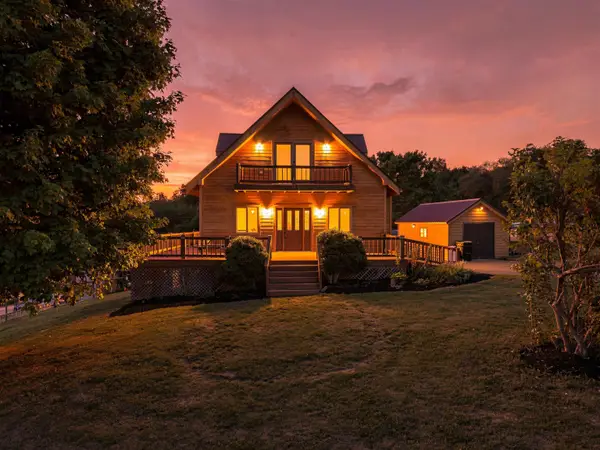 $399,900Active5 beds 3 baths2,520 sq. ft.
153 Greenview Dr, Staunton, VA 24401
MLS# 681596Listed by: REAL BROKER LLC - New
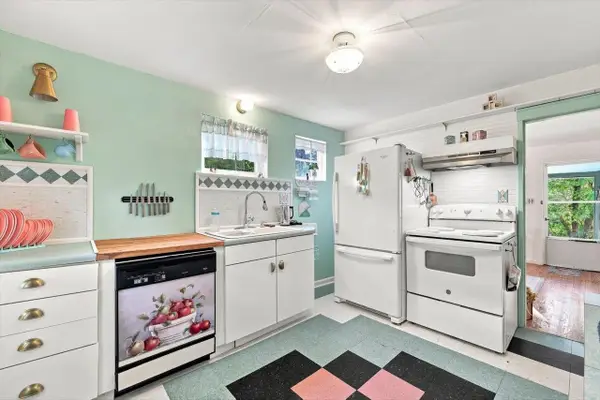 $165,000Active2 beds 1 baths567 sq. ft.
1450 Ashby St, Staunton, VA 24401
MLS# 681590Listed by: REAL BROKER LLC - Open Sun, 3 to 5pmNew
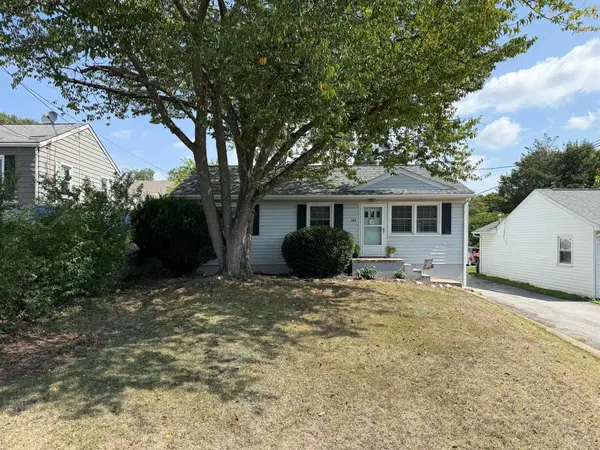 $245,000Active3 beds 1 baths996 sq. ft.
121 Fraser Ln, Staunton, VA 24401
MLS# 681557Listed by: REAL BROKER LLC - New
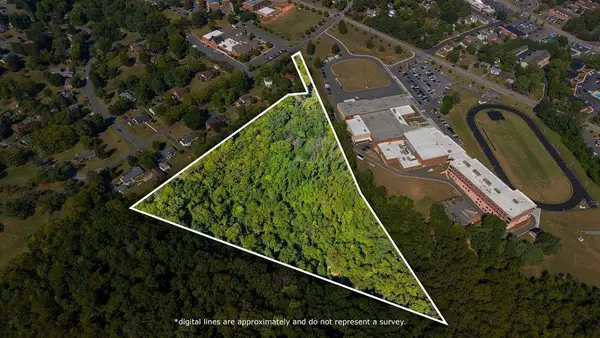 $275,000Active11.12 Acres
215 Taylor St, Staunton, VA 24401
MLS# 681558Listed by: KW COMMONWEALTH - New
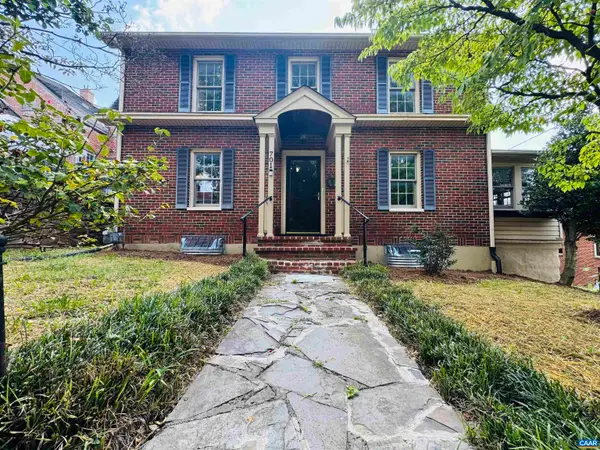 $499,000Active3 beds 2 baths3,802 sq. ft.
701 Donaghe St, Staunton, VA 24401
MLS# 681555Listed by: EXP REALTY LLC - STAFFORD - New
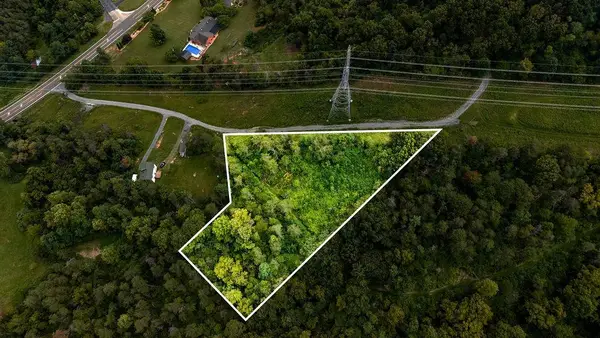 $62,000Active2.58 Acres
TBD Lee Jackson Hwy, Staunton, VA 24401
MLS# 681482Listed by: PAUL WESLEY REAL ESTATE - New
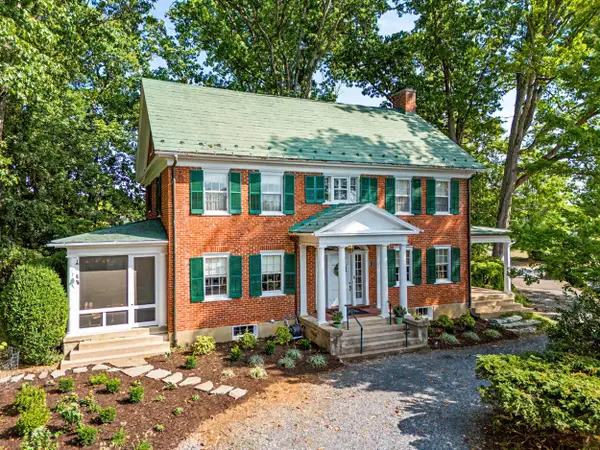 $759,000Active4 beds 4 baths5,960 sq. ft.
200 Forest Ridge Rd, Staunton, VA 24401
MLS# 681456Listed by: EXP REALTY LLC


Protect your home and budget from life's surprises with an Assurant Home Warranty, backed by a partner that supports you through every step of homeownership. Explore Plans.
© 2023 - 2026 ERA Franchise Systems LLC. All rights reserved. ERA Franchise Systems LLC fully supports the principles of the Fair Housing Act and the Equal Opportunity Act. ERA, ERA Real Estate powered, and their respective logos are registered service marks of ERA Franchise Systems LLC. Each office is independently owned and operated.