
711 Mineola St, Staunton, VA 24401
Local realty services provided by:ERA Bill May Realty Company
Listed by: marcie mader
Office: epique realty
MLS#:680212
Source:CHARLOTTESVILLE
Price summary
- Price:$299,900
- Price per sq. ft.:$249.92
About this home
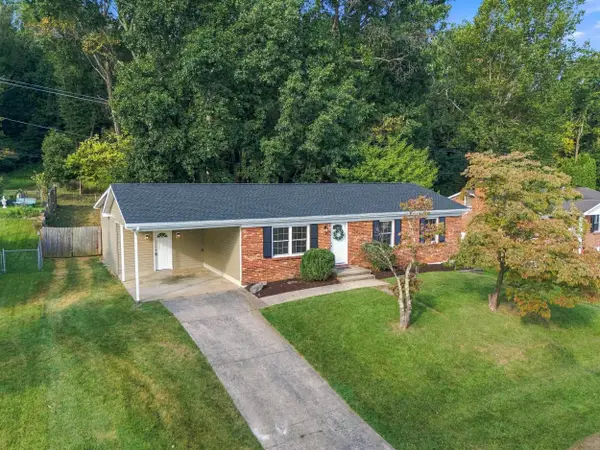
Welcome to this beautifully crafted new construction home nestled in a quiet neighborhood on the edge of town. Designed with modern convenience in mind, enjoy single-level living with a spacious open-concept floor plan -- perfect for quality family time or entertaining guests! The home features three generously sized bedrooms and two full bathrooms, providing plenty of private space for family or guests. This perfect location balances a peaceful residential setting with exceptional convenience, sitting just minutes from historic Downtown Staunton and offering quick access to the bypass for an easy daily commute. Peace of mind comes included with a one-year builder's warranty. Don't miss the opportunity to be the very first owner of this exceptional home. Schedule your private tour today!
Contact an agent
Home facts
- Year built:2026
- Subdivision & Development:SHENANDOAH HEIGHTS
- Listing ID #:680212
- Added:44 day(s) ago
- Updated:September 15, 2026 at 03:08 PM
Rooms and interior
- Bedrooms:3
- Total bathrooms:2
- Full bathrooms:2
- Flooring:Carpet, Luxury Vinyl Plank, Wood
- Kitchen Description:Electric Range, Microwave, Refrigerator
- Basement:Yes
- Living area:1,200 sq. ft.
Heating and cooling
- Cooling:Central Air, Heat Pump
- Heating:Heat Pump
- Central air:Yes
Structure and exterior
- Year built:2026
- Building area:1,200 sq. ft.
- Lot area:0.17 Acres
- Construction Materials:Stick Built, Vinyl Siding
- Foundation Description:Block
- Levels:1 Level
Schools
- High school:STAUNTON
- Middle school:Shelburne
- Elementary school:Bessie Weller
Utilities
- Water:Public
- Sewer:Public Sewer
Finances and disclosures
- Price:$299,900
- Price per sq. ft.:$249.92
- Tax amount:$2,911 (2026)
Features and amenities
- Appliances:Dishwasher, Electric Range, Microwave, Refrigerator
- Laundry features:Dryer Hookup, Washer Hookup
New listings near 711 Mineola St
- Coming Soon
 $985,000Coming Soon5 beds 4 baths4,838 sq. ft.
75 Brushy Knob Ln, STAUNTON, VA 24401
MLS# VAAG2002886Listed by: EXP REALTY, LLC - New
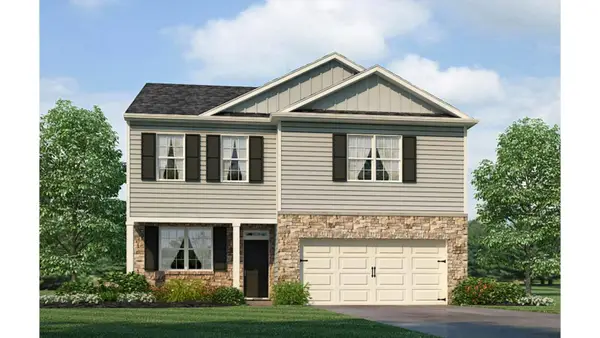 $445,740Active3 beds 3 baths2,922 sq. ft.
119 Meadow Ridge Way, Staunton, VA 24401
MLS# 681929Listed by: D.R. HORTON REALTY OF VIRGINIA LLC - New
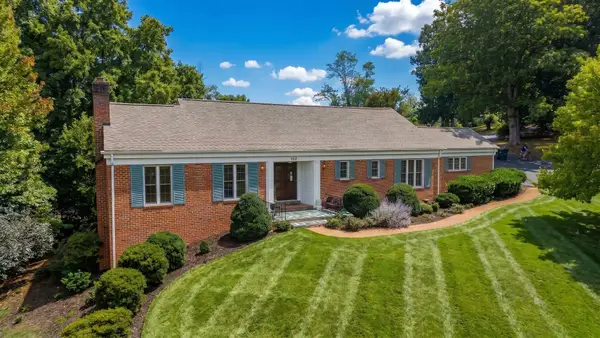 $479,900Active3 beds 3 baths4,176 sq. ft.
105 Woodland Dr, Staunton, VA 24401
MLS# 681930Listed by: PAUL WESLEY REAL ESTATE - New
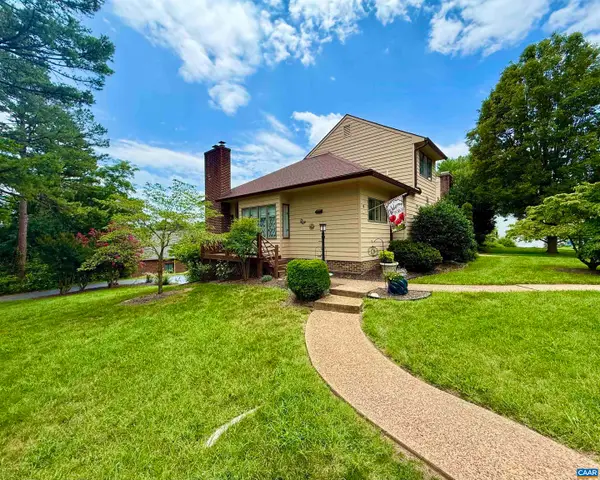 $312,000Active2 beds 3 baths2,500 sq. ft.
8 Shannon Pl, Staunton, VA 24401
MLS# 681900Listed by: EQUITY SAVER USA - New
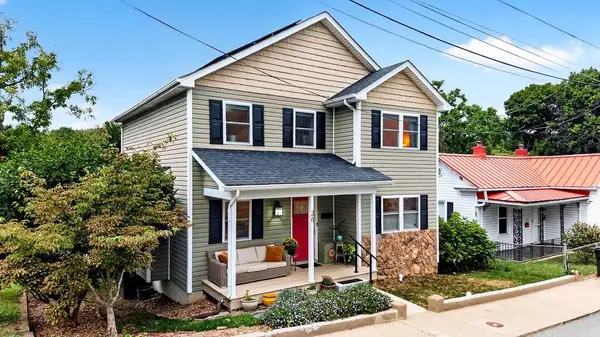 $435,000Active4 beds 4 baths2,496 sq. ft.
26 Lake Ave, Staunton, VA 22980
MLS# 681892Listed by: PAUL WESLEY REAL ESTATE - New
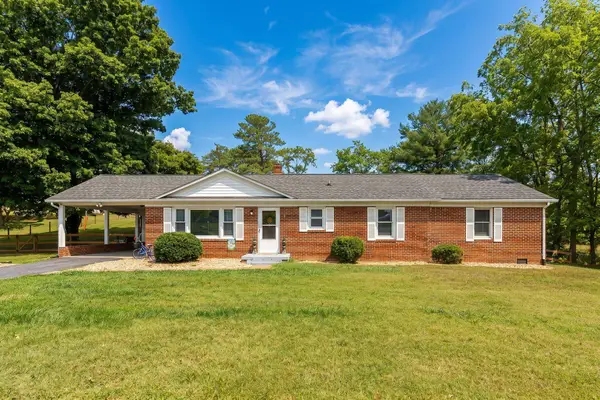 $375,000Active3 beds 2 baths2,669 sq. ft.
1333 Middlebrook Rd, Staunton, VA 24401
MLS# 681886Listed by: PAUL WESLEY REAL ESTATE - Open Sat, 1 to 4pmNew
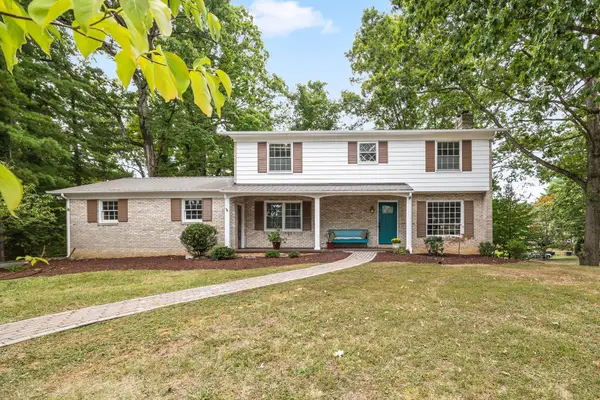 $449,000Active4 beds 3 baths3,475 sq. ft.
426 Windemere Dr, Staunton, VA 24401
MLS# 681879Listed by: REAL BROKER LLC - New
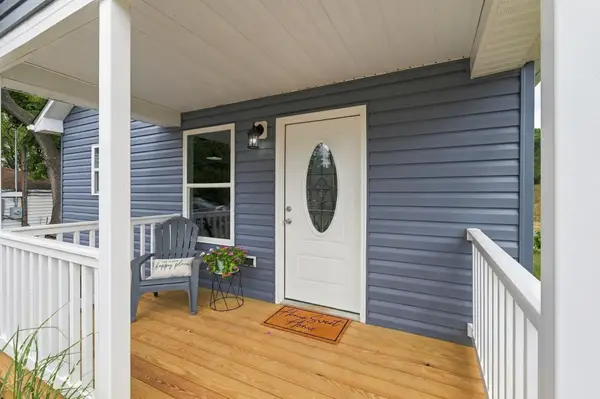 $315,000Active3 beds 2 baths1,800 sq. ft.
709 Mineola St, Staunton, VA 24401
MLS# 681844Listed by: EPIQUE REALTY - New
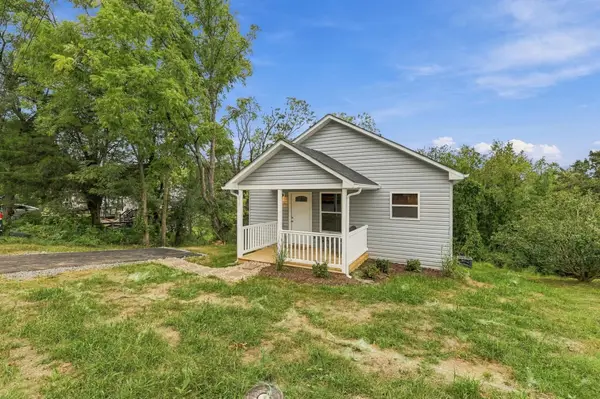 $309,000Active3 beds 2 baths1,860 sq. ft.
718 Mineola St, Staunton, VA 24401
MLS# 681845Listed by: EPIQUE REALTY - New
 $375,000Active4 beds 2 baths1,895 sq. ft.
661 Gloria Pl, Staunton, VA 24401
MLS# 681848Listed by: RE/MAX ADVANTAGE-WAYNESBORO


Protect your home and budget from life's surprises with an Assurant Home Warranty, backed by a partner that supports you through every step of homeownership. Explore Plans.
© 2023 - 2026 ERA Franchise Systems LLC. All rights reserved. ERA Franchise Systems LLC fully supports the principles of the Fair Housing Act and the Equal Opportunity Act. ERA, ERA Real Estate powered, and their respective logos are registered service marks of ERA Franchise Systems LLC. Each office is independently owned and operated.