
913 Skymont Rd, Staunton, VA 24401
Local realty services provided by:ERA OakCrest Realty, Inc.
913 Skymont Rd,Staunton, VA 24401
$309,900
- 3 Beds
- 1 Baths
- 1,008 sq. ft.
- Single family
- Active
Listed by: ian macdougall
Office: new western
MLS#:VASC2000960
Source:BRIGHTMLS
Price summary
- Price:$309,900
- Price per sq. ft.:$307.44
About this home
MORE PICTURES COMING SOON, READY TO SHOW!! Home for the holidays! Don't miss this beautifully renovated ranch/rambler on a spacious lot with a driveway and attached garage. A professional renovation was just completed for your maintenance peace of mind: central HVAC, water heater, windows, deck, appliances, and cosmetic finishes throughout the entirety of the home. Walk into a refreshed living/dining room area upon entry, kitchen with new stainless steel appliances, cabinets, countertops, and storage space. All the bedrooms with new paint and floors are on the main floor for convenient, one-level living. The bathroom was just refinished with updated floors, tile, and fixtures. On the lower level, you'll find plenty of space for garage access, laundry, and with potential to finish out to your vision or for storage. Outside, you'll find a new front deck and a large backyard for your enjoyment, with plenty of off-street parking space. Minutes away from all Staunton has to offer. This won't last long, schedule your tour today! (Some pictures virtually staged)...
Contact an agent
Home facts
- Year built:1954
- Subdivision & Development:STAUNTON
- Listing ID #:VASC2000960
- Added:1 day(s) ago
- Updated:November 01, 2026 at 02:49 PM
Rooms and interior
- Bedrooms:3
- Total bathrooms:1
- Full bathrooms:1
- Dining Description:Combination Dining/Living, Dining Area
- Bedroom Description:Entry Level Bedroom
- Basement:Yes
- Basement Description:Garage Access, Unfinished
- Living area:1,008 sq. ft.
Heating and cooling
- Cooling:Central A/C, Heat Pump(s)
- Heating:Central, Electric, Heat Pump(s)
Structure and exterior
- Roof:Architectural Shingle
- Year built:1954
- Building area:1,008 sq. ft.
- Lot area:0.25 Acres
- Architectural Style:Ranch/Rambler
- Construction Materials:Aluminum Siding
- Foundation Description:Brick/Mortar
- Levels:1 Story
Utilities
- Water:Public
- Sewer:Public Sewer
Finances and disclosures
- Price:$309,900
- Price per sq. ft.:$307.44
- Tax amount:$1,025 (2022)
Features and amenities
- Amenities:Attic, Ceiling Fan(s)
Parking
- Parking description:Attached Garage, Basement Garage, Inside Access, Off Street
- Garage:Yes
- Garage spaces:1
New listings near 913 Skymont Rd
- New
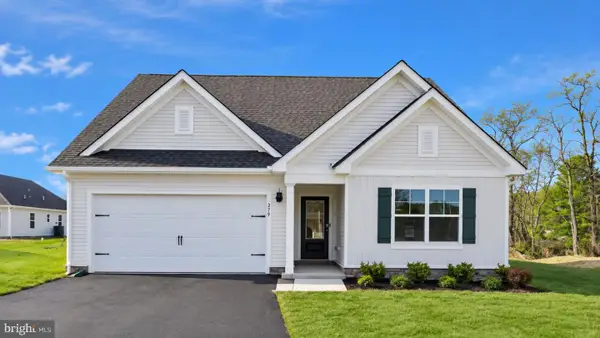 $384,990Active4 beds 2 baths1,698 sq. ft.
293 Heather Ln, STAUNTON, VA 24401
MLS# VAAG2002946Listed by: D R HORTON REALTY OF VIRGINIA LLC - New
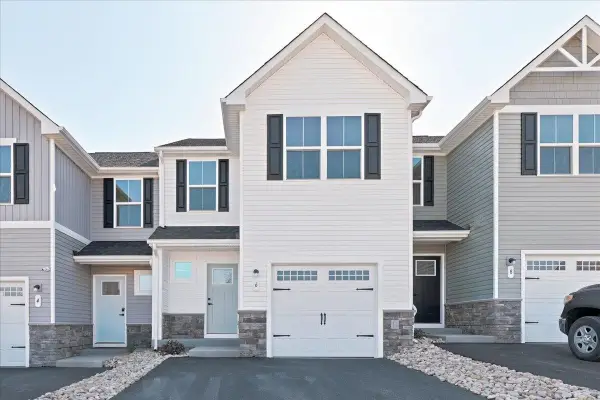 $269,000Active3 beds 2 baths1,678 sq. ft.
6 Scotch Pine Way, Staunton, VA 24401
MLS# 683605Listed by: KLINE MAY REALTY - New
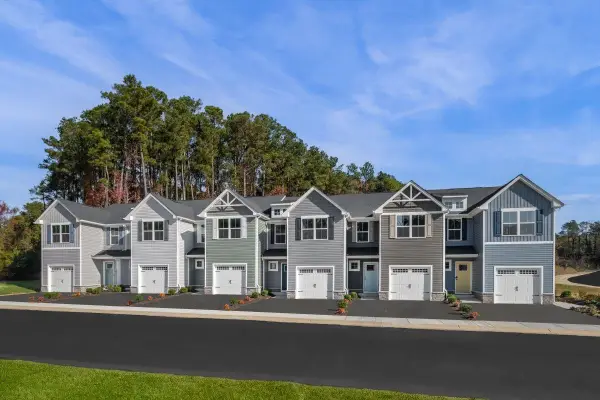 $269,990Active3 beds 3 baths1,678 sq. ft.
7 Scotch Pine Way, Staunton, VA 24401
MLS# 683601Listed by: KLINE MAY REALTY - New
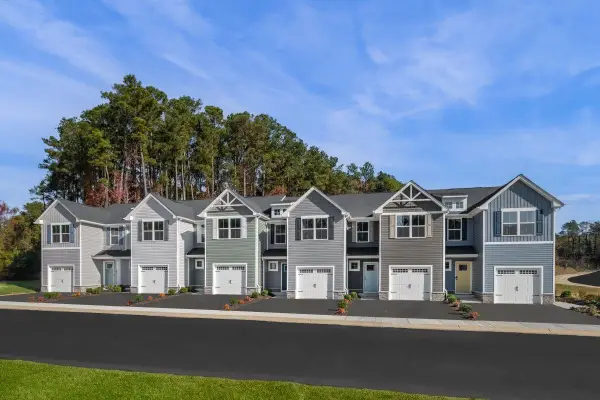 $269,500Active3 beds 3 baths1,678 sq. ft.
18 Scotch Pine Way, Staunton, VA 24401
MLS# 683603Listed by: KLINE MAY REALTY - New
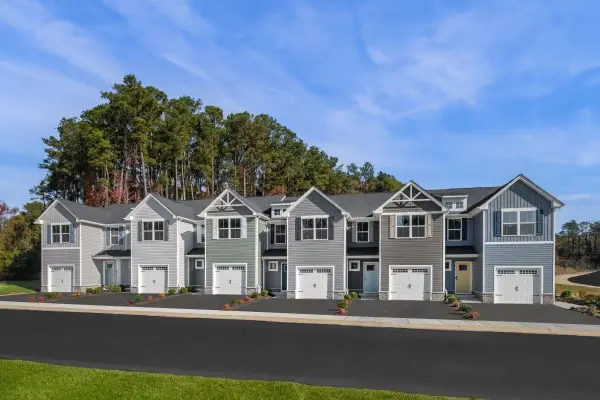 $274,990Active3 beds 3 baths1,678 sq. ft.
5 Holly Point Run, Staunton, VA 24401
MLS# 683604Listed by: KLINE MAY REALTY - New
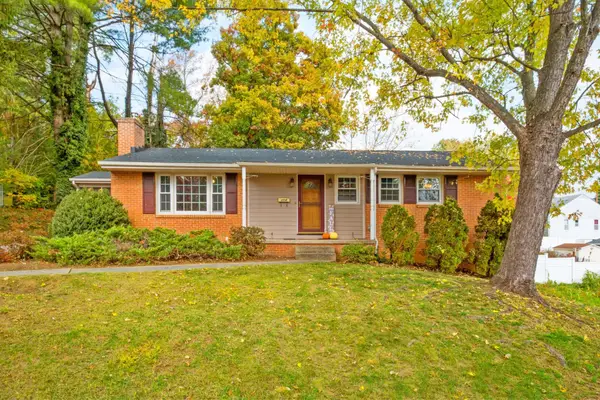 $330,000Active3 beds 2 baths2,484 sq. ft.
804 Cherry Hill Dr, Staunton, VA 22401
MLS# 683425Listed by: REALTY ONE GROUP OLD TOWNE - New
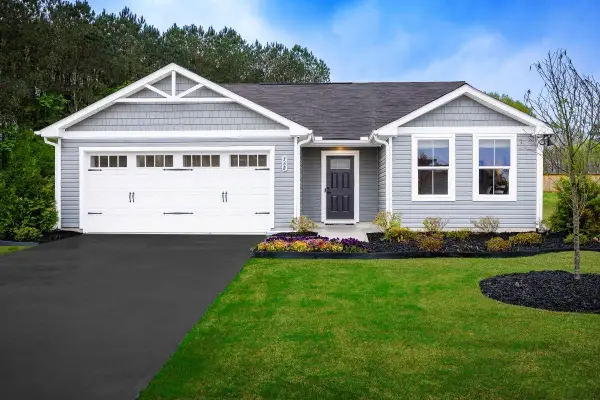 $374,990Active3 beds 2 baths1,672 sq. ft.
1 Vista Ridge Blvd, Staunton, VA 24401
MLS# 683570Listed by: KLINE MAY REALTY - New
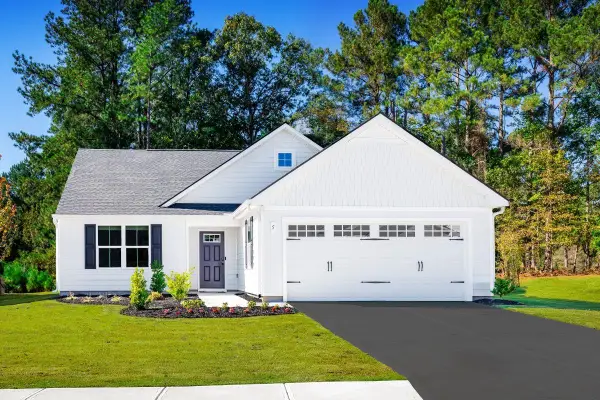 $384,990Active3 beds 2 baths1,947 sq. ft.
3 Vista Ridge Blvd, Staunton, VA 24401
MLS# 683571Listed by: KLINE MAY REALTY - New
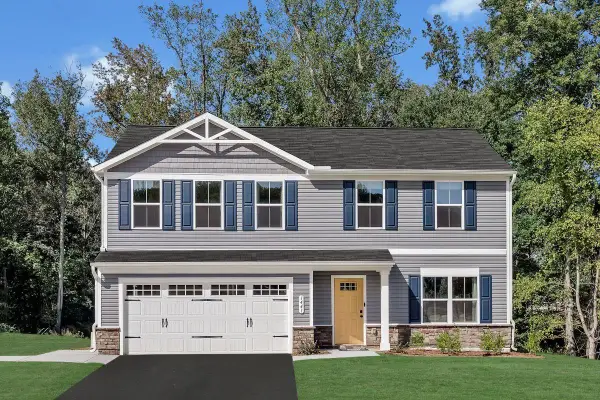 $399,900Active4 beds 3 baths2,300 sq. ft.
5 Vista Ridge Blvd, Staunton, VA 24401
MLS# 683573Listed by: KLINE MAY REALTY


Protect your home and budget from life's surprises with an Assurant Home Warranty, backed by a partner that supports you through every step of homeownership. Explore Plans.
© 2023 - 2026 ERA Franchise Systems LLC. All rights reserved. ERA Franchise Systems LLC fully supports the principles of the Fair Housing Act and the Equal Opportunity Act. ERA, ERA Real Estate powered, and their respective logos are registered service marks of ERA Franchise Systems LLC. Each office is independently owned and operated.