
939 & 941 W Beverley St, Staunton, VA 24401
Local realty services provided by:ERA Bill May Realty Company
939 & 941 W Beverley St,Staunton, VA 24401
$549,000
- 3 Beds
- 3 Baths
- 2,052 sq. ft.
- Single family
- Active
Listed by: beverly stermer
Office: real broker llc.
MLS#:679174
Source:VA_HRAR
Price summary
- Price:$549,000
- Price per sq. ft.:$227.61
About this home
Some homes are renovated. This one was restored — and the difference shows in every detail. This circa-1890 home, located in the Newtown Historic District, has undergone a comprehensive, top-to-bottom restoration that pairs the craftsmanship of another era with the comfort and efficiency of today. New standing-seam metal roof, gutters & custom chimney caps, original wood windows carefully restored, reglazed & re-roped, two new high-efficiency heat pump systems (one per floor) with a transferable warranty, completely rewired with a new 200-amp panel, all new water supply & sewer lines, plus a new water heater, full-house insulation added behind the new drywall — energy efficiency you almost never find in a home this age. The original heart pine floors have been beautifully refinished. Brand-new kitchen with custom cabinetry, quartz counters, stainless appliances & a Kohler farmhouse sink, fully renovated baths with quality cabinetry, stone counters & professionally tiled showers. And it doesn't stop at the house — the garage/workshop got its own metal roof, fresh paint, new wiring with a dedicated subpanel, and capacity for future EV charging. Enjoy quick and easy access to downtown Staunton's shops, dining, and charm!...
Contact an agent
Home facts
- Year built:1890
- Subdivision & Development:NONE
- Listing ID #:679174
- Added:90 day(s) ago
- Updated:July 15, 2026 at 05:11 PM
Rooms and interior
- Bedrooms:3
- Total bathrooms:3
- Full bathrooms:2
- Half bathrooms:1
- Flooring:Ceramic Tile, Cork, Hardwood
- Kitchen Description:Quartz Counter, Wood Cabinets
- Basement Description:Crawl
- Living area:2,052 sq. ft.
Heating and cooling
- Cooling:Heat Pump
- Heating:Heat Pump
Structure and exterior
- Roof:Metal - Galv Steel
- Year built:1890
- Building area:2,052 sq. ft.
- Lot area:0.16 Acres
- Foundation Description:Brick
- Levels:2 Story
Schools
- High school:STAUNTON
- Middle school:Shelburne
- Elementary school:T.C. McSwain
Utilities
- Water:Public Water
- Sewer:Public Sewer
Finances and disclosures
- Price:$549,000
- Price per sq. ft.:$227.61
- Tax amount:$1,127 (2026)
Features and amenities
- Laundry features:Dryer Hookup, Washer Hookup
Parking
- Garage spaces:1
New listings near 939 & 941 W Beverley St
- New
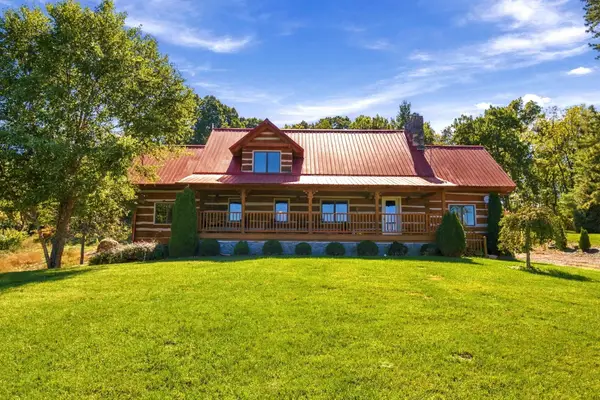 $675,000Active3 beds 2 baths5,022 sq. ft.
172 Rosen Ln, Staunton, VA 24401
MLS# 682880Listed by: NEST REALTY HARRISONBURG - Open Sun, 12 to 4pmNew
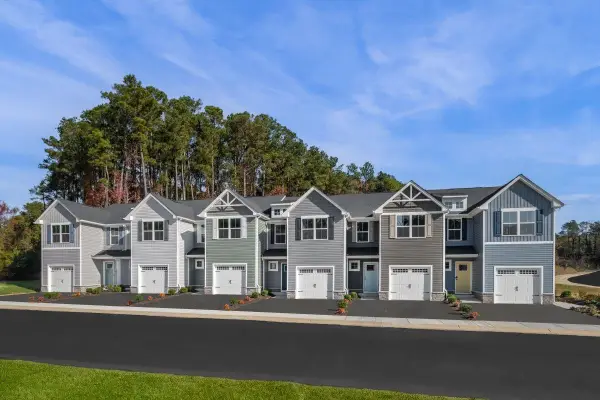 $266,990Active3 beds 2 baths1,678 sq. ft.
3 Holly Point Run, Staunton, VA 24401
MLS# 682862Listed by: KLINE MAY REALTY - New
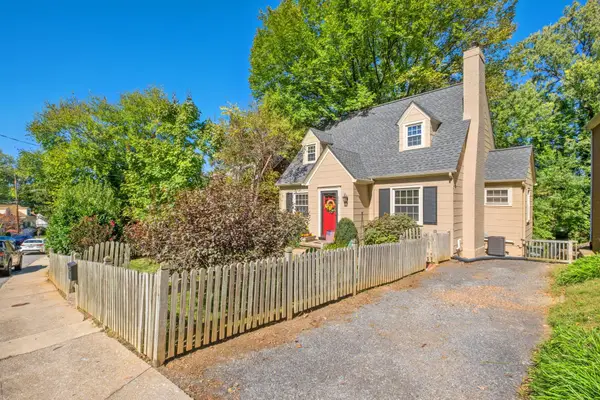 $349,900Active3 beds 2 baths2,852 sq. ft.
633 Alleghany Ave, Staunton, VA 24401
MLS# 682859Listed by: RE/MAX ADVANTAGE-WAYNESBORO - Open Sun, 1 to 3pmNew
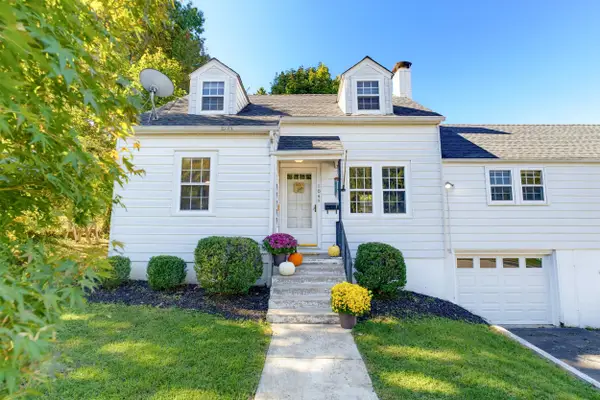 $298,500Active3 beds 3 baths3,833 sq. ft.
104 Harper Ct, Staunton, VA 24401
MLS# 682683Listed by: EXP REALTY LLC - Open Sun, 2 to 4pmNew
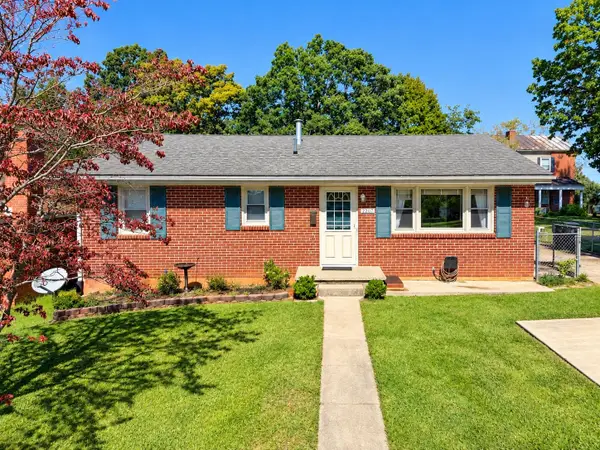 $268,000Active3 beds 2 baths2,188 sq. ft.
2307 3rd St, Staunton, VA 24401
MLS# 682842Listed by: REAL BROKER LLC - New
 $850,000Active3 beds 4 baths3,786 sq. ft.
1431 Dogwood Rd, STAUNTON, VA 24401
MLS# VASC2000950Listed by: PAUL WESLEY REAL ESTATE - New
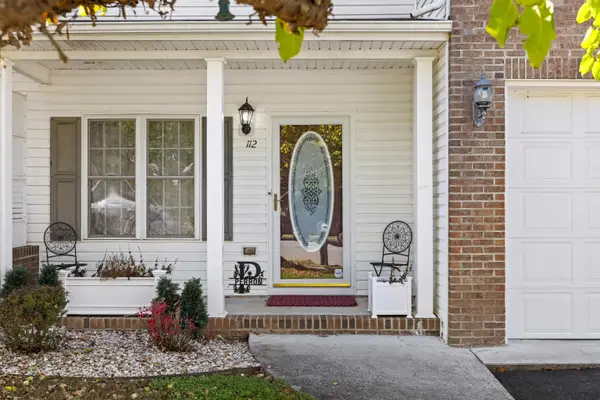 $349,900Active3 beds 3 baths2,478 sq. ft.
112 Collinswood Dr, Staunton, VA 24401
MLS# 682812Listed by: OLD DOMINION REALTY INC - AUGUSTA - New
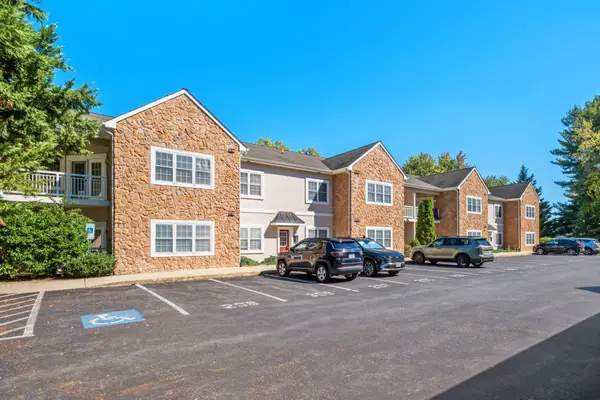 $255,000Active2 beds 2 baths1,090 sq. ft.
1410 N Coalter St, Staunton, VA 24401
MLS# 682796Listed by: RE/MAX ADVANTAGE-WAYNESBORO - New
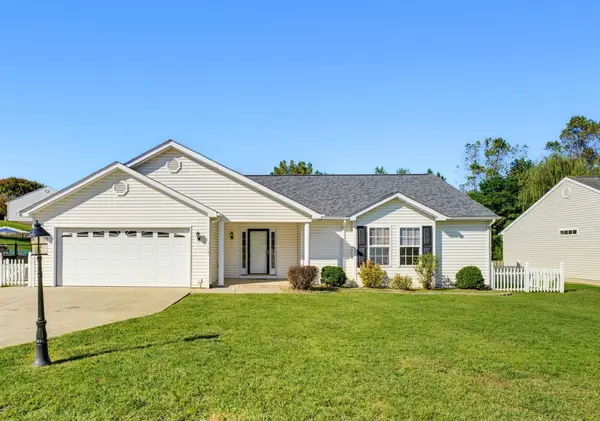 $359,900Active3 beds 2 baths1,959 sq. ft.
714 Ritchie Blvd, Staunton, VA 24401
MLS# 682790Listed by: LONG & FOSTER REAL ESTATE INC STAUNTON/WAYNESBORO - New
 $269,000Active3 beds 2 baths1,280 sq. ft.
112 Joan Circle, Staunton, VA 24401
MLS# 2627415Listed by: EXP REALTY, LLC


Protect your home and budget from life's surprises with an Assurant Home Warranty, backed by a partner that supports you through every step of homeownership. Explore Plans.
© 2023 - 2026 ERA Franchise Systems LLC. All rights reserved. ERA Franchise Systems LLC fully supports the principles of the Fair Housing Act and the Equal Opportunity Act. ERA, ERA Real Estate powered, and their respective logos are registered service marks of ERA Franchise Systems LLC. Each office is independently owned and operated.