
940 W Beverley St, Staunton, VA 24401
Local realty services provided by:ERA Bill May Realty Company
940 W Beverley St,Staunton, VA 24401
$268,900
- - Beds
- 3 Baths
- 1,786 sq. ft.
- Multi-family
- Active
Listed by: pete laver
Office: funkhouser real estate group
MLS#:679564
Source:CHARLOTTESVILLE
Price summary
- Price:$268,900
- Price per sq. ft.:$150.56
About this home
Two-unit duplex on West Beverley Street, just down the street from downtown Staunton's shops, restaurants, and the Wharf District. Downstairs: 1 bedroom flat with in-unit laundry and private entrance, heated & cooled by a minisplit system. Flat is currently leased at $850/month through May 1, 2027. Upstairs: Two-story main-floor apartment is currently leased for $1,600 with the understanding 30 day notice can be given to vacate. 3 bedrooms and bathroom on the top floor, functional smaller 3rd bedroom, kitchen, dining, laundry, full bath, and living space on the street level. Parking available on the street and private parking located in the rear. Steps from Beverley Historic District, Byers Street Bistro, Mill Street Grill, Remedy Burger, and Gypsy Hill Park, Woodrow Wilson Presidential Library, and the Wharf Farmers Market are all nearby. Owner-occupy one unit and rent the other or add a turnkey income property to your portfolio by renting both units. Schedule a showing today. Minisplit (2024), Metal Roof (2025), Furnace (2024). Property is being sold AS IS...
Contact an agent
Home facts
- Year built:1920
- Subdivision & Development:NONE
- Listing ID #:679564
- Added:86 day(s) ago
- Updated:October 10, 2026 at 02:54 PM
Rooms and interior
- Total bathrooms:3
- Flooring:Hardwood
- Kitchen Description:Electric Cooktop, Refrigerator
- Basement:Yes
- Basement Description:Finished, Heated
- Living area:1,786 sq. ft.
Heating and cooling
- Cooling:Ductless, Window Units
- Heating:Electric, Forced Air, Natural Gas
Structure and exterior
- Year built:1920
- Building area:1,786 sq. ft.
- Lot area:0.05 Acres
- Lot Features:Historic District
- Foundation Description:Brick Mortar, Poured
Schools
- High school:Staunton
- Middle school:Shelburne
- Elementary school:Bessie Weller
Utilities
- Water:Public
- Sewer:Public Sewer
Finances and disclosures
- Price:$268,900
- Price per sq. ft.:$150.56
- Tax amount:$2,074 (2026)
Features and amenities
- Appliances:Dishwasher, Electric Cooktop, Refrigerator
- Laundry features:Dryer Hookup, Stacked, Washer Hookup
New listings near 940 W Beverley St
- New
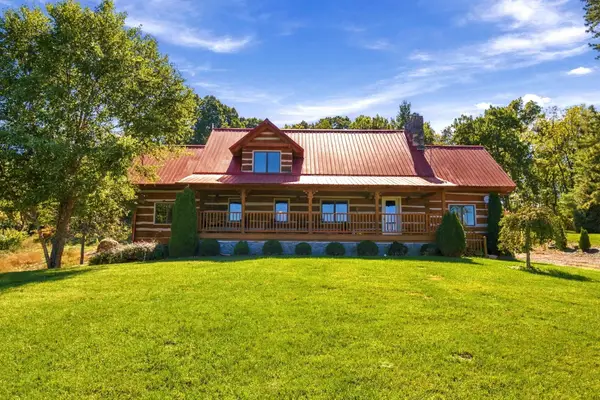 $675,000Active3 beds 2 baths5,022 sq. ft.
172 Rosen Ln, Staunton, VA 24401
MLS# 682880Listed by: NEST REALTY HARRISONBURG - Open Sun, 12 to 4pmNew
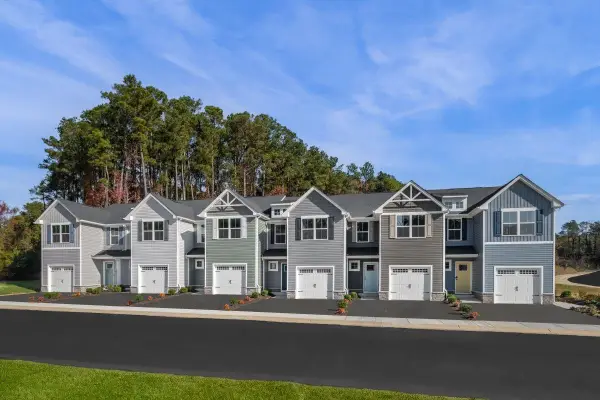 $266,990Active3 beds 2 baths1,678 sq. ft.
3 Holly Point Run, Staunton, VA 24401
MLS# 682862Listed by: KLINE MAY REALTY - New
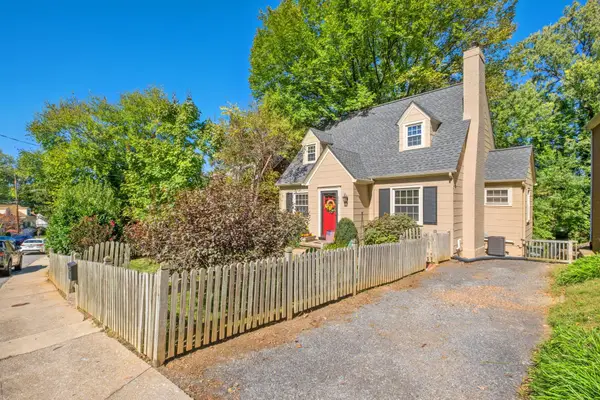 $349,900Active3 beds 2 baths2,852 sq. ft.
633 Alleghany Ave, Staunton, VA 24401
MLS# 682859Listed by: RE/MAX ADVANTAGE-WAYNESBORO - Open Sun, 1 to 3pmNew
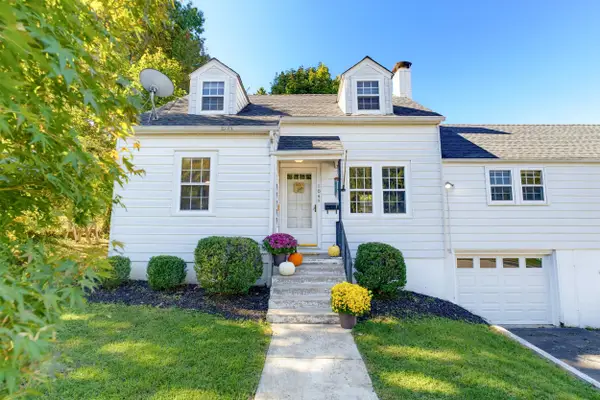 $298,500Active3 beds 3 baths3,833 sq. ft.
104 Harper Ct, Staunton, VA 24401
MLS# 682683Listed by: EXP REALTY LLC - Open Sun, 2 to 4pmNew
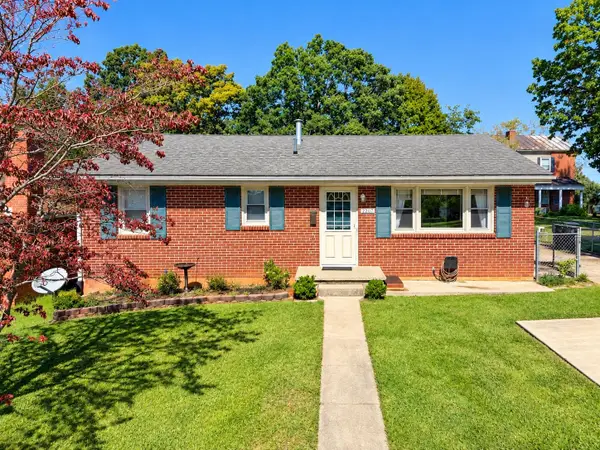 $268,000Active3 beds 2 baths2,188 sq. ft.
2307 3rd St, Staunton, VA 24401
MLS# 682842Listed by: REAL BROKER LLC - New
 $850,000Active3 beds 4 baths3,786 sq. ft.
1431 Dogwood Rd, STAUNTON, VA 24401
MLS# VASC2000950Listed by: PAUL WESLEY REAL ESTATE - New
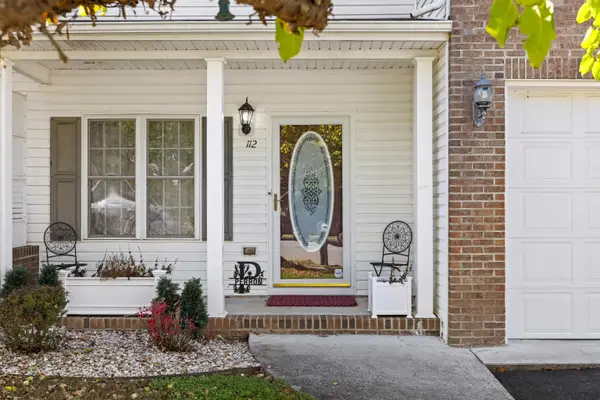 $349,900Active3 beds 3 baths2,478 sq. ft.
112 Collinswood Dr, Staunton, VA 24401
MLS# 682812Listed by: OLD DOMINION REALTY INC - AUGUSTA - New
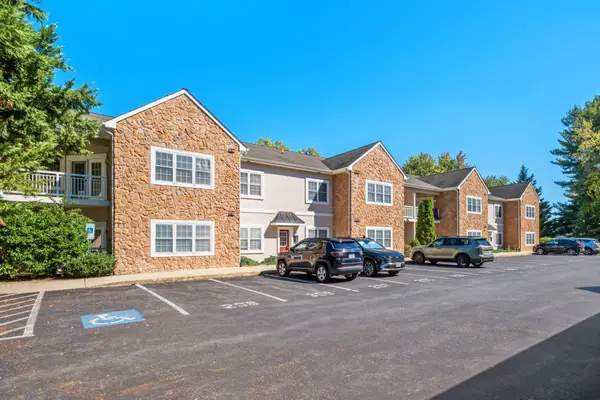 $255,000Active2 beds 2 baths1,090 sq. ft.
1410 N Coalter St, Staunton, VA 24401
MLS# 682796Listed by: RE/MAX ADVANTAGE-WAYNESBORO - New
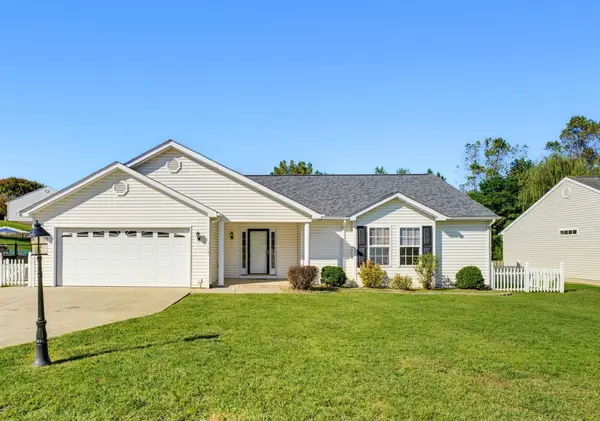 $359,900Active3 beds 2 baths1,959 sq. ft.
714 Ritchie Blvd, Staunton, VA 24401
MLS# 682790Listed by: LONG & FOSTER REAL ESTATE INC STAUNTON/WAYNESBORO - New
 $269,000Active3 beds 2 baths1,280 sq. ft.
112 Joan Circle, Staunton, VA 24401
MLS# 2627415Listed by: EXP REALTY, LLC


Protect your home and budget from life's surprises with an Assurant Home Warranty, backed by a partner that supports you through every step of homeownership. Explore Plans.
© 2023 - 2026 ERA Franchise Systems LLC. All rights reserved. ERA Franchise Systems LLC fully supports the principles of the Fair Housing Act and the Equal Opportunity Act. ERA, ERA Real Estate powered, and their respective logos are registered service marks of ERA Franchise Systems LLC. Each office is independently owned and operated.