
219 Lakeside Dr, Stephens City, VA 22655
Local realty services provided by:ERA Valley Realty
219 Lakeside Dr,Stephens City, VA 22655
$389,000
- 3 Beds
- 3 Baths
- 1,650 sq. ft.
- Single family
- Active
Listed by: meshell a willingham
Office: weichert realtors - blue ribbon
MLS#:VAFV2043170
Source:BRIGHTMLS
Price summary
- Price:$389,000
- Price per sq. ft.:$235.76
About this home
This lovely colonial home is nestled in a well-established neighborhood featuring mature landscaping and beautiful trees that create a welcoming, timeless curb appeal. Start your day by relaxing on the front porch or spacious back deck with your morning coffee, overlooking the expansive, fully privacy-fenced backyard—perfect for outdoor gatherings, play, or peaceful retreats.
Inside, the main level boasts an inviting open-concept layout with a separate dining room and a bonus family room, offering flexibility for everyday living and entertaining. The well-appointed kitchen opens directly to the living room, creating a seamless flow for hosting family and friends. A convenient half bath, main-level laundry, and oversized garage with shelving (accessed directly from the kitchen) make daily routines effortless—especially when unloading groceries.
Upstairs, you’ll find three large bedrooms, each with generous windows that flood the spaces with abundant natural light. The master suite includes a spacious closet and a private attached bath, while a second full hall bath serves the additional bedrooms. A versatile small room—currently used as an office—provides excellent options for extra storage, a reading nook, or even conversion to an upstairs laundry area.
This charming home combines classic colonial character with practical features in a fantastic location. Ideal for creating lasting memories!...
Contact an agent
Home facts
- Year built:2001
- Listing ID #:VAFV2043170
- Added:1 day(s) ago
- Updated:July 05, 2026 at 11:57 PM
Rooms and interior
- Bedrooms:3
- Total bathrooms:3
- Full bathrooms:2
- Half bathrooms:1
- Dining Description:Dining Area, Dining Room
- Kitchen Description:Kitchen - Country
- Bedroom Description:Primary Bedroom
- Living area:1,650 sq. ft.
Heating and cooling
- Cooling:Central A/C
- Heating:Electric, Heat Pump(s)
Structure and exterior
- Roof:Composite
- Year built:2001
- Building area:1,650 sq. ft.
- Lot area:0.35 Acres
- Lot Features:Landscaping
- Architectural Style:Colonial
- Construction Materials:Vinyl Siding
- Exterior Features:Deck(s)
- Foundation Description:Crawl Space
- Levels:2 Stories
Utilities
- Water:Public
- Sewer:Public Sewer
Finances and disclosures
- Price:$389,000
- Price per sq. ft.:$235.76
- Tax amount:$13 (2021)
Features and amenities
- Amenities:Double Pane Windows
Parking
- Parking description:Attached Garage, Garage - Front Entry
- Garage:Yes
- Garage spaces:1
New listings near 219 Lakeside Dr
- Coming SoonOpen Sat, 12 to 2pm
 Listed by ERA$395,000Coming Soon3 beds 3 baths
106 Hickory Hill Dr, STEPHENS CITY, VA 22655
MLS# VAFV2042686Listed by: ERA OAKCREST REALTY, INC. - New
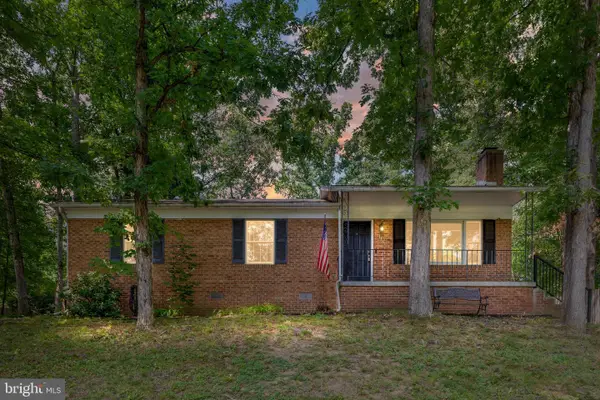 $339,500Active4 beds 2 baths1,652 sq. ft.
113 Lakewood Dr, STEPHENS CITY, VA 22655
MLS# VAFV2043098Listed by: WHITETAIL PROPERTIES REAL ESTATE, LLC - New
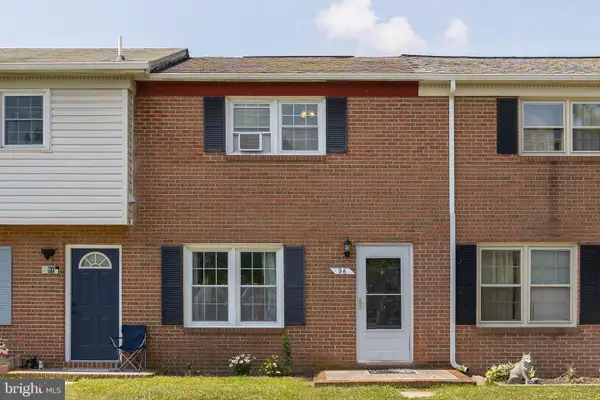 $210,000Active2 beds 1 baths850 sq. ft.
96 Hackberry Dr, STEPHENS CITY, VA 22655
MLS# VAFV2043134Listed by: RE/MAX ROOTS - New
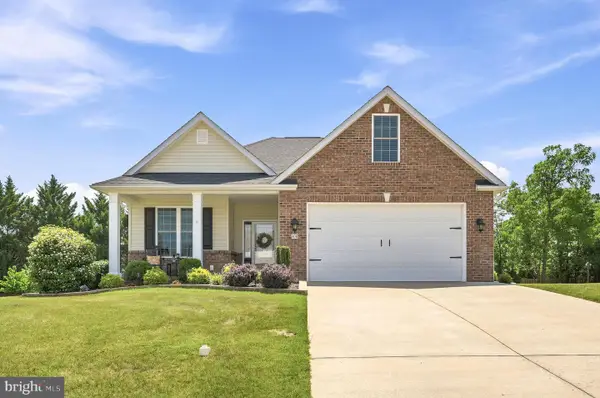 $495,000Active3 beds 2 baths1,878 sq. ft.
206 Ivy Hill Ct, STEPHENS CITY, VA 22655
MLS# VAFV2043028Listed by: RE/MAX ROOTS - New
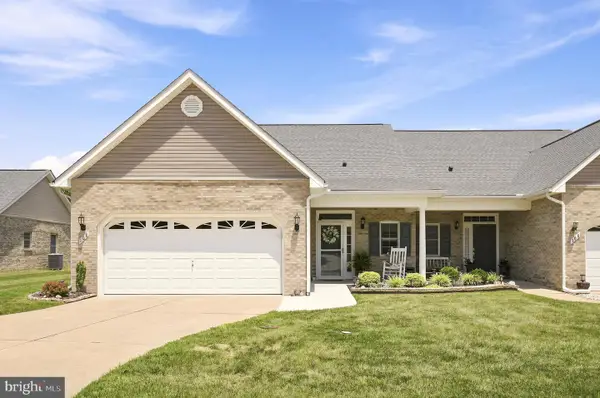 $400,000Active2 beds 2 baths1,433 sq. ft.
108 Bayberry Ct, STEPHENS CITY, VA 22655
MLS# VAFV2043030Listed by: RE/MAX ROOTS - New
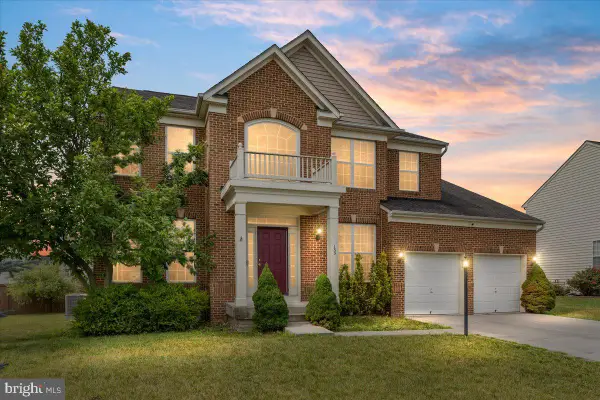 $615,000Active5 beds 4 baths5,614 sq. ft.
135 Blackburns Ford Dr, STEPHENS CITY, VA 22655
MLS# VAFV2043056Listed by: KELLER WILLIAMS REALTY - New
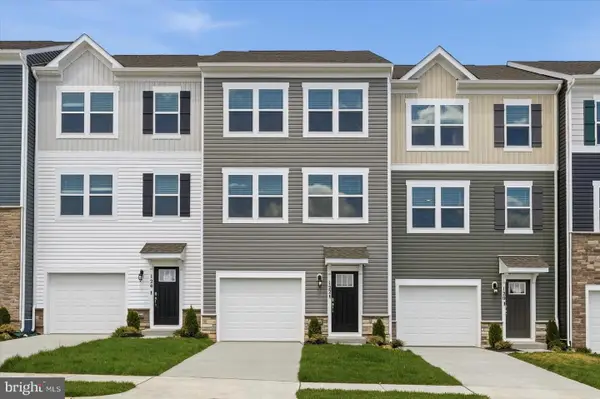 $385,000Active4 beds 4 baths1,889 sq. ft.
122 Bowers St, STEPHENS CITY, VA 22655
MLS# VAFV2042936Listed by: SAMSON PROPERTIES - Coming Soon
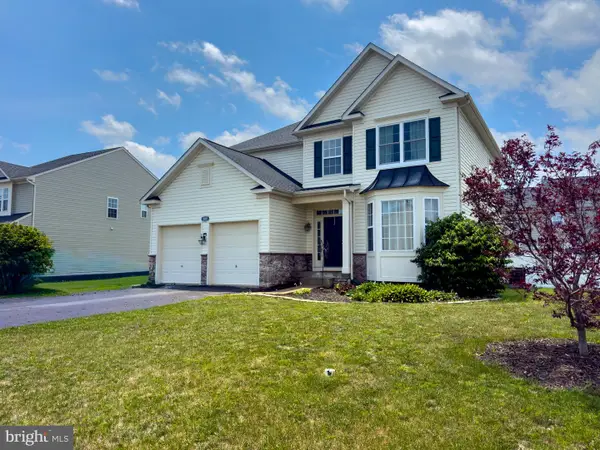 $565,000Coming Soon4 beds 3 baths
108 Glasgow Ct, STEPHENS CITY, VA 22655
MLS# VAFV2043080Listed by: RE/MAX GATEWAY - New
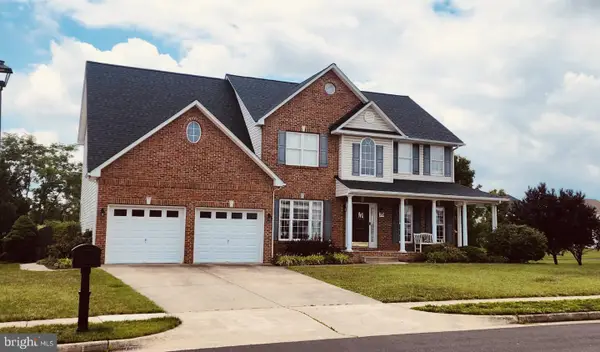 $575,000Active5 beds 3 baths3,116 sq. ft.
213 Cool Spring Dr, STEPHENS CITY, VA 22655
MLS# VAFV2043032Listed by: KELLER WILLIAMS REALTY


Protect your home and budget from life's surprises with an Assurant Home Warranty, backed by a partner that supports you through every step of homeownership. Explore Plans.
© 2023 - 2026 ERA Franchise Systems LLC. All rights reserved. ERA Franchise Systems LLC fully supports the principles of the Fair Housing Act and the Equal Opportunity Act. ERA, ERA Real Estate powered, and their respective logos are registered service marks of ERA Franchise Systems LLC. Each office is independently owned and operated.