
1022 S Ironwood Rd, Sterling, VA 20164
Local realty services provided by:ERA OakCrest Realty, Inc.
1022 S Ironwood Rd,Sterling, VA 20164
$650,000
- 3 Beds
- 2 Baths
- 1,344 sq. ft.
- Single family
- Active
Listed by: german rivas
Office: nbi realty, llc.
MLS#:VALO2139632
Source:BRIGHTMLS
Price summary
- Price:$650,000
- Price per sq. ft.:$483.63
About this home
Welcome to this beautifully updated 3 Bedroom, 2 full Baths, No HOA Home, where comfort, style, and convenience come together! Step inside and discover a refreshed interior featuring a stunning remodeled kitchen with countertops and stainless steel appliances, along with two beautifully remodeled full bathrooms. Enjoy the peace of mind with major improvements, including a brand new roof, new siding just installed and windows replaced two years ago. Fresh paint throughout the house, complement with new carpet on all bedrooms, kitchen ceramic tiles and elegant laminate flooring in the living room. This charming one level home was designed for comfort and easy living. Outside relax and enjoy the welcoming front and oversized back porches, a spacious driveway and a detached garage/storage. Ideally situated with easy access to Sterling Blvd, route 28 and just minutes away from Dulles International Airport, Don't miss the opportunity to make this beautifully refreshed home your own
Contact an agent
Home facts
- Year built:1966
- Subdivision & Development:STERLING PARK
- Listing ID #:VALO2139632
- Added:6 day(s) ago
- Updated:November 13, 2026 at 03:01 PM
Rooms and interior
- Bedrooms:3
- Total bathrooms:2
- Full bathrooms:2
- Flooring:Carpet, Ceramic Tile, Laminate Plank
- Dining Description:Combination Kitchen/Dining
- Kitchen Description:Built-In Microwave, Carpet, Dishwasher, Disposal, Icemaker
- Bedroom Description:Carpet
- Living area:1,344 sq. ft.
Heating and cooling
- Cooling:Central A/C
- Heating:Central, Forced Air, Natural Gas
Structure and exterior
- Roof:Shingle
- Year built:1966
- Building area:1,344 sq. ft.
- Lot area:0.19 Acres
- Lot Features:Cleared, Level
- Architectural Style:Ranch/Rambler
- Construction Materials:Brick, Frame, Vinyl Siding
- Exterior Features:Gutter System, Patio(s), Porch(es)
- Foundation Description:Brick/Mortar
- Levels:1 Story
Utilities
- Water:Public
- Sewer:Public Sewer
Finances and disclosures
- Price:$650,000
- Price per sq. ft.:$483.63
- Tax amount:$4,338 (2026)
Features and amenities
- Laundry features:Dryer, Has Laundry, Washer
- Amenities:Carpet, Ceiling Fan(s), Electric Available, Natural Gas Available
Parking
- Parking description:Detached Garage, Paved Driveway, Private
- Garage:Yes
- Garage spaces:1
New listings near 1022 S Ironwood Rd
- Coming Soon
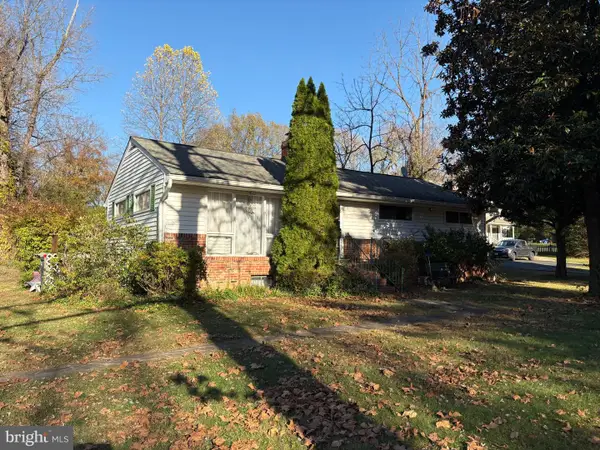 Coming Soon3 beds 1 baths1,410 sq. ft.
20124 Youngs Cliff Rd, STERLING, VA 20165
MLS# VALO2140016Listed by: REALTY ONE GROUP CAPITAL - Coming Soon
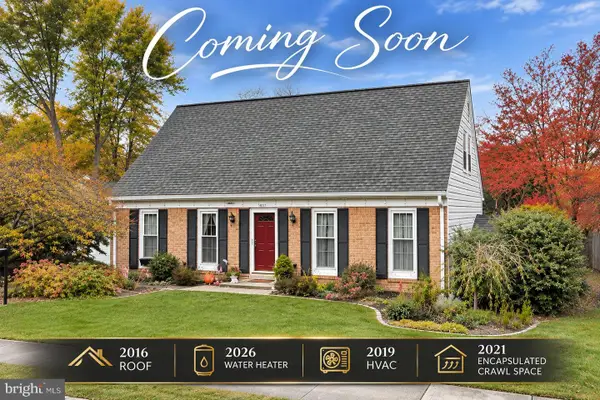 $625,000Coming Soon4 beds 2 baths1,770 sq. ft.
307 S Lincoln Ave, STERLING, VA 20164
MLS# VALO2139930Listed by: REAL BROKER, LLC - Coming Soon
 $645,000Coming Soon4 beds 3 baths2,013 sq. ft.
214 Sugarland Run Dr, STERLING, VA 20164
MLS# VALO2139582Listed by: KELLER WILLIAMS REALTY - Coming Soon
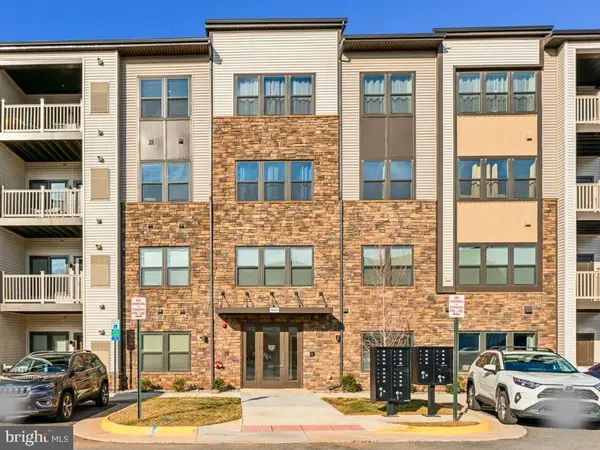 $469,000Coming Soon2 beds 2 baths1,122 sq. ft.
46320 Mount Milstead Ter, STERLING, VA 20164
MLS# VALO2139756Listed by: REAL BROKER, LLC - Coming Soon
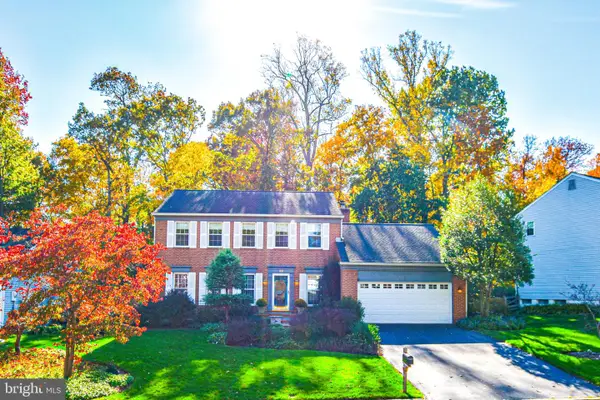 $840,000Coming Soon4 beds 4 baths3,092 sq. ft.
56 Christopher Ln, STERLING, VA 20165
MLS# VALO2139392Listed by: MOMENTUM REALTY LLC - Coming Soon
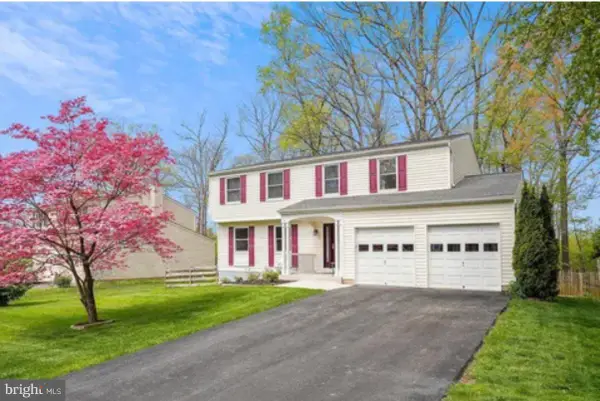 $789,500Coming Soon4 beds 3 baths2,132 sq. ft.
106 Almey Ct, STERLING, VA 20164
MLS# VALO2139404Listed by: KELLER WILLIAMS REALTY - Coming Soon
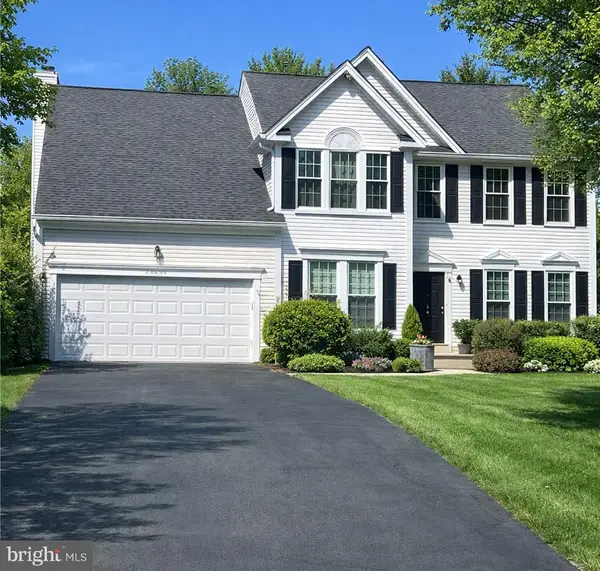 $1,000,000Coming Soon4 beds 3 baths2,816 sq. ft.
20654 Settlers Pl, STERLING, VA 20165
MLS# VALO2118694Listed by: REAL ESTATE SEARCH AND SALE LLC - New
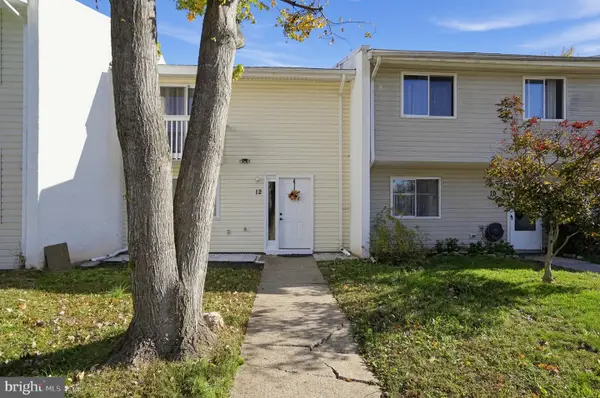 $490,000Active4 beds 3 baths1,540 sq. ft.
12 Simeon Ln, STERLING, VA 20164
MLS# VALO2139986Listed by: REAL BROKER, LLC - Open Fri, 5:30 to 7pmNew
 $624,900Active4 beds 3 baths2,040 sq. ft.
300 Williamsburg Rd, STERLING, VA 20164
MLS# VALO2139678Listed by: PROPERTY COLLECTIVE - New
 $675,000Active3 beds 2 baths1,646 sq. ft.
21894 Hawksbill High Cir #406, STERLING, VA 20164
MLS# VALO2139738Listed by: SAMSON PROPERTIES


Protect your home and budget from life's surprises with an Assurant Home Warranty, backed by a partner that supports you through every step of homeownership. Explore Plans.
© 2023 - 2026 ERA Franchise Systems LLC. All rights reserved. ERA Franchise Systems LLC fully supports the principles of the Fair Housing Act and the Equal Opportunity Act. ERA, ERA Real Estate powered, and their respective logos are registered service marks of ERA Franchise Systems LLC. Each office is independently owned and operated.