
108 Tamarack Ct, Sterling, VA 20164
Local realty services provided by:O'BRIEN REALTY ERA POWERED
108 Tamarack Ct,Sterling, VA 20164
$675,000
- 5 Beds
- 3 Baths
- 2,238 sq. ft.
- Single family
- Active
Listed by: marie c. bui
Office: douglas elliman of metro dc, llc.
MLS#:VALO2139092
Source:BRIGHTMLS
Price summary
- Price:$675,000
- Price per sq. ft.:$301.61
- Monthly HOA dues:$14
About this home
Discover an exceptional equity-building opportunity in this charming split-foyer home, offering a generous 2,238 square feet of finished living space. The home has received basic maintenance over the years and is freshly painted throughout as of October 2026. The property is being sold entirely as-is, representing a strategic portfolio addition or a perfect project for a buyer looking to trade cosmetic upgrades for immediate value.
Investors and savvy buyers will appreciate that the major, high-ticket mechanical and structural items have already been addressed. The property boasts a premium 50-year roof (installed around spring 2023), a 3-year-old driveway, an HVAC system replaced within the last 7 years, and a well-maintained deck.
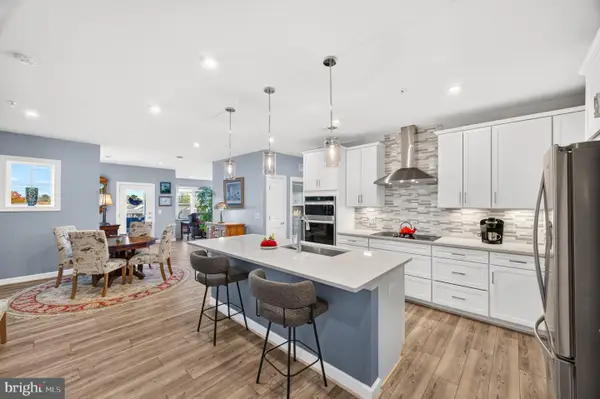
Inside, the home features a highly functional layout. The upper level includes hardwood and durable flooring, while the main living area centers around a cozy brick fireplace. The kitchen and bathrooms are fully functional but primed for your cosmetic updates (such as cabinets, counters, and a refrigerator), allowing you to customize the finishes to maximize rental returns or resale value.
The lower level offers excellent functionality and space definition, featuring a spacious recreation room with a second fireplace, an oversized two-car garage, and two additional large bedrooms. Detailed floorplans and a video tour are available in the photos section to help you visualize the layout.
Step outside to a large, flat, and partially treed backyard that offers excellent privacy, a serene atmosphere, and plenty of space for outdoor living or gardening. Combined with additional driveway parking for four vehicles and low-maintenance community upkeep, the logistics of this property are entirely hassle-free.
The seller prefers a swift 30-day or less settlement but remains open to negotiation. Bring your design ideas, check out the visual assets online, and seize this rare chance to capture instant equity!...
Contact an agent
Home facts
- Year built:1984
- Subdivision & Development:FOREST RIDGE
- Listing ID #:VALO2139092
- Updated:November 13, 2026 at 03:01 PM
Rooms and interior
- Bedrooms:5
- Total bathrooms:3
- Full bathrooms:3
- Flooring:Hardwood, Luxury Vinyl Plank, Tile/Brick
- Dining Description:Dining Room
- Kitchen Description:Built-In Microwave, Dishwasher, Disposal, Oven - Double, Stainless Steel Appliances, Stove, Water Heater
- Living area:2,238 sq. ft.
Heating and cooling
- Cooling:Ceiling Fan(s), Central A/C
- Heating:Electric, Heat Pump(s)
Structure and exterior
- Roof:Asphalt
- Year built:1984
- Building area:2,238 sq. ft.
- Lot area:0.25 Acres
- Architectural Style:Split Foyer
- Construction Materials:Frame
- Foundation Description:Slab
- Levels:2 Stories
Schools
- High school:PARK VIEW
- Middle school:STERLING
- Elementary school:FOREST GROVE
Utilities
- Water:Public
- Sewer:Public Sewer
Finances and disclosures
- Price:$675,000
- Price per sq. ft.:$301.61
- Tax amount:$4,978 (2026)
Features and amenities
- Laundry features:Dryer - Electric, Washer, Washer/Dryer Stacked
- Amenities:Cable TV Available, Electric Available, Electric_110 Volts, Phone Available, Underground Utilities
Parking
- Parking description:Asphalt Driveway, Attached Garage, Garage Door Opener, On Street
- Garage:Yes
- Garage spaces:2
New listings near 108 Tamarack Ct
- Coming Soon
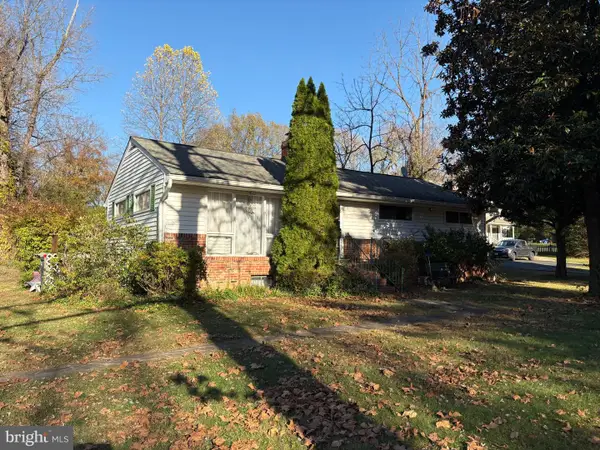 Coming Soon3 beds 1 baths1,410 sq. ft.
20124 Youngs Cliff Rd, STERLING, VA 20165
MLS# VALO2140016Listed by: REALTY ONE GROUP CAPITAL - Coming Soon
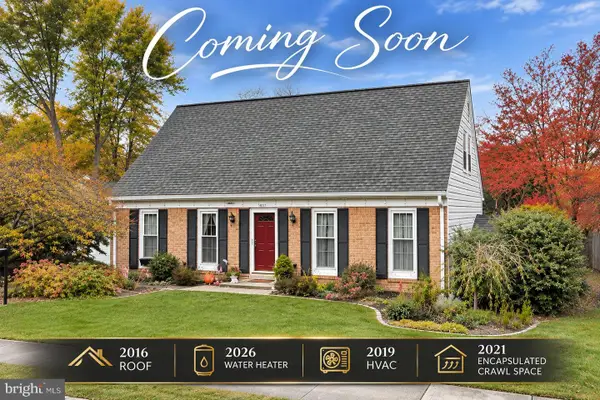 $625,000Coming Soon4 beds 2 baths1,770 sq. ft.
307 S Lincoln Ave, STERLING, VA 20164
MLS# VALO2139930Listed by: REAL BROKER, LLC - Coming Soon
 $645,000Coming Soon4 beds 3 baths2,013 sq. ft.
214 Sugarland Run Dr, STERLING, VA 20164
MLS# VALO2139582Listed by: KELLER WILLIAMS REALTY - Coming Soon
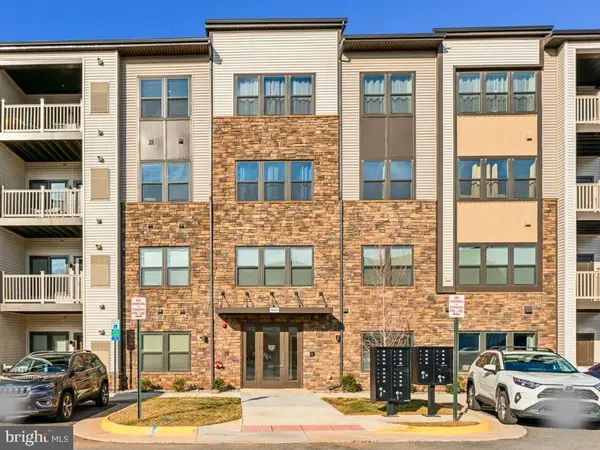 $469,000Coming Soon2 beds 2 baths1,122 sq. ft.
46320 Mount Milstead Ter, STERLING, VA 20164
MLS# VALO2139756Listed by: REAL BROKER, LLC - Coming Soon
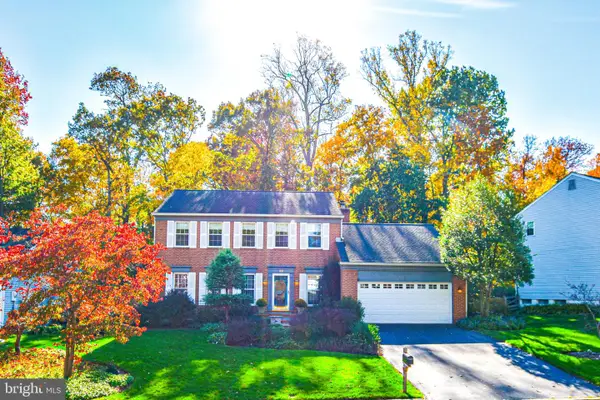 $840,000Coming Soon4 beds 4 baths3,092 sq. ft.
56 Christopher Ln, STERLING, VA 20165
MLS# VALO2139392Listed by: MOMENTUM REALTY LLC - Coming Soon
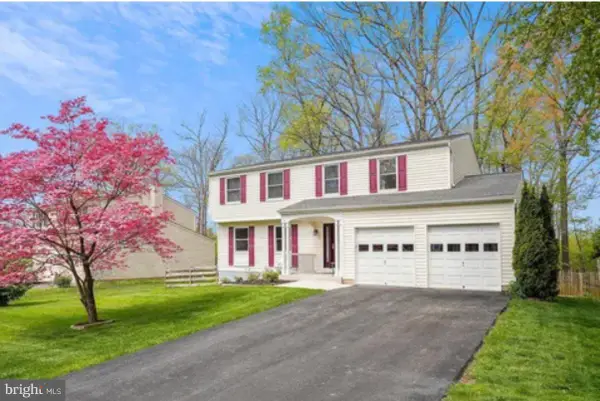 $789,500Coming Soon4 beds 3 baths2,132 sq. ft.
106 Almey Ct, STERLING, VA 20164
MLS# VALO2139404Listed by: KELLER WILLIAMS REALTY - Coming Soon
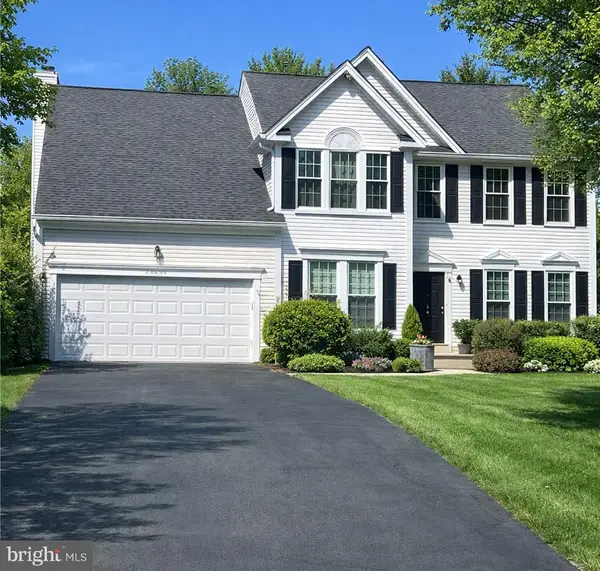 $1,000,000Coming Soon4 beds 3 baths2,816 sq. ft.
20654 Settlers Pl, STERLING, VA 20165
MLS# VALO2118694Listed by: REAL ESTATE SEARCH AND SALE LLC - New
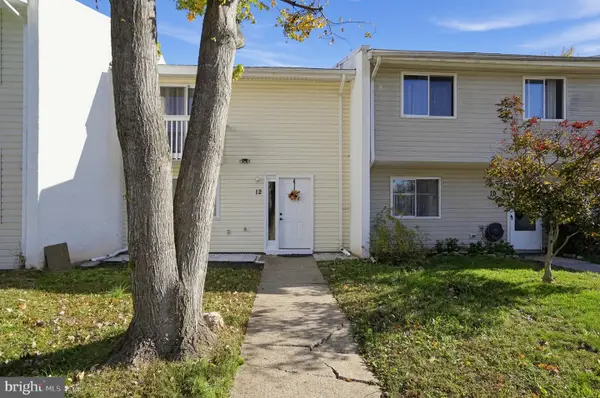 $490,000Active4 beds 3 baths1,540 sq. ft.
12 Simeon Ln, STERLING, VA 20164
MLS# VALO2139986Listed by: REAL BROKER, LLC - Open Fri, 5:30 to 7pmNew
 $624,900Active4 beds 3 baths2,040 sq. ft.
300 Williamsburg Rd, STERLING, VA 20164
MLS# VALO2139678Listed by: PROPERTY COLLECTIVE - New
 $675,000Active3 beds 2 baths1,646 sq. ft.
21894 Hawksbill High Cir #406, STERLING, VA 20164
MLS# VALO2139738Listed by: SAMSON PROPERTIES


Protect your home and budget from life's surprises with an Assurant Home Warranty, backed by a partner that supports you through every step of homeownership. Explore Plans.
© 2023 - 2026 ERA Franchise Systems LLC. All rights reserved. ERA Franchise Systems LLC fully supports the principles of the Fair Housing Act and the Equal Opportunity Act. ERA, ERA Real Estate powered, and their respective logos are registered service marks of ERA Franchise Systems LLC. Each office is independently owned and operated.