
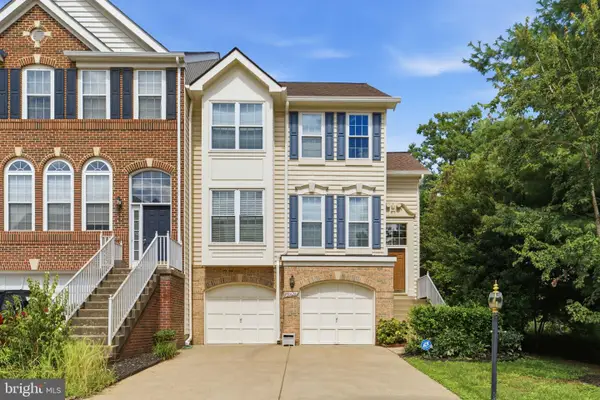
118 Westwick Ct #8, Sterling, VA 20165
Local realty services provided by:ERA Byrne Realty
118 Westwick Ct #8,Sterling, VA 20165
$305,000
- 2 Beds
- 1 Baths
- 735 sq. ft.
- Condominium
- Coming Soon
Listed by: francisco barragan
Office: first va homes llc.
MLS#:VALO2135042
Source:BRIGHTMLS
Price summary
- Price:$305,000
- Price per sq. ft.:$414.97
- Monthly HOA dues:$73
About this home
Amazing Location! Beautiful upper level condo in the great community of Countryside! This well maintained two bedroom condo is perfectly located just off routes 7 and 28. 5 Minutes from the Dulles Mall and about 15 minutes from the Dulles Airport and 30 Minutes short commute to DC. Grocery stores and the pharmacy are just a short walk away. No issues with parking on this condo! It comes with 1 assigned spot AND 3 parking permits! This is a move-in ready home with a nicely updated kitchen, recently painted and newer flooring throughout.
Contact an agent
Home facts
- Year built:1987
- Subdivision & Development:VILLAS AT COUNTRYSIDE
- Listing ID #:VALO2135042
- Updated:August 27, 2026 at 03:42 AM
Rooms and interior
- Bedrooms:2
- Total bathrooms:1
- Full bathrooms:1
- Kitchen Description:Built-In Microwave, Dishwasher, Disposal, Icemaker, Oven/Range - Electric
- Living area:735 sq. ft.
Heating and cooling
- Cooling:Central A/C
- Heating:Electric, Heat Pump(s)
Structure and exterior
- Year built:1987
- Building area:735 sq. ft.
- Construction Materials:Vinyl Siding
- Levels:1 Story
Schools
- High school:POTOMAC FALLS
- Middle school:RIVER BEND
- Elementary school:COUNTRYSIDE
Utilities
- Water:Public
- Sewer:Public Sewer
Finances and disclosures
- Price:$305,000
- Price per sq. ft.:$414.97
- Tax amount:$2,316 (2026)
Features and amenities
- Laundry features:Dryer, Washer
Parking
- Parking description:Assigned, Parking Lot, Unassigned
New listings near 118 Westwick Ct #8
- Coming SoonOpen Sun, 1 to 4pm
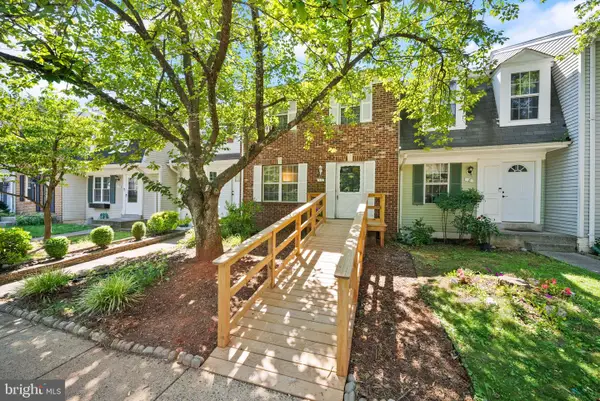 $419,900Coming Soon3 beds 3 baths1,800 sq. ft.
10 Redlin, STERLING, VA 20165
MLS# VALO2135170Listed by: EXP REALTY, LLC - Coming Soon
 $649,990Coming Soon4 beds 4 baths2,139 sq. ft.
46744 Oakmere Ter, STERLING, VA 20165
MLS# VALO2135100Listed by: RE/MAX EXECUTIVES - Coming SoonOpen Sun, 1 to 3pm
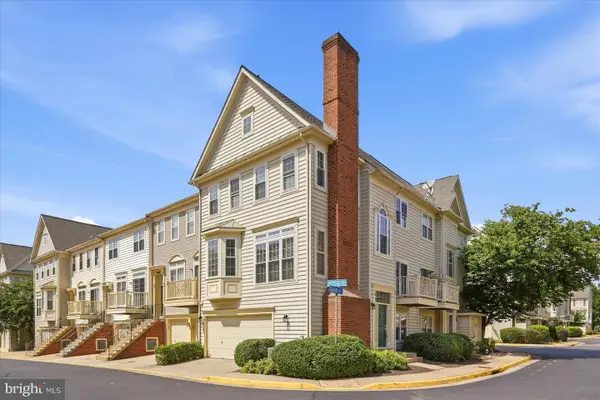 $550,000Coming Soon2 beds 3 baths1,734 sq. ft.
46362 Pryor Sq, STERLING, VA 20165
MLS# VALO2134546Listed by: KELLER WILLIAMS REALTY - Coming SoonOpen Sun, 1 to 3pm
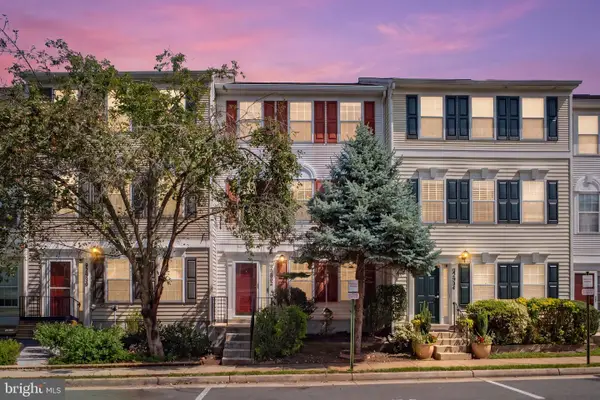 $599,900Coming Soon3 beds 4 baths2,040 sq. ft.
22952 Fleet Ter, STERLING, VA 20166
MLS# VALO2134552Listed by: SAMSON PROPERTIES - Coming Soon
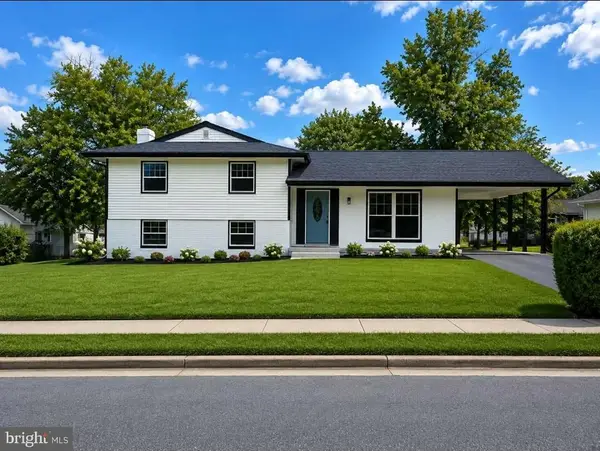 $749,000Coming Soon2 beds 4 baths1,704 sq. ft.
1201 E Holly Ave, STERLING, VA 20164
MLS# VALO2134988Listed by: WEICHERT, REALTORS - Coming Soon
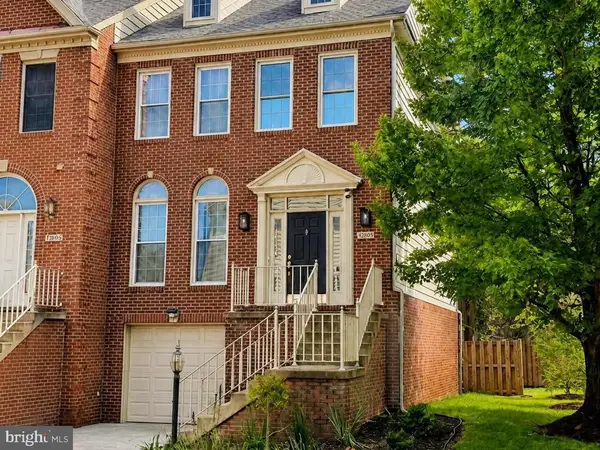 $688,000Coming Soon3 beds 4 baths2,552 sq. ft.
46544 Lynnhaven Sq, STERLING, VA 20165
MLS# VALO2134540Listed by: PEARSON SMITH REALTY, LLC - Coming Soon
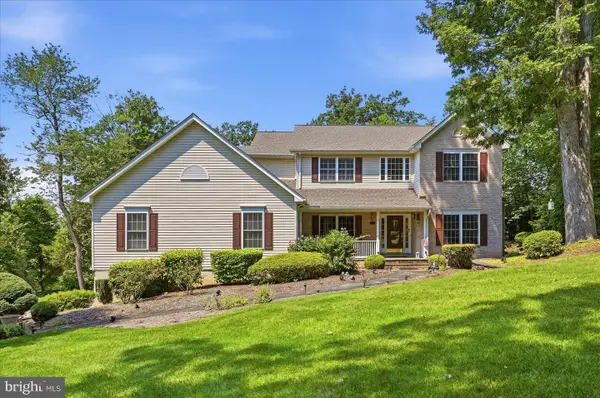 $975,000Coming Soon4 beds 3 baths2,976 sq. ft.
45539 Lakeside Dr, STERLING, VA 20165
MLS# VALO2134554Listed by: KELLER WILLIAMS REALTY - Coming SoonOpen Sat, 11am to 1pm
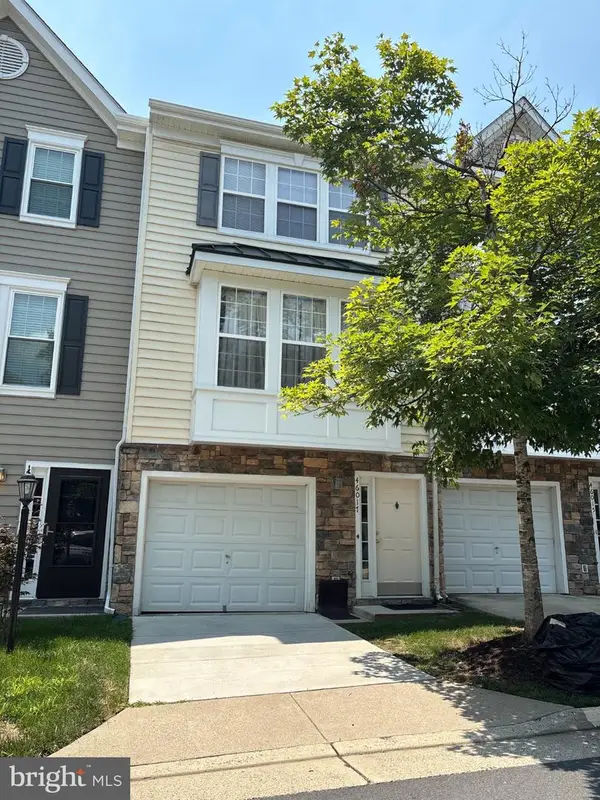 $475,000Coming Soon3 beds 3 baths1,484 sq. ft.
46017 Caraway Ter, STERLING, VA 20166
MLS# VALO2134864Listed by: CORCORAN MCENEARNEY - Coming Soon
 $699,000Coming Soon3 beds 3 baths2,566 sq. ft.
20628 Glenmere Sq, STERLING, VA 20165
MLS# VALO2125632Listed by: CORCORAN MCENEARNEY


Protect your home and budget from life's surprises with an Assurant Home Warranty, backed by a partner that supports you through every step of homeownership. Explore Plans.
© 2023 - 2026 ERA Franchise Systems LLC. All rights reserved. ERA Franchise Systems LLC fully supports the principles of the Fair Housing Act and the Equal Opportunity Act. ERA, ERA Real Estate powered, and their respective logos are registered service marks of ERA Franchise Systems LLC. Each office is independently owned and operated.