
20591 Banbury Sq, Sterling, VA 20165
Local realty services provided by:ERA Martin Associates
20591 Banbury Sq,Sterling, VA 20165
$617,990
- 4 Beds
- 4 Baths
- 2,320 sq. ft.
- Townhouse
- Coming Soon
Upcoming open houses
- Sat, Oct 3101:00 pm - 03:00 pm
Listed by: rottanak ouy
Office: samson properties
MLS#:VALO2138636
Source:BRIGHTMLS
Price summary
- Price:$617,990
- Price per sq. ft.:$266.38
- Monthly HOA dues:$114.33
About this home
Welcome to this beautifully refreshed 4-bedroom, 3.5-bath townhome offering over 2,300 sq ft of living space! Freshly painted throughout, it features beautifully refinished hardwood flooring and two-piece crown moulding on the main level. The kitchen features refinished cabinetry, granite countertops, stainless appliances, including a new gas stove & dishwasher. Step outside to enjoy the brand-new deck, perfect for relaxing or entertaining. New plush carpeting with new light fixtures and fans throughout. Primary bathroom has been fully renovated with a double vanity and a massive walk-in shower featuring dual shower heads. Primary bedroom also has a large walk-in closet with installed shelving. Both the main level & lower level boast 9 ft. ceilings. The basement offers ample space with an additional bedroom and full bath, ideal for guests or a home office, and includes a wood-burning fireplace. Major system updates include a 2024 roof, 2015 HVAC and 2015 hot water heater. This is as turn-key as it gets. Enjoy access to Cascades HOA amenities, including a community pool, tennis and pickleball courts, multiple fitness facilities, and 25 tot lots throughout the community. A wonderful opportunity to enjoy spacious living with modern updates and exceptional community amenities!...
Contact an agent
Home facts
- Year built:1994
- Subdivision & Development:CASCADES
- Listing ID #:VALO2138636
- Updated:October 29, 2026 at 05:44 PM
Rooms and interior
- Bedrooms:4
- Total bathrooms:4
- Full bathrooms:3
- Half bathrooms:1
- Flooring:Carpet, Hardwood, Tile/Brick, Wood
- Dining Description:Combination Dining/Living, Dining Area
- Bathrooms Description:Primary Bath(s)
- Kitchen Description:Breakfast Area, Built-In Microwave, Crown Moldings, Dishwasher, Disposal, Oven/Range - Gas, Recessed Lighting, Refrigerator, Stainless Steel Appliances, Upgraded Countertops
- Bedroom Description:Walk In Closet(s)
- Basement:Yes
- Basement Description:Daylight, Full, Interior Access, Rear Entrance, Walkout Level
- Living area:2,320 sq. ft.
Heating and cooling
- Cooling:Ceiling Fan(s), Central A/C
- Heating:Central, Forced Air, Natural Gas
Structure and exterior
- Roof:Architectural Shingle
- Year built:1994
- Building area:2,320 sq. ft.
- Lot area:0.04 Acres
- Architectural Style:Colonial
- Construction Materials:Masonry
- Exterior Features:Deck(s)
- Foundation Description:Concrete Perimeter
- Levels:3 Story
Schools
- High school:POTOMAC FALLS
- Middle school:RIVER BEND
- Elementary school:HORIZON
Utilities
- Water:Public
- Sewer:No Septic System
Finances and disclosures
- Price:$617,990
- Price per sq. ft.:$266.38
- Tax amount:$4,846 (2026)
Features and amenities
- Laundry features:Dryer - Electric, Washer
- Amenities:Attic, Cable TV Available, Ceiling Fan(s), Chair Railings, Crown Moldings, Electric Available, Natural Gas Available, Recessed Lighting
Parking
- Parking description:On Street, Unassigned
New listings near 20591 Banbury Sq
- Coming Soon
 $1,399,000Coming Soon5 beds 6 baths5,547 sq. ft.
102 Hall Road, Sterling, VA 20166
MLS# 2629249Listed by: PLENTURA REALTY LLC - Coming Soon
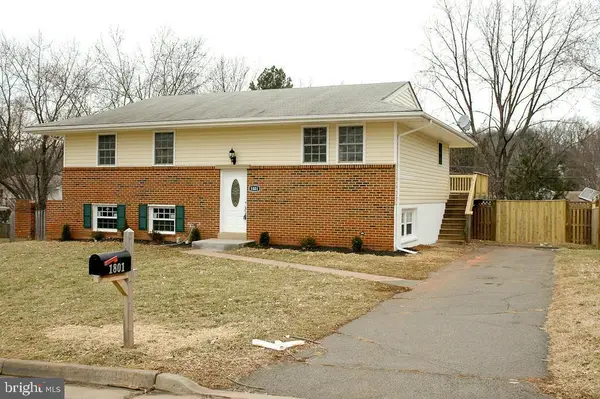 $680,000Coming Soon5 beds 3 baths1,960 sq. ft.
1801 N Brunswick St N, STERLING, VA 20164
MLS# VALO2139188Listed by: BERKSHIRE HATHAWAY HOMESERVICES PENFED REALTY - Coming Soon
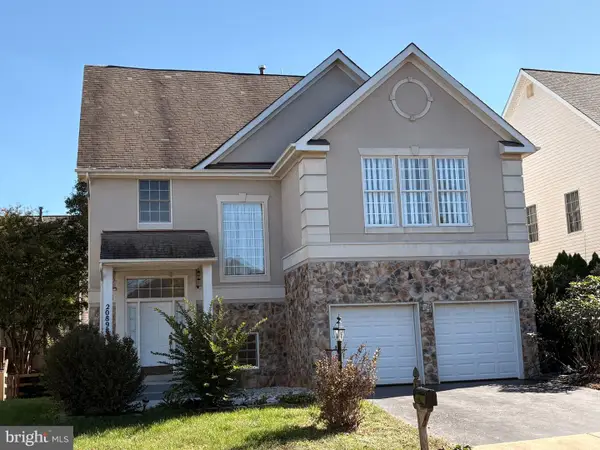 $900,000Coming Soon5 beds 4 baths3,548 sq. ft.
20898 Serenity Ct, STERLING, VA 20165
MLS# VALO2139090Listed by: M.O. WILSON PROPERTIES - Coming SoonOpen Sat, 1 to 3pm
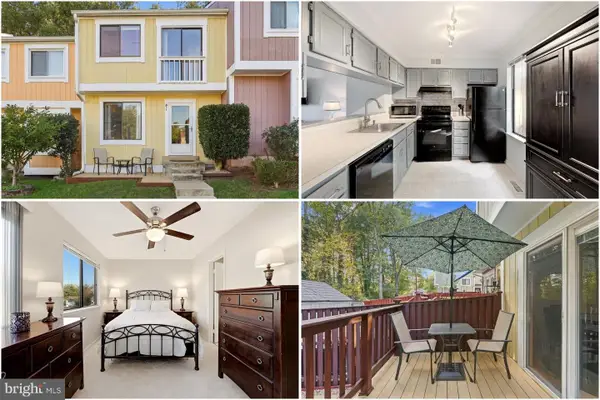 $425,000Coming Soon2 beds 3 baths1,359 sq. ft.
41 Sugarland Square Ct, STERLING, VA 20164
MLS# VALO2138662Listed by: KELLER WILLIAMS REALTY - Coming Soon
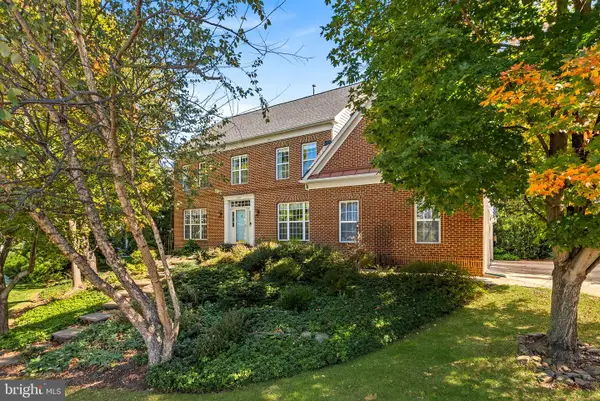 $1,185,000Coming Soon4 beds 5 baths5,084 sq. ft.
47404 Middle Bluff Pl, STERLING, VA 20165
MLS# VALO2139020Listed by: REAL BROKER, LLC - Coming Soon
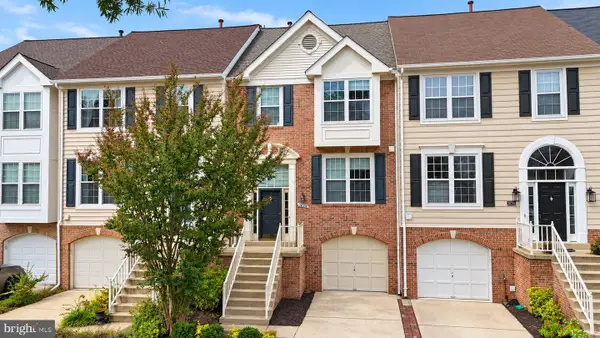 $680,000Coming Soon3 beds 3 baths2,412 sq. ft.
20358 Ashcroft Ter, STERLING, VA 20165
MLS# VALO2138214Listed by: SAMSON PROPERTIES - Coming Soon
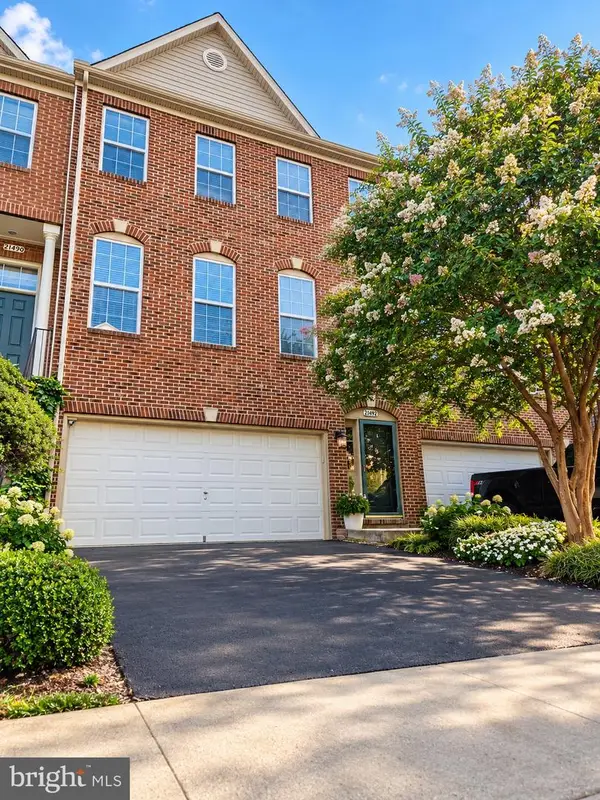 $680,000Coming Soon3 beds 3 baths2,463 sq. ft.
21492 Tamarack Ridge Sq, STERLING, VA 20164
MLS# VALO2137594Listed by: COMPASS - Coming Soon
 $420,000Coming Soon2 beds 3 baths1,204 sq. ft.
45485 Caboose Ter #301, STERLING, VA 20166
MLS# VALO2135742Listed by: LONG & FOSTER REAL ESTATE, INC. - Coming Soon
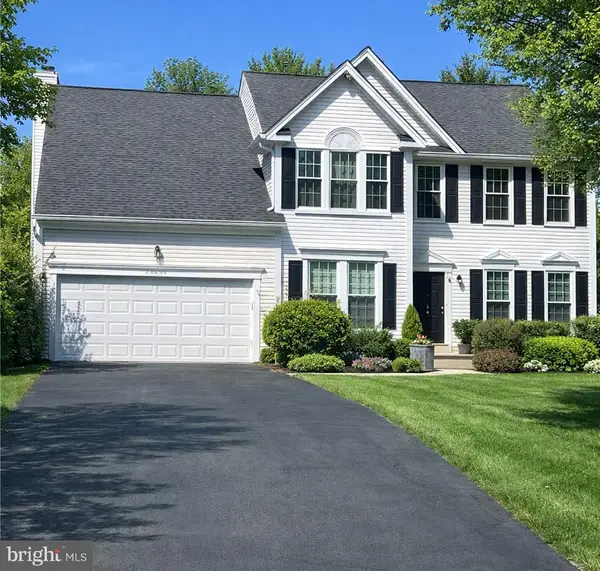 $1,000,000Coming Soon4 beds 3 baths2,816 sq. ft.
20654 Settlers Pl, STERLING, VA 20165
MLS# VALO2118694Listed by: REAL ESTATE SEARCH AND SALE LLC


Protect your home and budget from life's surprises with an Assurant Home Warranty, backed by a partner that supports you through every step of homeownership. Explore Plans.
© 2023 - 2026 ERA Franchise Systems LLC. All rights reserved. ERA Franchise Systems LLC fully supports the principles of the Fair Housing Act and the Equal Opportunity Act. ERA, ERA Real Estate powered, and their respective logos are registered service marks of ERA Franchise Systems LLC. Each office is independently owned and operated.