
22827 Oakgrove Rd, Sterling, VA 20166
Local realty services provided by:ERA Martin Associates
22827 Oakgrove Rd,Sterling, VA 20166
$1,149,000
- 4 Beds
- 5 Baths
- 5,077 sq. ft.
- Single family
- Active
Listed by: sabeen khattak
Office: samson properties
MLS#:VALO2131776
Source:BRIGHTMLS
Price summary
- Price:$1,149,000
- Price per sq. ft.:$226.31
- Monthly HOA dues:$105
About this home
**PRICE IMPROVEMENT — NOW $1,149,000!**
Don’t miss this exceptional opportunity to own a beautifully maintained home in one of Sterling’s desirable locations. Ideally situated **directly across from the W&OD Trail**, this spacious residence offers an outstanding combination of comfort, updates, parking, and convenience.
The home features **6-car driveway parking with a new asphalt surface completed in 2026**, plus a **2-car attached garage**, providing exceptional parking for residents and guests.
Thoughtfully updated and move-in ready, the home offers numerous recent improvements, including:
• **Custom closets in all 4 bedrooms** — May & June 2024
• **Professionally painted throughout** — June 2024
• **New carpet throughout** — December 2025
• **New water heater** — January 2026
• **New asphalt driveway** — 2026
• **New refrigerator** — July 2026
Inside, you'll find spacious living areas designed for comfortable everyday living and entertaining, along with generous outdoor space and quality updates throughout. The location is ideal for an active lifestyle, with the W&OD Trail just across the street for walking, running, and biking.
Conveniently located near shopping, dining, parks, major commuter routes, top-rated schools, and Dulles International Airport, this home offers the space, updates, and location you've been looking for.
**OPEN HOUSE: Saturday | 11:00 AM – 1:00 PM** & Sunday | 1:00 PM - 3:00 PM**
Come see everything this exceptional Sterling home has to offer. **With the new price of $1,149,000, this is an opportunity you won’t want to miss!**...
Contact an agent
Home facts
- Year built:2006
- Subdivision & Development:BROOK HAVEN
- Listing ID #:VALO2131776
- Added:69 day(s) ago
- Updated:September 28, 2026 at 01:56 PM
Rooms and interior
- Bedrooms:4
- Total bathrooms:5
- Full bathrooms:4
- Half bathrooms:1
- Flooring:Carpet, Ceramic Tile, Hardwood
- Dining Description:Combination Dining/Living, Dining Area
- Bathrooms Description:Primary Bath(s)
- Kitchen Description:Breakfast Area, Cooktop, Dishwasher, Disposal, Exhaust Fan, Icemaker, Kitchen - Island, Microwave, Oven - Double, Oven - Wall, Refrigerator
- Basement:Yes
- Basement Description:Fully Finished, Rear Entrance, Walkout Level
- Living area:5,077 sq. ft.
Heating and cooling
- Cooling:Central A/C
- Heating:Forced Air, Natural Gas
Structure and exterior
- Roof:Asphalt
- Year built:2006
- Building area:5,077 sq. ft.
- Lot area:0.25 Acres
- Lot Features:Additional Lot(s), Backs to Trees, PUD, Trees/Wooded
- Architectural Style:Colonial
- Construction Materials:Masonry
- Exterior Features:Sidewalks
- Foundation Description:Brick/Mortar
- Levels:3 Story
Schools
- High school:PARK VIEW
- Middle school:STERLING
- Elementary school:FOREST GROVE
Utilities
- Water:Public
- Sewer:Public Sewer
Finances and disclosures
- Price:$1,149,000
- Price per sq. ft.:$226.31
- Tax amount:$8,519 (2026)
Features and amenities
- Laundry features:Washer/Dryer Hookups Only
- Amenities:Cable TV Available, Double Pane Windows, Fire Detection System, Multiple Phone Lines, Underground Utilities
Parking
- Parking description:Attached Garage, Garage - Front Entry, Garage Door Opener, Off Street
- Garage:Yes
- Garage spaces:2
New listings near 22827 Oakgrove Rd
- Coming Soon
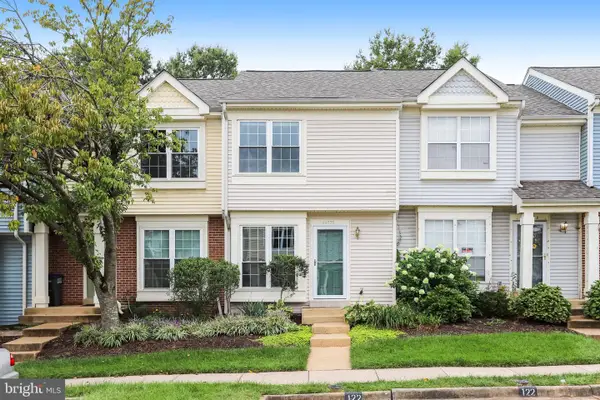 $415,000Coming Soon2 beds 2 baths1,143 sq. ft.
46775 Macaw Sq, STERLING, VA 20164
MLS# VALO2137390Listed by: EXP REALTY, LLC - Coming SoonOpen Tue, 4 to 5pm
 $669,990Coming Soon4 beds 4 baths2,439 sq. ft.
45823 Dominick Ter, STERLING, VA 20166
MLS# VALO2135062Listed by: REAL BROKER, LLC - Coming SoonOpen Sat, 12 to 2pm
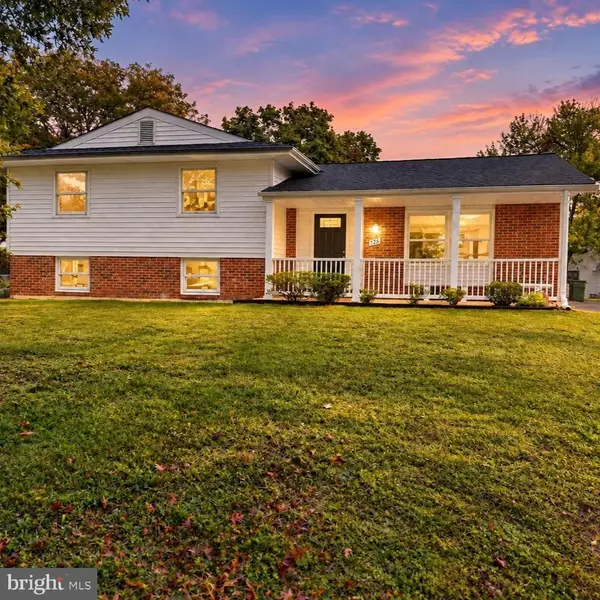 $649,900Coming Soon3 beds 3 baths1,704 sq. ft.
726 N Watford Ct, STERLING, VA 20164
MLS# VALO2137196Listed by: PEARSON SMITH REALTY, LLC - Coming SoonOpen Fri, 5 to 6pm
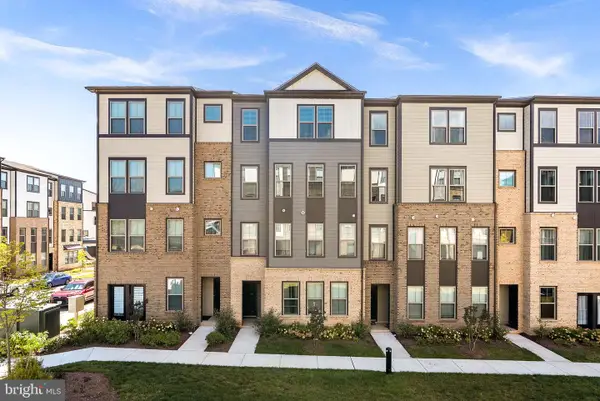 $624,990Coming Soon3 beds 3 baths2,470 sq. ft.
45954 Raven Ter, STERLING, VA 20165
MLS# VALO2137118Listed by: KELLER WILLIAMS REALTY - Coming Soon
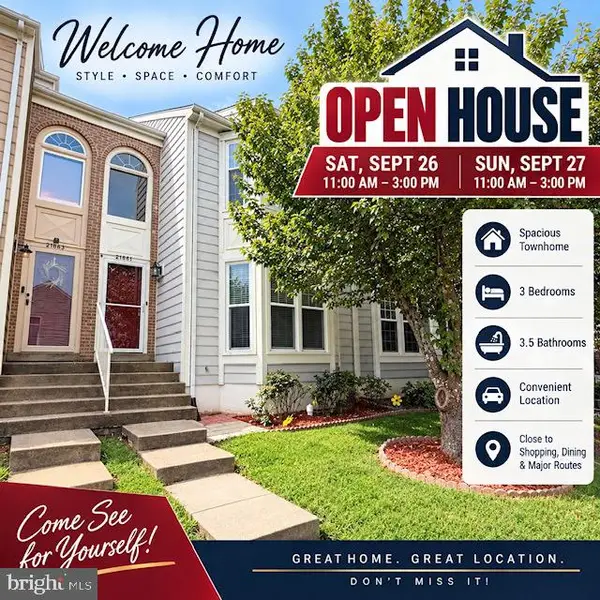 $579,990Coming Soon3 beds 4 baths2,282 sq. ft.
21881 Shallow Rock Sq, STERLING, VA 20164
MLS# VALO2137010Listed by: REALTY ADVANTAGE OF MARYLAND LLC - Coming Soon
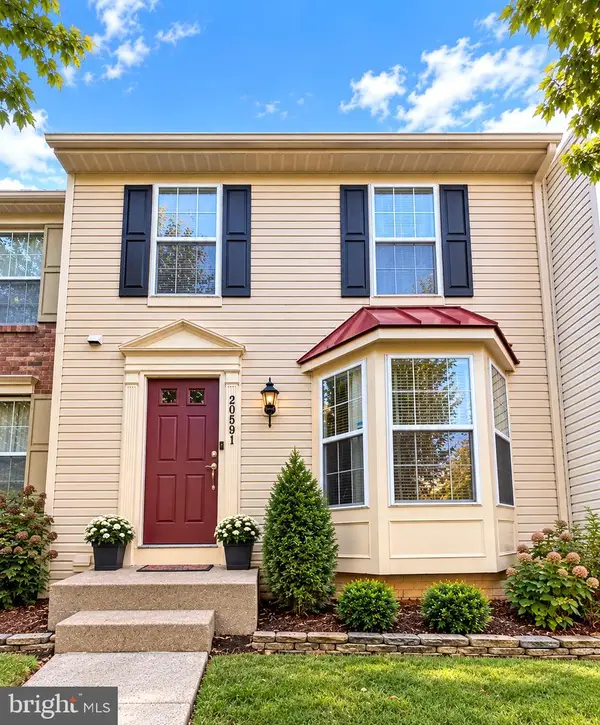 $619,900Coming Soon4 beds 4 baths2,062 sq. ft.
20591 Morningside Ter, STERLING, VA 20165
MLS# VALO2137098Listed by: RE/MAX REAL ESTATE CONNECTIONS - Coming SoonOpen Fri, 5 to 7pm
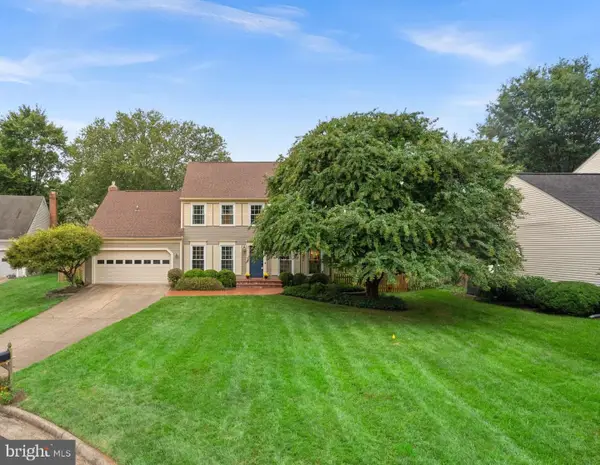 $940,000Coming Soon4 beds 3 baths2,708 sq. ft.
12 Teasdale Ct, STERLING, VA 20165
MLS# VALO2135398Listed by: PEARSON SMITH REALTY, LLC - Coming Soon
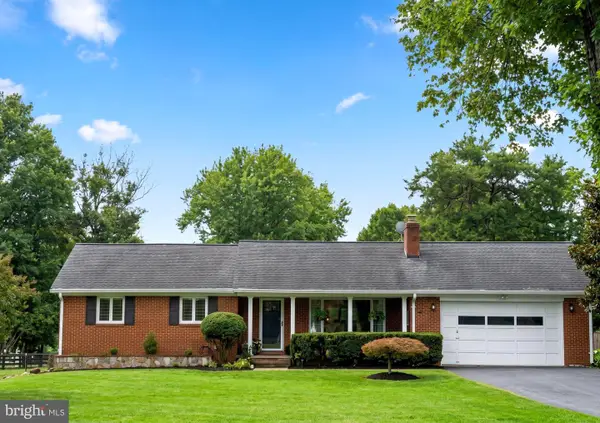 $899,000Coming Soon3 beds 3 baths2,706 sq. ft.
Address Withheld By Seller, STERLING, VA 20165
MLS# VALO2136560Listed by: SAMSON PROPERTIES - Coming Soon
 $749,000Coming Soon5 beds 3 baths2,276 sq. ft.
905 E Roanoke Rd, STERLING, VA 20164
MLS# VALO2136222Listed by: WEICHERT, REALTORS - Coming Soon
 $420,000Coming Soon2 beds 3 baths1,204 sq. ft.
45485 Caboose Ter #301, STERLING, VA 20166
MLS# VALO2135742Listed by: LONG & FOSTER REAL ESTATE, INC.


Protect your home and budget from life's surprises with an Assurant Home Warranty, backed by a partner that supports you through every step of homeownership. Explore Plans.
© 2023 - 2026 ERA Franchise Systems LLC. All rights reserved. ERA Franchise Systems LLC fully supports the principles of the Fair Housing Act and the Equal Opportunity Act. ERA, ERA Real Estate powered, and their respective logos are registered service marks of ERA Franchise Systems LLC. Each office is independently owned and operated.