
34 Millard Ct, Sterling, VA 20165
Local realty services provided by:ERA Liberty Realty
Upcoming open houses
- Sat, Nov 1411:00 am - 01:00 pm
Listed by: matthew john lang
Office: samson properties
MLS#:VALO2139682
Source:BRIGHTMLS
Price summary
- Price:$529,900
- Price per sq. ft.:$323.11
- Monthly HOA dues:$245
About this home
Welcome to 34 Millard Court, a charming Tudor-style townhome nestled in the established Countryside community of Sterling, Virginia. Offering 1,640 square feet of living space, three bedrooms, and three-and-a-half bathrooms, this inviting home combines classic architectural character with modern conveniences in a peaceful residential setting.
Step inside to discover a freshly painted interior featuring hardwood flooring, comfortable carpeting, and abundant natural light. The kitchen and dining area offer an inviting space for everyday living and entertaining, highlighted by recessed lighting, a skylight, stainless steel appliances, a new refrigerator, and a new electric range. A welcoming breakfast area provides the perfect spot to begin your morning.
The fully finished lower level offers flexible additional living space, ideal for a recreation room, home office, or guest retreat. Outside, enjoy both front and rear yard spaces, while the surrounding neighborhood features sidewalks, streetlights, and access to community amenities, including an outdoor swimming pool.
One of this home's greatest advantages is its location. Tucked away in the Countryside community just off Algonkian Parkway, 34 Millard Court offers a peaceful neighborhood atmosphere while remaining convenient to an excellent variety of shopping, restaurants, and everyday essentials. Nearby Algonkian Regional Park and the Potomac River provide opportunities for walking, recreation, and enjoying Northern Virginia's natural beauty.
With convenient access to Route 7, Route 28, and Dulles International Airport, this location offers an appealing balance of neighborhood tranquility and regional connectivity.
Discover the charm, comfort, and convenience of life in Countryside. Schedule your private showing and see what makes 34 Millard Court such a wonderful place to call home....
Contact an agent
Home facts
- Year built:1985
- Subdivision & Development:COUNTRYSIDE
- Listing ID #:VALO2139682
- Added:1 day(s) ago
- Updated:November 13, 2026 at 03:01 PM
Rooms and interior
- Bedrooms:3
- Total bathrooms:4
- Full bathrooms:3
- Half bathrooms:1
- Flooring:Carpet, Hardwood, Laminate Plank
- Dining Description:Combination Kitchen/Dining
- Kitchen Description:Breakfast Area, Carpet, Dishwasher, Disposal, Exhaust Fan, Freezer, Microwave, Oven/Range - Electric, Recessed Lighting, Refrigerator, Stainless Steel Appliances, Water Heater
- Bedroom Description:Carpet
- Basement:Yes
- Basement Description:Fully Finished, Heated, Improved
- Living area:1,640 sq. ft.
Heating and cooling
- Cooling:Central A/C
- Heating:Electric, Forced Air
Structure and exterior
- Roof:Asphalt
- Year built:1985
- Building area:1,640 sq. ft.
- Lot area:0.04 Acres
- Lot Features:Front Yard, Landscaping, No Thru Street, Rear Yard, Suburban
- Architectural Style:Tudor
- Exterior Features:Deck(s), Gutter System, Sidewalks, Street Lights
- Foundation Description:Block
- Levels:3 Story
Schools
- High school:POTOMAC FALLS
- Middle school:RIVER BEND
- Elementary school:ALGONKIAN
Utilities
- Water:Public
- Sewer:Public Sewer
Finances and disclosures
- Price:$529,900
- Price per sq. ft.:$323.11
- Tax amount:$4,031 (2026)
Features and amenities
- Laundry features:Dryer - Electric, Dryer In Unit, Washer, Washer In Unit
- Amenities:120/240V, Carpet, Ceiling Fan(s), Electric Available, Phone Available, Recessed Lighting, Skylight(s), Smoke Detector
Parking
- Parking description:Parking Lot, Parking Space Conveys, Paved Parking, Private
New listings near 34 Millard Ct
- Coming Soon
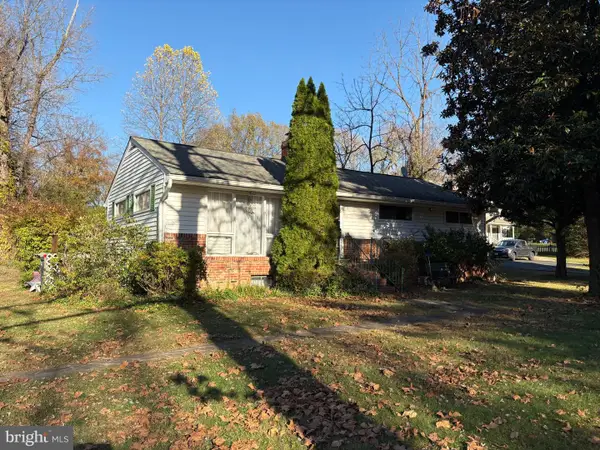 Coming Soon3 beds 1 baths1,410 sq. ft.
20124 Youngs Cliff Rd, STERLING, VA 20165
MLS# VALO2140016Listed by: REALTY ONE GROUP CAPITAL - Coming Soon
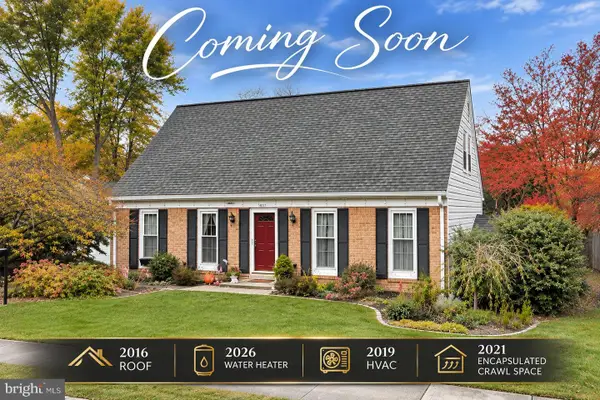 $625,000Coming Soon4 beds 2 baths1,770 sq. ft.
307 S Lincoln Ave, STERLING, VA 20164
MLS# VALO2139930Listed by: REAL BROKER, LLC - Coming Soon
 $645,000Coming Soon4 beds 3 baths2,013 sq. ft.
214 Sugarland Run Dr, STERLING, VA 20164
MLS# VALO2139582Listed by: KELLER WILLIAMS REALTY - Coming Soon
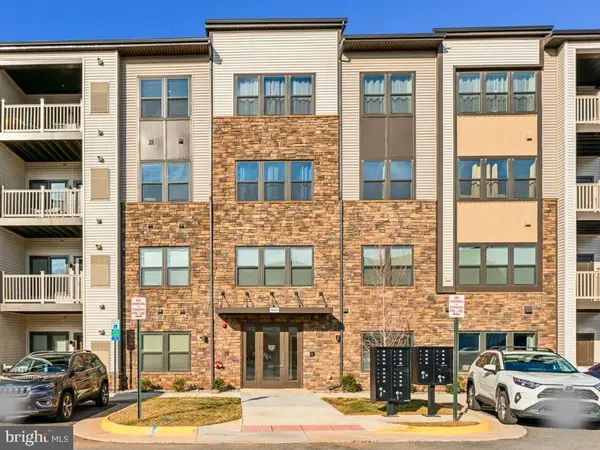 $469,000Coming Soon2 beds 2 baths1,122 sq. ft.
46320 Mount Milstead Ter, STERLING, VA 20164
MLS# VALO2139756Listed by: REAL BROKER, LLC - Coming Soon
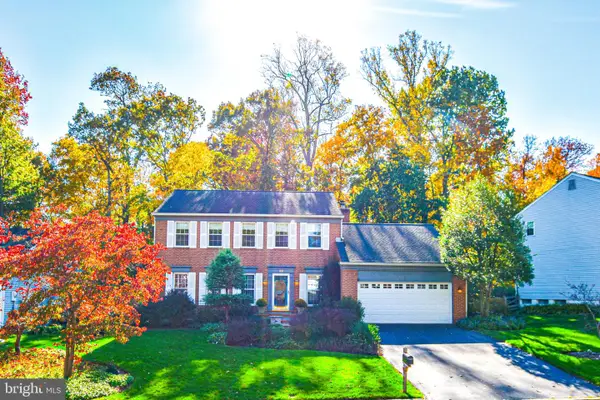 $840,000Coming Soon4 beds 4 baths3,092 sq. ft.
56 Christopher Ln, STERLING, VA 20165
MLS# VALO2139392Listed by: MOMENTUM REALTY LLC - Coming Soon
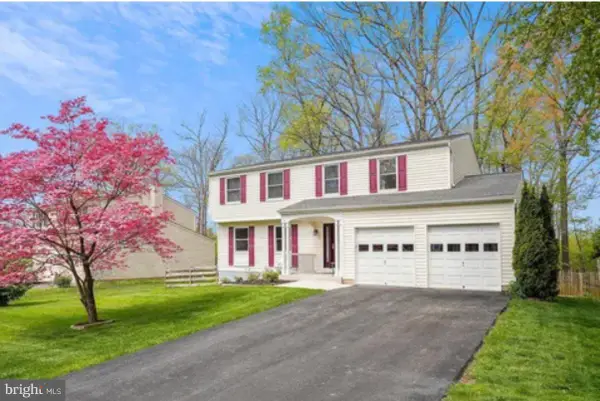 $789,500Coming Soon4 beds 3 baths2,132 sq. ft.
106 Almey Ct, STERLING, VA 20164
MLS# VALO2139404Listed by: KELLER WILLIAMS REALTY - Coming Soon
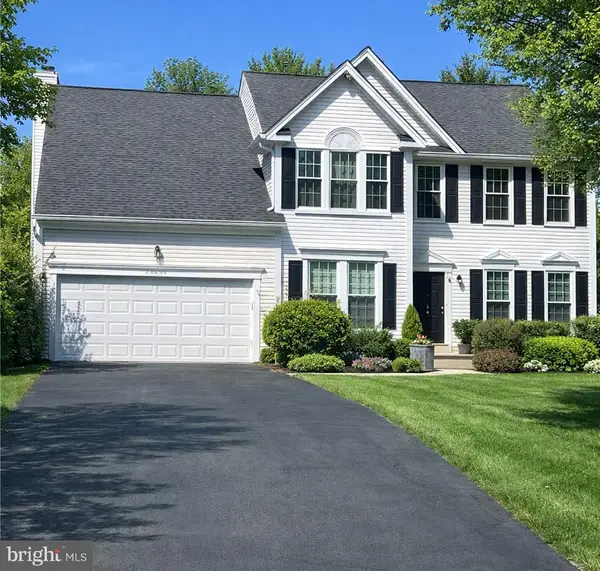 $1,000,000Coming Soon4 beds 3 baths2,816 sq. ft.
20654 Settlers Pl, STERLING, VA 20165
MLS# VALO2118694Listed by: REAL ESTATE SEARCH AND SALE LLC - New
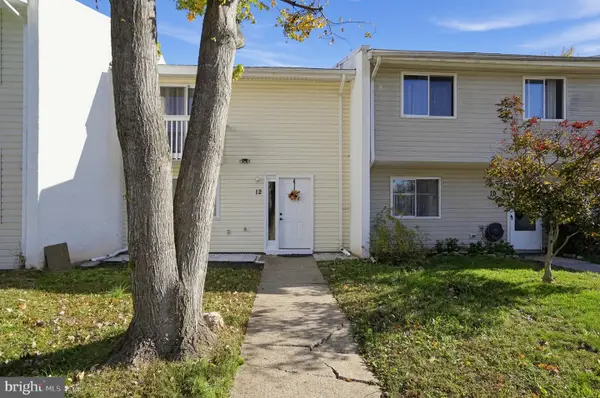 $490,000Active4 beds 3 baths1,540 sq. ft.
12 Simeon Ln, STERLING, VA 20164
MLS# VALO2139986Listed by: REAL BROKER, LLC - Open Fri, 5:30 to 7pmNew
 $624,900Active4 beds 3 baths2,040 sq. ft.
300 Williamsburg Rd, STERLING, VA 20164
MLS# VALO2139678Listed by: PROPERTY COLLECTIVE - New
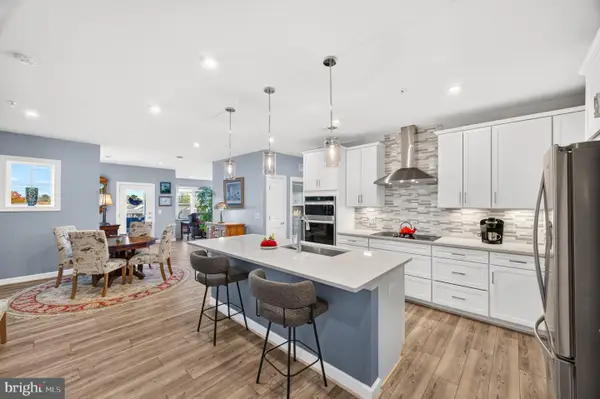 $675,000Active3 beds 2 baths1,646 sq. ft.
21894 Hawksbill High Cir #406, STERLING, VA 20164
MLS# VALO2139738Listed by: SAMSON PROPERTIES


Protect your home and budget from life's surprises with an Assurant Home Warranty, backed by a partner that supports you through every step of homeownership. Explore Plans.
© 2023 - 2026 ERA Franchise Systems LLC. All rights reserved. ERA Franchise Systems LLC fully supports the principles of the Fair Housing Act and the Equal Opportunity Act. ERA, ERA Real Estate powered, and their respective logos are registered service marks of ERA Franchise Systems LLC. Each office is independently owned and operated.