
407 Cardinal Glen Cir, Sterling, VA 20164
Local realty services provided by:ERA Martin Associates
407 Cardinal Glen Cir,Sterling, VA 20164
$749,990
- 4 Beds
- 5 Baths
- 2,984 sq. ft.
- Single family
- Coming Soon
Upcoming open houses
- Sun, Nov 1501:30 pm - 03:30 pm
Listed by: heather fry
Office: capital center
MLS#:VALO2139786
Source:BRIGHTMLS
Price summary
- Price:$749,990
- Price per sq. ft.:$251.34
- Monthly HOA dues:$16.67
About this home
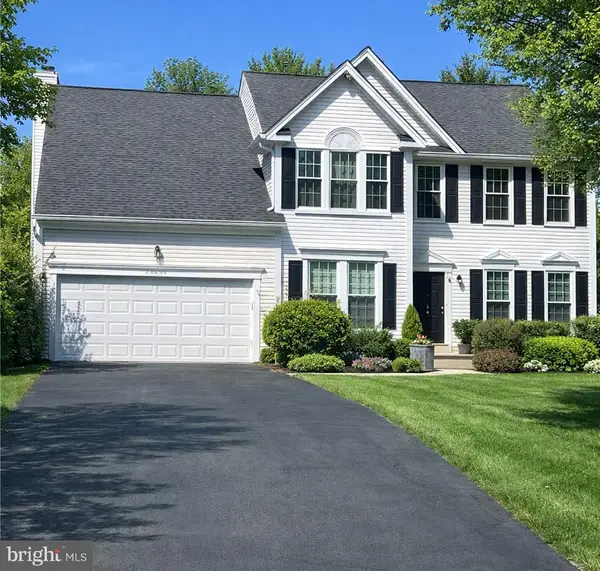
Welcome to this generously sized Colonial in Cardinal Glen, offering exceptional space, versatility, and great curb appeal! Featuring a desirable two-car garage, paved driveway, and a thoughtfully designed layout, this home offers comfortable everyday living with exciting possibilities for multigenerational living.
The main level features the living area with a fireplace that flows into the kitchen and eat-in dining space, along with a separate formal dining room. An additional living area and a dedicated office with French doors just off the foyer provide even more flexibility for in home office. A standout feature is the main-level in-law suite, complete with a kitchenette, full bathroom, private side entrance, and balcony, ideal for extended family, guests, or a variety of living arrangements.
Upstairs, you’ll find four generously sized bedrooms and two full bathrooms. The lower level offers two additional finished rooms with endless possibilities, whether you envision a recreation space, hobby room, craft studio, or additional living area.
Enjoy outdoor entertaining in the backyard, complete with a partially covered deck perfect for relaxing or hosting gatherings. Major updates include a roof installed in 2019, HVAC replaced in 2024, and double-pane windows throughout.
With its flexible living spaces, desirable features, and room to make it your own, this home offers an exceptional opportunity to accommodate a variety of lifestyles. Convenient to major roads (RT 7, RT 28, Fairfax County Parkway), Dulles Airport, and an abundance of shops, retail, and restaurants including Cascades Overlook, Potomac Corner, One Loudoun, and Reston Town Center. Minutes to Algonkian Regional Park, golf, Volcano Island, and the Potomac River....
Contact an agent
Home facts
- Year built:1984
- Subdivision & Development:CARDINAL GLEN
- Listing ID #:VALO2139786
- Updated:November 11, 2026 at 02:40 PM
Rooms and interior
- Bedrooms:4
- Total bathrooms:5
- Full bathrooms:4
- Half bathrooms:1
- Flooring:Carpet, Engineered Wood, Tile/Brick
- Dining Description:Dining Area, Formal/Separate Dining Room
- Bathrooms Description:Primary Bath(s)
- Kitchen Description:Breakfast Area, Built-In Microwave, Combination Kitchen/Living, Cooktop, Dishwasher, Disposal, Extra Refrigerator/Freezer, Icemaker, Kitchen - Eat-In, Kitchenette, Microwave, Oven - Single, Oven/Range - Electric, Refrigerator, Stove, Water Heater
- Basement:Yes
- Basement Description:Garage Access, Heated, Partially Finished
- Living area:2,984 sq. ft.
Heating and cooling
- Cooling:Central A/C
- Heating:Forced Air, Humidifier, Natural Gas
Structure and exterior
- Year built:1984
- Building area:2,984 sq. ft.
- Lot area:0.28 Acres
- Lot Features:Front Yard, Landscaping, Level, Rear Yard
- Architectural Style:Colonial
- Construction Materials:Brick, Concrete, Stone, Vinyl Siding
- Exterior Features:Awning(s), Deck(s), Patio(s), Porch(es)
- Foundation Description:Concrete Perimeter
- Levels:3 Story
Schools
- High school:DOMINION
- Middle school:SENECA RIDGE
- Elementary school:HORIZON
Utilities
- Water:Public
- Sewer:Public Sewer
Finances and disclosures
- Price:$749,990
- Price per sq. ft.:$251.34
- Tax amount:$6,153 (2026)
Features and amenities
- Laundry features:Dryer, Has Laundry, Washer
- Amenities:Ceiling Fan(s), Double Pane Windows, Humidifer, Water Treat System
Parking
- Parking description:Attached Garage, Garage - Front Entry, Inside Access, Paved Driveway
- Garage:Yes
- Garage spaces:2
New listings near 407 Cardinal Glen Cir
- Coming SoonOpen Sat, 1 to 3pm
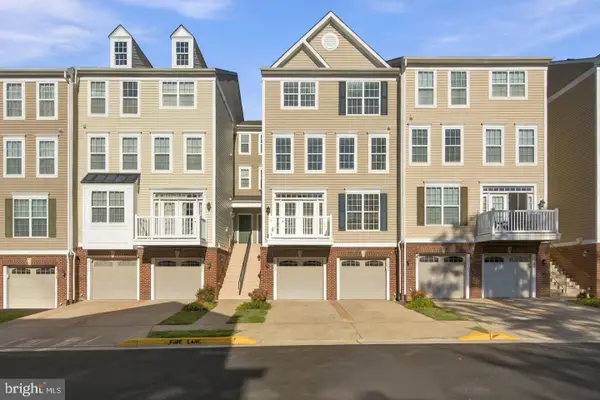 $495,000Coming Soon3 beds 3 baths1,686 sq. ft.
21738 Indian Summer Ter, STERLING, VA 20166
MLS# VALO2139874Listed by: KELLER WILLIAMS REALTY - Coming Soon
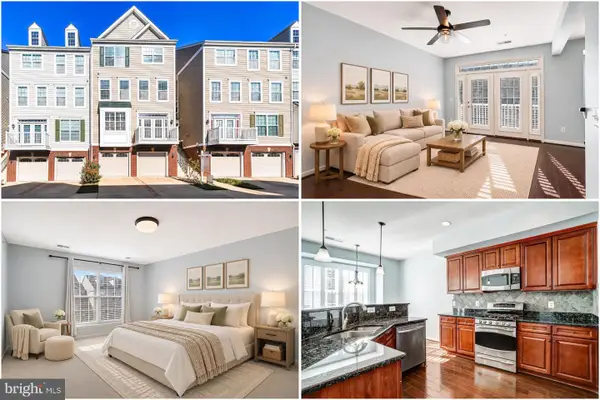 $485,000Coming Soon3 beds 3 baths1,701 sq. ft.
21724 Indian Summer Ter #2-21, STERLING, VA 20166
MLS# VALO2139710Listed by: KELLER WILLIAMS REALTY - Coming Soon
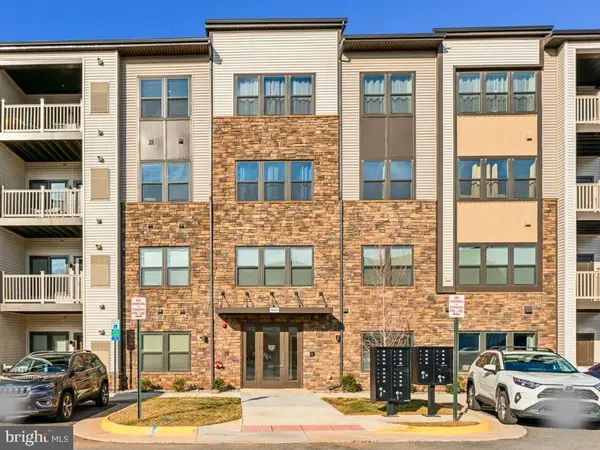 $469,000Coming Soon2 beds 2 baths1,122 sq. ft.
46320 Mount Milstead Ter, STERLING, VA 20164
MLS# VALO2139756Listed by: REAL BROKER, LLC - Coming SoonOpen Sun, 1 to 3pm
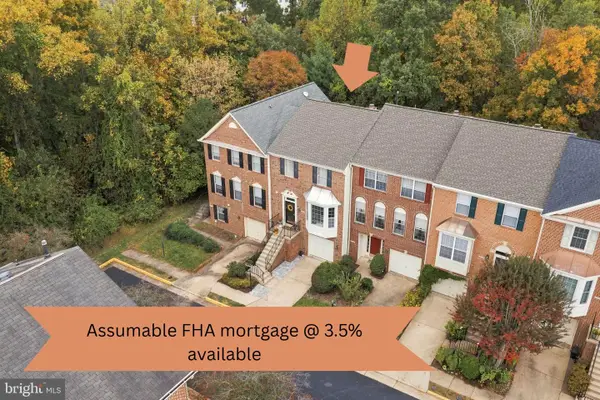 $675,000Coming Soon3 beds 4 baths2,162 sq. ft.
47511 Sharpskin Island Sq, STERLING, VA 20165
MLS# VALO2139242Listed by: KELLER WILLIAMS REALTY - Coming Soon
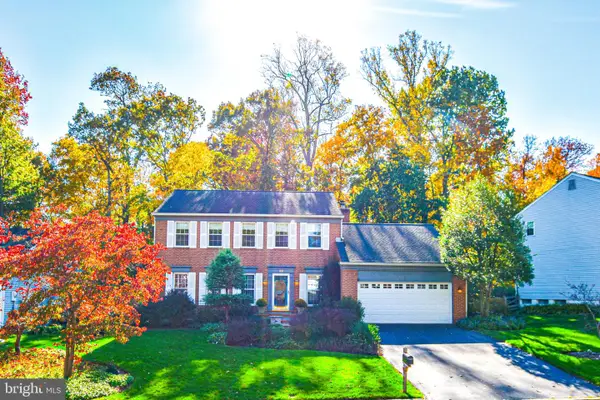 $840,000Coming Soon4 beds 4 baths3,092 sq. ft.
56 Christopher Ln, STERLING, VA 20165
MLS# VALO2139392Listed by: MOMENTUM REALTY LLC - Coming Soon
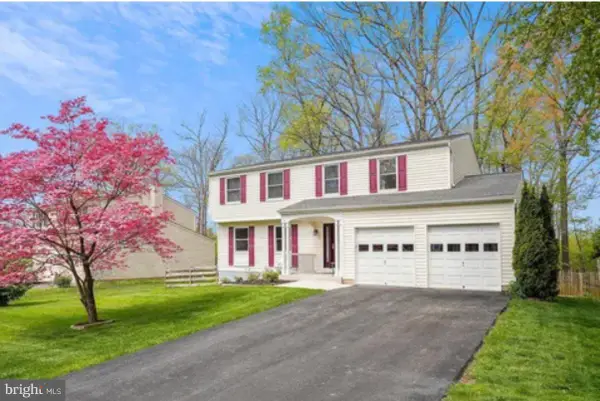 $789,500Coming Soon4 beds 3 baths2,132 sq. ft.
106 Almey Ct, STERLING, VA 20164
MLS# VALO2139404Listed by: KELLER WILLIAMS REALTY - Coming SoonOpen Fri, 5 to 7pm
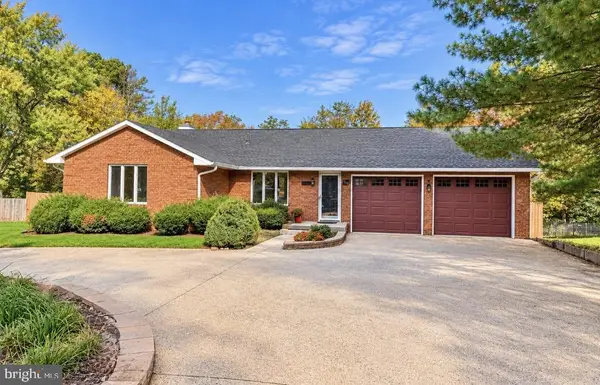 $850,000Coming Soon4 beds 5 baths3,876 sq. ft.
106 Magnolia Rd, STERLING, VA 20164
MLS# VALO2139232Listed by: REAL BROKER, LLC - Coming SoonOpen Sun, 1 to 4pm
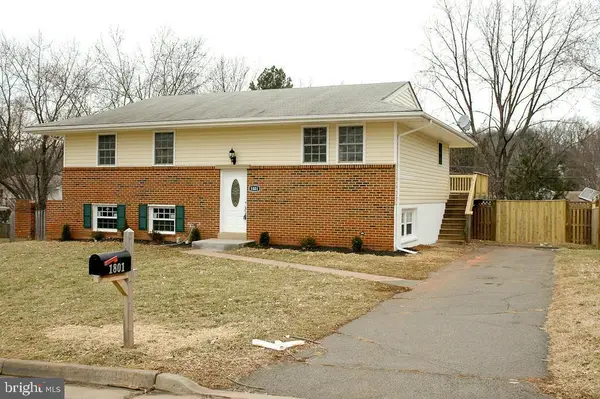 $680,000Coming Soon5 beds 3 baths1,960 sq. ft.
1801 N Brunswick St N, STERLING, VA 20164
MLS# VALO2139188Listed by: BERKSHIRE HATHAWAY HOMESERVICES PENFED REALTY - Coming Soon
 $1,000,000Coming Soon4 beds 3 baths2,816 sq. ft.
20654 Settlers Pl, STERLING, VA 20165
MLS# VALO2118694Listed by: REAL ESTATE SEARCH AND SALE LLC


Protect your home and budget from life's surprises with an Assurant Home Warranty, backed by a partner that supports you through every step of homeownership. Explore Plans.
© 2023 - 2026 ERA Franchise Systems LLC. All rights reserved. ERA Franchise Systems LLC fully supports the principles of the Fair Housing Act and the Equal Opportunity Act. ERA, ERA Real Estate powered, and their respective logos are registered service marks of ERA Franchise Systems LLC. Each office is independently owned and operated.