
422 Avondale Dr, Sterling, VA 20164
Local realty services provided by:Pagoda Realty ERA Powered
422 Avondale Dr,Sterling, VA 20164
$650,000
- 3 Beds
- 2 Baths
- - sq. ft.
- Single family
- Sold
Listed by: christopher michael jameson
Office: compass
MLS#:VALO2129800
Source:BRIGHTMLS
Sorry, we are unable to map this address
Price summary
- Price:$650,000
- Monthly HOA dues:$78
About this home
Welcome home to this beautifully maintained one-level gem nestled in the sought-after Sugarland Run community. From the moment you arrive, the well-manicured lawn and thoughtfully curated landscaping make a lasting first impression.
Step inside and you're immediately greeted by an open, airy floor plan with soaring vaulted ceilings that create a sense of space and warmth throughout. The updated kitchen flows seamlessly into both the dining space and the generous family room, making this home ideal for both everyday living and effortless entertaining. The kitchen has ample counter space and cabinets with soft-close drawers and cabinet doors, as well as a extra large pantry.
Single-level living at its finest, this home offers 3 spacious bedrooms, two fully updated bathrooms, and a tasteful mix of ceramic tile and plush carpeted flooring. There is recessed lighting throughout, as well as ample and well-designed closet space. Every detail has been considered to ensure a truly move-in ready experience.
Step outside and discover your private backyard retreat a large, fully fenced yard perfect for children and pets, anchored by a spacious patio that's ready for summer barbecues and gatherings with family and friends.
Additionally the roof was replaced July 2019, the HVAC system was replaced in Sept 2019, and the dishwasher was replaced Nov 2025.
422 Avondale Drive checks every box. Don't miss your opportunity to make it yours....
Contact an agent
Home facts
- Year built:1971
- Subdivision & Development:SUGARLAND RUN
- Listing ID #:VALO2129800
- Added:53 day(s) ago
- Updated:August 31, 2026 at 06:01 AM
Rooms and interior
- Bedrooms:3
- Total bathrooms:2
- Full bathrooms:2
- Flooring:Carpet, Ceramic Tile
- Dining Description:Dining Area
- Bathrooms Description:Primary Bath(s)
- Kitchen Description:Breakfast Area, Dishwasher, Icemaker, Kitchen - Island, Microwave, Oven/Range - Electric, Pantry, Recessed Lighting, Refrigerator
- Bedroom Description:Entry Level Bedroom
Heating and cooling
- Cooling:Central A/C
- Heating:Forced Air, Natural Gas
Structure and exterior
- Roof:Asphalt
- Year built:1971
- Architectural Style:Ranch/Rambler
- Construction Materials:Wood Siding
- Exterior Features:Patio(s)
- Foundation Description:Slab
- Levels:1 Story
Schools
- High school:DOMINION
Utilities
- Water:Public
- Sewer:Public Sewer
Finances and disclosures
- Price:$650,000
- Tax amount:$4,954 (2026)
Features and amenities
- Laundry features:Dryer, Dryer In Unit, Washer, Washer In Unit
- Amenities:Ceiling Fan(s), Double Hung Windows, Double Pane Windows, Recessed Lighting, Window Treatments
Parking
- Parking description:Attached Garage, Garage Door Opener
- Garage:Yes
- Garage spaces:1
New listings near 422 Avondale Dr
- Coming Soon
 $669,000Coming Soon3 beds 2 baths1,688 sq. ft.
305 S Lincoln Ave, STERLING, VA 20164
MLS# VALO2134876Listed by: PEARSON SMITH REALTY, LLC - Coming Soon
 $715,000Coming Soon3 beds 4 baths2,120 sq. ft.
42532 Tiber Falls Sq, STERLING, VA 20166
MLS# VALO2134796Listed by: EXP REALTY, LLC - Coming Soon
 $329,900Coming Soon2 beds 1 baths1,064 sq. ft.
216 N Auburn Dr, STERLING, VA 20164
MLS# VALO2134154Listed by: KELLER WILLIAMS REALTY - Coming Soon
 $775,000Coming Soon3 beds 4 baths2,905 sq. ft.
45784 Mountain Pine Sq, STERLING, VA 20166
MLS# VALO2132580Listed by: KELLER WILLIAMS REALTY - Coming Soon
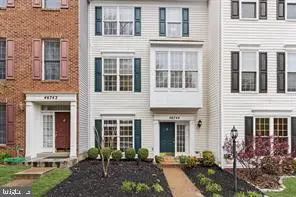 $649,990Coming Soon4 beds 4 baths2,139 sq. ft.
46744 Oakmere Ter, STERLING, VA 20165
MLS# VALO2135100Listed by: RE/MAX EXECUTIVES - Coming Soon
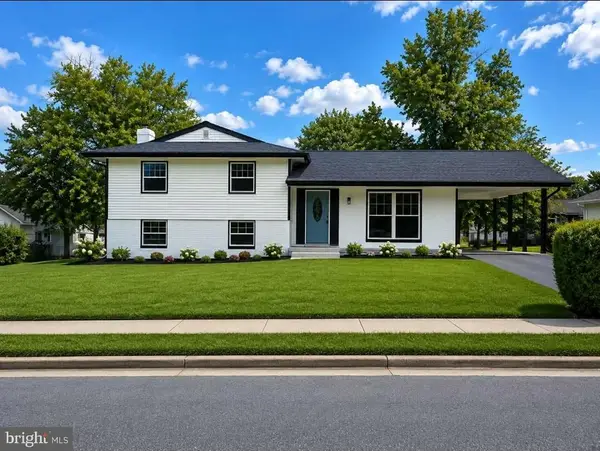 $749,000Coming Soon5 beds 4 baths2,400 sq. ft.
1201 E Holly Ave, STERLING, VA 20164
MLS# VALO2134988Listed by: WEICHERT, REALTORS - Coming Soon
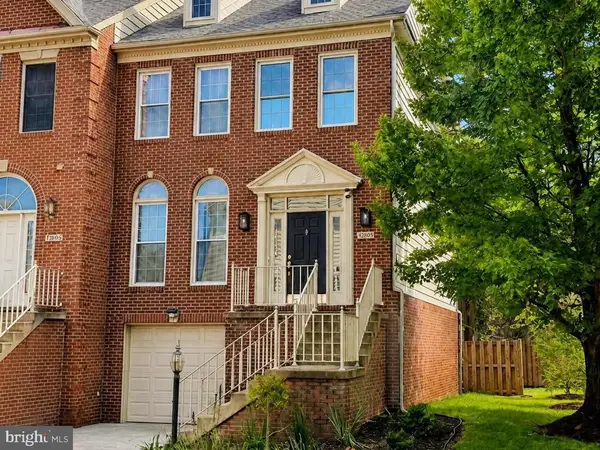 $688,000Coming Soon3 beds 4 baths2,552 sq. ft.
46544 Lynnhaven Sq, STERLING, VA 20165
MLS# VALO2134540Listed by: PEARSON SMITH REALTY, LLC - Coming Soon
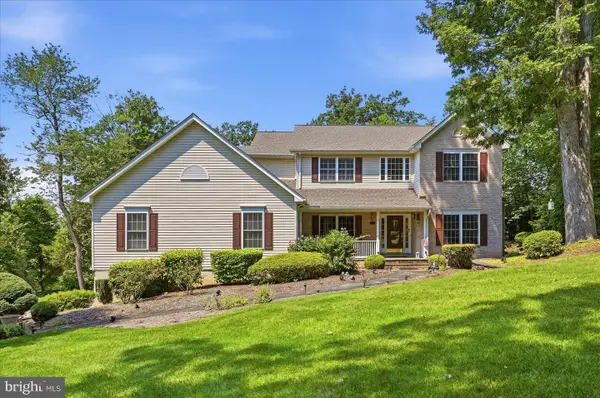 $975,000Coming Soon4 beds 3 baths2,976 sq. ft.
45539 Lakeside Dr, STERLING, VA 20165
MLS# VALO2134554Listed by: KELLER WILLIAMS REALTY - Coming Soon
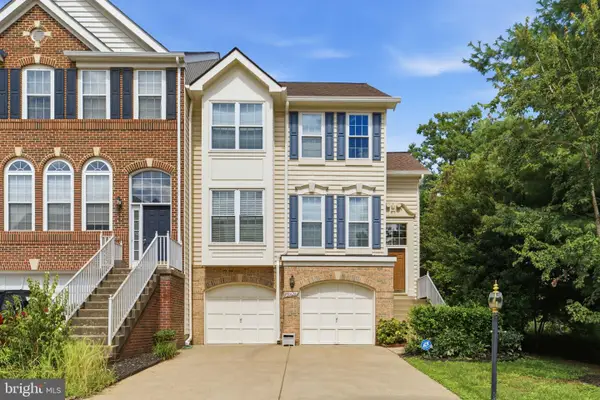 $699,000Coming Soon3 beds 3 baths2,566 sq. ft.
20628 Glenmere Sq, STERLING, VA 20165
MLS# VALO2125632Listed by: CORCORAN MCENEARNEY - Coming Soon
 $375,000Coming Soon2 beds 1 baths840 sq. ft.
44 Essex Sq, STERLING, VA 20164
MLS# VALO2134320Listed by: SAMSON PROPERTIES


Protect your home and budget from life's surprises with an Assurant Home Warranty, backed by a partner that supports you through every step of homeownership. Explore Plans.
© 2023 - 2026 ERA Franchise Systems LLC. All rights reserved. ERA Franchise Systems LLC fully supports the principles of the Fair Housing Act and the Equal Opportunity Act. ERA, ERA Real Estate powered, and their respective logos are registered service marks of ERA Franchise Systems LLC. Each office is independently owned and operated.