
45547 Hutchens Sq, Sterling, VA 20166
Local realty services provided by:Pagoda Realty ERA Powered
45547 Hutchens Sq,Sterling, VA 20166
$525,000
- 3 Beds
- 4 Baths
- - sq. ft.
- Townhouse
- Sold
Listed by: john w denny, heather grossman
Office: paul wesley real estate
MLS#:VALO2131220
Source:BRIGHTMLS
Sorry, we are unable to map this address
Price summary
- Price:$525,000
- Monthly HOA dues:$110
About this home
NEW PRICE- $530,000!! Minutes to Dulles Town Center, Cascades, and Route 28! Discover the charm of Peace Plantation II, where this traditional townhouse awaits. Built in 1994, this interior townhome provides over 1800 square feet of living space, featuring three bedrooms/three and a half bathrooms. The inviting hardwood flooring throughout the entire home enhances the warmth of the interior, complemented by a wood-burning fireplace that serves as a focal point in the living area. The galley kitchen opens to a deck with stairs, and a fully-fenced rear yard. The finished basement offers additional versatility, perfect for a home office or entertainment space. Enjoy the convenience of nearby amenities, including shopping, dining, and recreational parks, all within a short distance. The neighborhood is known for its tranquil atmosphere and community spirit, making it an ideal setting for those seeking a balanced lifestyle. With easy access to major transportation routes, this property combines comfort and convenience, making it a prime opportunity for buyers. Experience the best of suburban living in this delightful residence. Roof 2015, HVAC 2018, Water Heater 2021...
Contact an agent
Home facts
- Year built:1994
- Subdivision & Development:PEACE PLANTATION II
- Listing ID #:VALO2131220
- Added:47 day(s) ago
- Updated:September 01, 2026 at 10:41 AM
Rooms and interior
- Bedrooms:3
- Total bathrooms:4
- Full bathrooms:3
- Half bathrooms:1
- Flooring:Hardwood
- Kitchen Description:Disposal, Exhaust Fan, Kitchen - Galley, Oven/Range - Gas, Stainless Steel Appliances
- Basement:Yes
- Basement Description:Connecting Stairway, Daylight, Full, Fully Finished
Heating and cooling
- Cooling:Ceiling Fan(s), Central A/C
- Heating:Forced Air, Natural Gas
Structure and exterior
- Roof:Architectural Shingle
- Year built:1994
- Architectural Style:Traditional
- Construction Materials:Aluminum Siding, Brick
- Exterior Features:Sidewalks, Street Lights
- Foundation Description:Concrete Perimeter
- Levels:3 Story
Utilities
- Water:Public
- Sewer:Public Sewer
Finances and disclosures
- Price:$525,000
- Tax amount:$3,809 (2026)
Features and amenities
- Laundry features:Dryer, Washer
- Amenities:Attic, Ceiling Fan(s), Double Pane Windows, Insulated Windows, Storm Windows
Parking
- Parking description:Assigned, Parking Lot
New listings near 45547 Hutchens Sq
- Coming Soon
 $669,000Coming Soon3 beds 2 baths1,688 sq. ft.
305 S Lincoln Ave, STERLING, VA 20164
MLS# VALO2134876Listed by: PEARSON SMITH REALTY, LLC - Coming Soon
 $715,000Coming Soon3 beds 4 baths2,120 sq. ft.
42532 Tiber Falls Sq, STERLING, VA 20166
MLS# VALO2134796Listed by: EXP REALTY, LLC - Coming Soon
 $329,900Coming Soon2 beds 1 baths1,064 sq. ft.
216 N Auburn Dr, STERLING, VA 20164
MLS# VALO2134154Listed by: KELLER WILLIAMS REALTY - Coming Soon
 $775,000Coming Soon3 beds 4 baths2,905 sq. ft.
45784 Mountain Pine Sq, STERLING, VA 20166
MLS# VALO2132580Listed by: KELLER WILLIAMS REALTY - Coming Soon
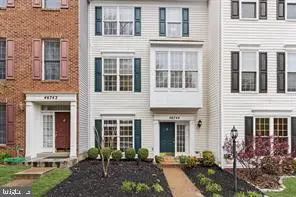 $649,990Coming Soon4 beds 4 baths2,139 sq. ft.
46744 Oakmere Ter, STERLING, VA 20165
MLS# VALO2135100Listed by: RE/MAX EXECUTIVES - Coming Soon
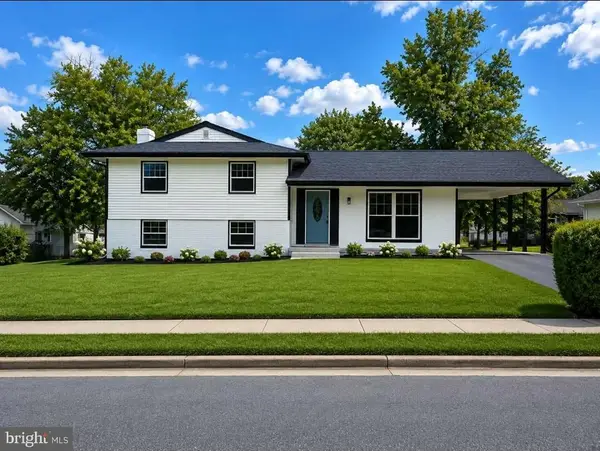 $749,000Coming Soon5 beds 4 baths2,400 sq. ft.
1201 E Holly Ave, STERLING, VA 20164
MLS# VALO2134988Listed by: WEICHERT, REALTORS - Coming Soon
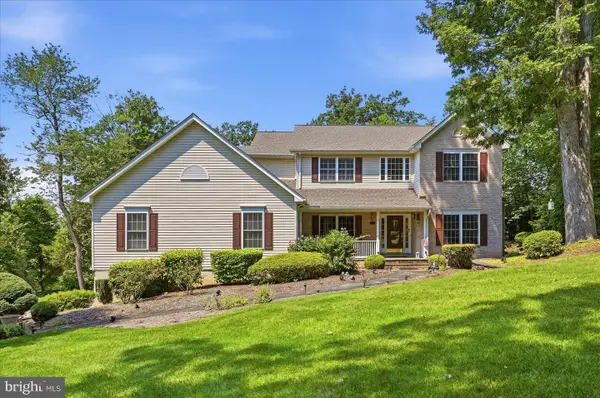 $975,000Coming Soon4 beds 3 baths2,976 sq. ft.
45539 Lakeside Dr, STERLING, VA 20165
MLS# VALO2134554Listed by: KELLER WILLIAMS REALTY - Coming Soon
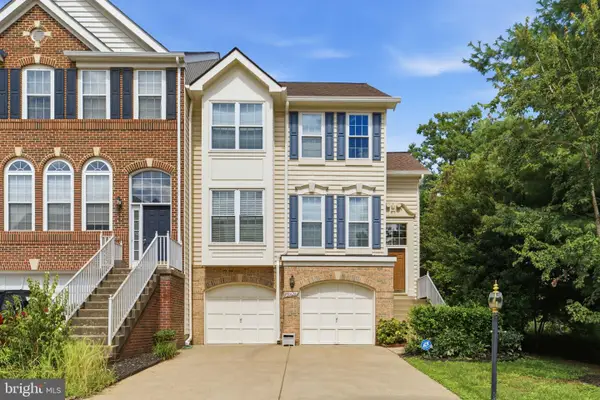 $699,000Coming Soon3 beds 3 baths2,566 sq. ft.
20628 Glenmere Sq, STERLING, VA 20165
MLS# VALO2125632Listed by: CORCORAN MCENEARNEY - Coming Soon
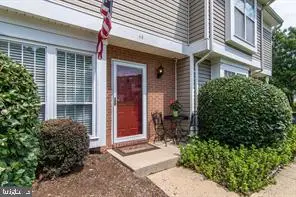 $375,000Coming Soon2 beds 1 baths840 sq. ft.
44 Essex Sq, STERLING, VA 20164
MLS# VALO2134320Listed by: SAMSON PROPERTIES - Coming Soon
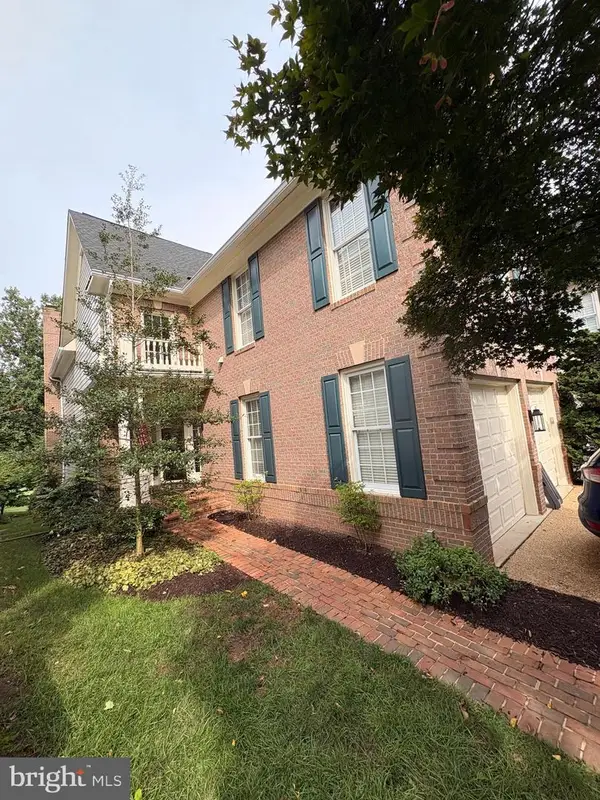 $1,325,000Coming Soon4 beds 4 baths4,048 sq. ft.
20251 Water Mark Pl, STERLING, VA 20165
MLS# VALO2133984Listed by: LONG & FOSTER REAL ESTATE, INC.


Protect your home and budget from life's surprises with an Assurant Home Warranty, backed by a partner that supports you through every step of homeownership. Explore Plans.
© 2023 - 2026 ERA Franchise Systems LLC. All rights reserved. ERA Franchise Systems LLC fully supports the principles of the Fair Housing Act and the Equal Opportunity Act. ERA, ERA Real Estate powered, and their respective logos are registered service marks of ERA Franchise Systems LLC. Each office is independently owned and operated.