
45555 Whitcomb Sq, Sterling, VA 20166
Local realty services provided by:ERA Liberty Realty
45555 Whitcomb Sq,Sterling, VA 20166
$574,900
- 4 Beds
- 4 Baths
- - sq. ft.
- Townhouse
- Coming Soon
Listed by: jennifer donnell
Office: local expert realty
MLS#:VALO2130484
Source:BRIGHTMLS
Price summary
- Price:$574,900
- Monthly HOA dues:$110
About this home
Beautiful 4 bedroom 3 full bath home in Dominion Station. When walking into this home you will be greeted with a spacious family room with large windows and plenty of natural light. The spacious kitchen with walk-in pantry, granite countertops, breakfast bar, and stainless-steel appliances. Off the kitchen and dining room is a large deck perfect for grilling and entertaining. The fantastic lower level boasts a bedroom with walk out access to the fenced in back yard and a full bathrooms with walk in shower. Plenty of flexibility with this space in making it a game room, office or second living room, On the upper level is the large primary suite with walk in closet and en suite bathroom. 2 additional bedrooms and a full bathroom complete the upper level. A convenient 1 car garage with a Nema 14-50 EV charging outlet, and driveway parking spot completes this beautiful interior townhome. Many upgrades over the years including Roof (2022) windows (2022) furnace (2020) water heater (2026) Gutters (2024) Garage Door (2025). Whole home interior painting (2026) A modest HOA monthly fee provides several tot lots, club house, many miles of walking paths with W&OD access, and three community pools: a quiet 25 meter lap pool, a main pool with gradual entry & waterfall feature, and a gated kiddie pool. Easy access to Innovation Center Metro, Dulles International Airport, Route 28, Route 7 and Dulles Toll Rd. Amazing location with close proximity to several shopping centers like Dulles 28 with Wegmans, Target, and several dining and retail stores....
Contact an agent
Home facts
- Year built:1993
- Listing ID #:VALO2130484
- Updated:July 29, 2026 at 05:38 AM
Rooms and interior
- Bedrooms:4
- Total bathrooms:4
- Full bathrooms:3
- Half bathrooms:1
- Flooring:Carpet, Ceramic Tile, Wood
- Dining Description:Combination Kitchen/Dining, Dining Area
- Bathrooms Description:Primary Bath(s)
- Kitchen Description:Built-In Microwave, Carpet, Dishwasher, Oven/Range - Gas, Pantry, Recessed Lighting, Refrigerator, Stainless Steel Appliances, Upgraded Countertops
- Bedroom Description:Carpet, Walk In Closet(s)
Heating and cooling
- Cooling:Central A/C
- Heating:90% Forced Air, Natural Gas
Structure and exterior
- Year built:1993
- Architectural Style:Back-to-Back
- Construction Materials:Brick, Vinyl Siding
- Exterior Features:Deck(s), Gutter System, Patio(s)
- Foundation Description:Slab
- Levels:3 Story
Schools
- High school:POTOMAC FALLS
- Middle school:RIVER BEND
- Elementary school:STERLING
Utilities
- Water:Public
- Sewer:Public Sewer
Finances and disclosures
- Price:$574,900
- Tax amount:$4,143 (2026)
Features and amenities
- Laundry features:Dryer, Washer
- Amenities:Attic, Carpet, Ceiling Fan(s), Recessed Lighting
Parking
- Parking description:Asphalt Driveway, Attached Garage, Electric Vehicle Charging Station(s), Free, Garage - Front Entry, Inside Access, Public
- Garage:Yes
- Garage spaces:1
New listings near 45555 Whitcomb Sq
- Coming Soon
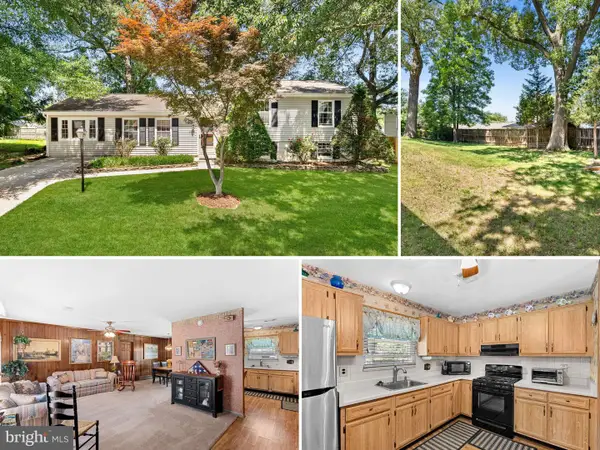 $618,816Coming Soon3 beds 3 baths
305 N Argonne Ave, STERLING, VA 20164
MLS# VALO2132506Listed by: RE/MAX DISTINCTIVE REAL ESTATE, INC. - New
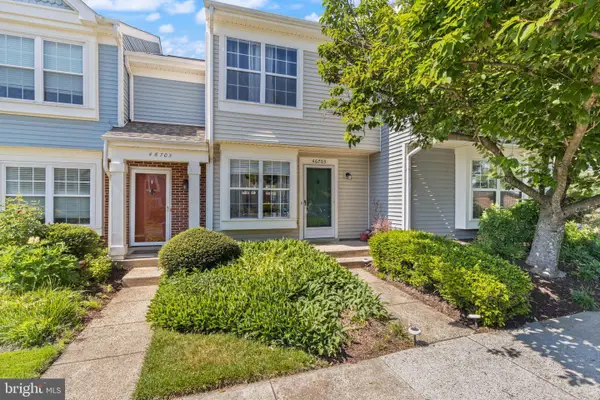 $389,000Active2 beds 1 baths840 sq. ft.
46703 Atwood Sq, STERLING, VA 20164
MLS# VALO2132476Listed by: SAMSON PROPERTIES - Coming Soon
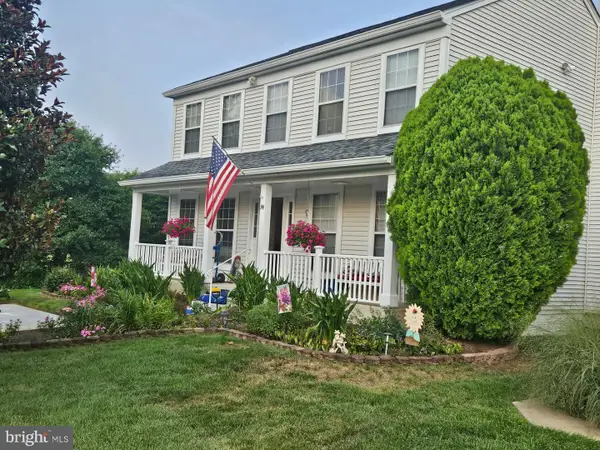 $759,000Coming Soon3 beds 4 baths
74 Mcpherson Cir, STERLING, VA 20165
MLS# VALO2132328Listed by: COLDWELL BANKER REALTY - Coming Soon
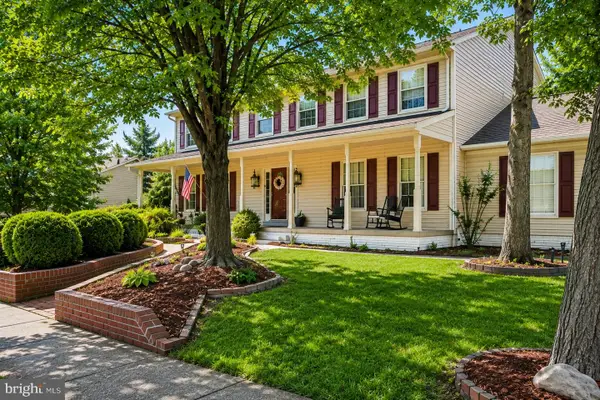 $829,900Coming Soon5 beds 3 baths
108 Briarwood Ct, STERLING, VA 20164
MLS# VALO2131916Listed by: ACQUIRE REAL ESTATE LLC - Coming SoonOpen Sat, 1 to 3pm
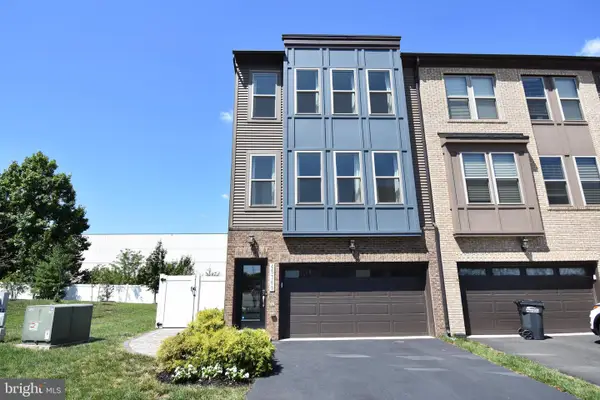 $750,000Coming Soon4 beds 5 baths
45369 Daveno Sq, STERLING, VA 20164
MLS# VALO2132438Listed by: COMPASS - Coming Soon
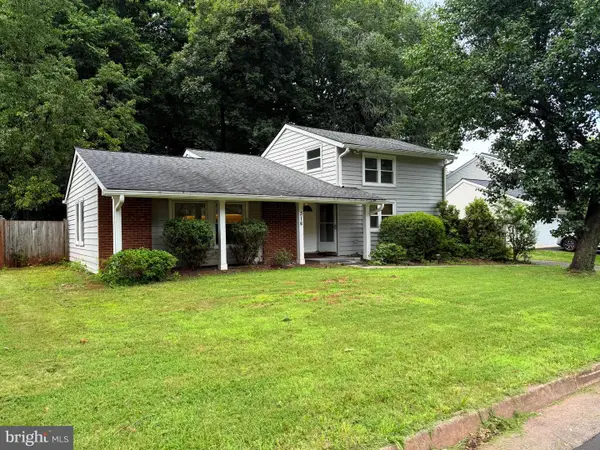 $645,000Coming Soon3 beds 3 baths
316 Sugarland Run Dr, STERLING, VA 20164
MLS# VALO2132430Listed by: CENTURY 21 REDWOOD REALTY - Coming Soon
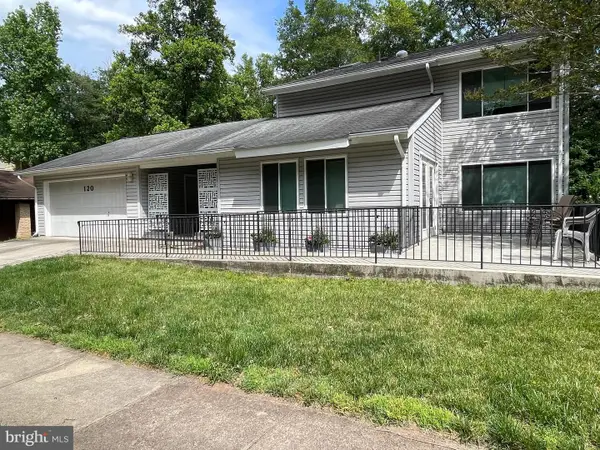 $724,900Coming Soon4 beds 4 baths
120 E Meadowland Ln E, STERLING, VA 20164
MLS# VALO2132424Listed by: REALTY ONE GROUP CAPITAL - Coming Soon
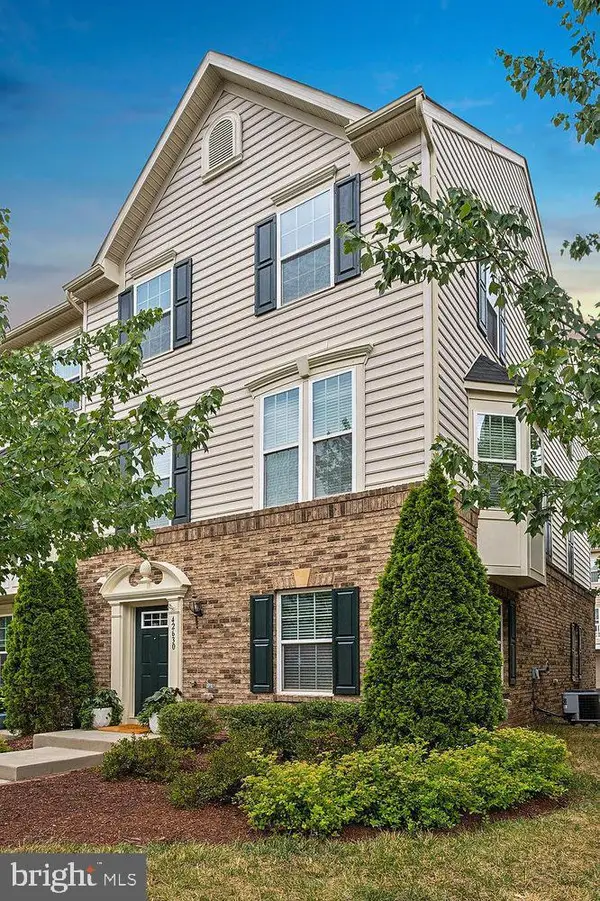 $680,000Coming Soon3 beds 4 baths
42630 Burbank Ter, STERLING, VA 20166
MLS# VALO2132330Listed by: TAKE 2 REAL ESTATE LLC - Coming Soon
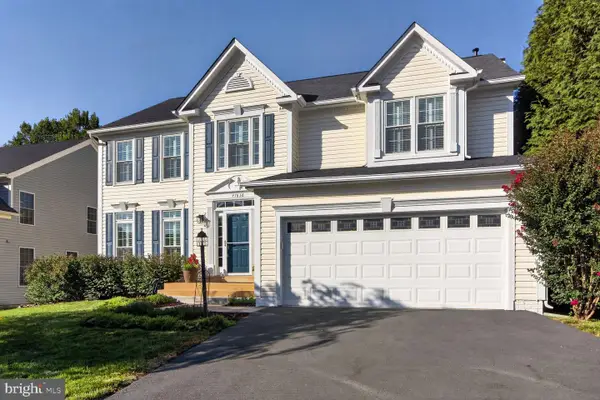 $975,000Coming Soon5 beds 4 baths
47638 Rhyolite Pl, STERLING, VA 20165
MLS# VALO2132326Listed by: INDEPENDENT PROPERTY MANAGEMENT LLC


Protect your home and budget from life's surprises with an Assurant Home Warranty, backed by a partner that supports you through every step of homeownership. Explore Plans.
© 2023 - 2026 ERA Franchise Systems LLC. All rights reserved. ERA Franchise Systems LLC fully supports the principles of the Fair Housing Act and the Equal Opportunity Act. ERA, ERA Real Estate powered, and their respective logos are registered service marks of ERA Franchise Systems LLC. Each office is independently owned and operated.