
45610 Whitcomb Sq, Sterling, VA 20166
Local realty services provided by:Mountain Realty ERA Powered
45610 Whitcomb Sq,Sterling, VA 20166
$574,999
- 3 Beds
- 4 Baths
- - sq. ft.
- Townhouse
- Sold
Listed by: omar h khatib
Office: ikon realty
MLS#:VALO2126208
Source:BRIGHTMLS
Sorry, we are unable to map this address
Price summary
- Price:$574,999
- Monthly HOA dues:$110
About this home
This 3-bedroom, 2 full / 2 half bath interior townhouse in Sterling's Peace Plantation II community offers a functional layout across three finished levels with hardwood floors on the main and upper levels and luxury vinyl tile throughout the lower level. The main level flows from the living room through to the dining area and kitchen. The kitchen features granite countertops, stainless steel appliances, and a pass-through window to the dining room. Sliding glass doors off the dining area open to a deck with a tree-lined view and a fully fenced backyard below — a practical outdoor setup with privacy.
The lower level is fully finished with a walkout sliding door to a covered paver patio, giving you two distinct outdoor spaces. A stacked washer/dryer is tucked neatly behind louvered doors on this level, keeping laundry out of the way without sacrificing space.
Upstairs, the primary bedroom offers vaulted ceilings, a ceiling fan, and an en suite bath with a tiled shower and granite vanity. Two additional bedrooms share a full hall bath. A half bath on the main level and another on the lower level add convenience for daily living and guests.
The home includes an attached one-car garage, solar panels to help manage energy costs, and key system ages to note: roof (2016), HVAC (2016), furnace (2018).
Conveniently located with quick access to Route 28, Dulles Airport, Dulles Town Center, grocery and many dining options all within close proximity....
Contact an agent
Home facts
- Year built:1993
- Subdivision & Development:PEACE PLANTATION II
- Listing ID #:VALO2126208
- Added:74 day(s) ago
- Updated:August 07, 2026 at 05:57 AM
Rooms and interior
- Bedrooms:3
- Total bathrooms:4
- Full bathrooms:2
- Half bathrooms:2
- Dining Description:Dining Area
- Kitchen Description:Built-In Microwave, Built-In Range, Dishwasher, Disposal, Recessed Lighting, Refrigerator, Stainless Steel Appliances
- Basement:Yes
- Basement Description:Fully Finished, Garage Access, Outside Entrance, Walkout Level
Heating and cooling
- Cooling:Central A/C
- Heating:Forced Air, Natural Gas
Structure and exterior
- Roof:Shingle
- Year built:1993
- Architectural Style:Colonial
- Construction Materials:Vinyl Siding
- Levels:3 Story
Schools
- High school:POTOMAC FALLS
- Middle school:RIVER BEND
- Elementary school:STERLING
Utilities
- Water:Public
- Sewer:Public Sewer
Finances and disclosures
- Price:$574,999
- Tax amount:$4,469 (2026)
Features and amenities
- Laundry features:Dryer, Washer
- Amenities:Attic, Recessed Lighting
Parking
- Parking description:Attached Garage, Garage - Front Entry
- Garage:Yes
- Garage spaces:1
New listings near 45610 Whitcomb Sq
- Open Sat, 1 to 3pmNew
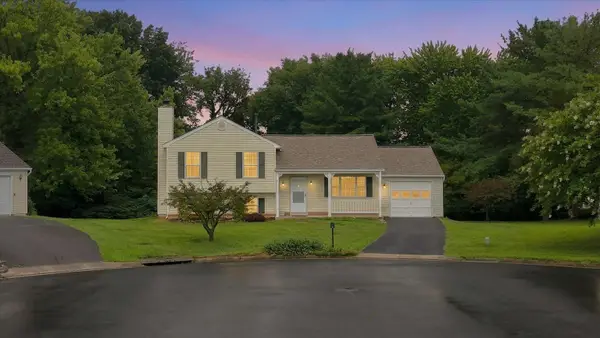 $609,900Active3 beds 3 baths1,280 sq. ft.
7 Red Wing Ct, STERLING, VA 20164
MLS# VALO2133446Listed by: JACK LAWLOR REALTY COMPANY - Coming Soon
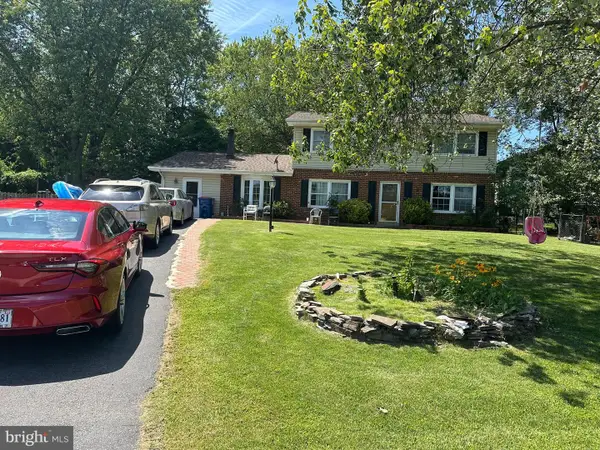 $679,900Coming Soon4 beds 3 baths
503 Lee Ct, STERLING, VA 20164
MLS# VALO2133592Listed by: SAMSON PROPERTIES - Coming SoonOpen Sun, 2 to 4pm
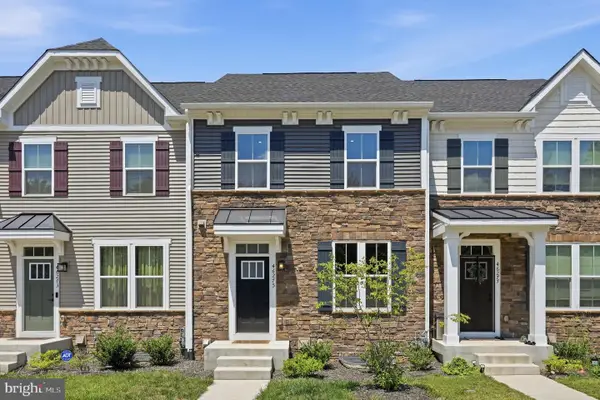 $719,900Coming Soon4 beds 5 baths
46275 Mount Kellogg Ter, STERLING, VA 20164
MLS# VALO2133526Listed by: TTR SOTHEBY'S INTERNATIONAL REALTY - Coming SoonOpen Sat, 1 to 3pm
 $609,000Coming Soon4 beds 4 baths
45598 Grand Central Sq, STERLING, VA 20166
MLS# VALO2133550Listed by: RE/MAX DISTINCTIVE REAL ESTATE, INC. - Coming Soon
 $584,900Coming Soon2 beds 4 baths
45605 Iron Horse Ter, STERLING, VA 20166
MLS# VALO2133530Listed by: SAMSON PROPERTIES - Open Sat, 12 to 2pmNew
 $679,900Active3 beds 4 baths1,960 sq. ft.
21760 Brondesbury Park Ter, STERLING, VA 20166
MLS# VALO2133508Listed by: PEARSON SMITH REALTY, LLC - Coming SoonOpen Sat, 12 to 3pm
 $359,900Coming Soon2 beds 1 baths
294 Sedgemoor Sq, STERLING, VA 20164
MLS# VALO2133412Listed by: KELLER WILLIAMS REALTY DULLES - Coming Soon
 $685,000Coming Soon3 beds 3 baths
20951 Cherokee Ter, STERLING, VA 20165
MLS# VALO2131556Listed by: REDFIN CORPORATION - Coming Soon
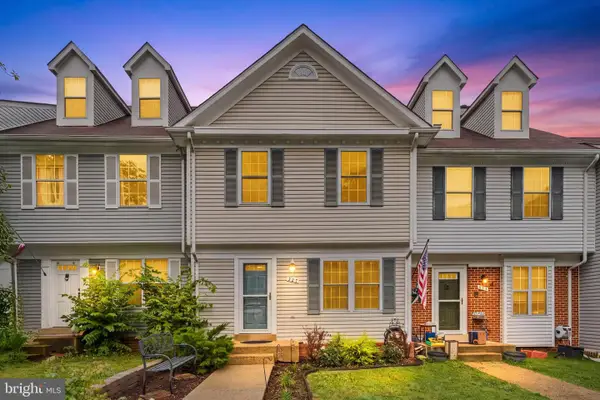 $589,900Coming Soon3 beds 4 baths
227 Finchingfield Ct, STERLING, VA 20165
MLS# VALO2132960Listed by: REDFIN CORPORATION - Coming SoonOpen Sun, 12 to 3pm
 $665,000Coming Soon3 beds 4 baths
20752 Breezy Point, STERLING, VA 20165
MLS# VALO2133294Listed by: LONG & FOSTER REAL ESTATE, INC.


Protect your home and budget from life's surprises with an Assurant Home Warranty, backed by a partner that supports you through every step of homeownership. Explore Plans.
© 2023 - 2026 ERA Franchise Systems LLC. All rights reserved. ERA Franchise Systems LLC fully supports the principles of the Fair Housing Act and the Equal Opportunity Act. ERA, ERA Real Estate powered, and their respective logos are registered service marks of ERA Franchise Systems LLC. Each office is independently owned and operated.