
46324 Mount Kellogg Ter, Sterling, VA 20164
Local realty services provided by:ERA Liberty Realty
46324 Mount Kellogg Ter,Sterling, VA 20164
$705,000
- 4 Beds
- 4 Baths
- 2,340 sq. ft.
- Townhouse
- Active
Listed by: bogdan samofalov, toby m lim
Office: compass
MLS#:VALO2130240
Source:BRIGHTMLS
Price summary
- Price:$705,000
- Price per sq. ft.:$301.28
- Monthly HOA dues:$100
About this home
Welcome to 46324 Mount Kellogg Terrace, a stunning, like-new townhome built in 2023 by Ryan Homes in the highly desirable Loudoun Overlook community of Sterling, Virginia. Offering 2,340 square feet of beautifully finished living space, this contemporary home features 4 bedrooms, 3 full bathrooms, and 1 half bathroom, thoughtfully designed for today's lifestyle.
The main level showcases a bright, open-concept floor plan that seamlessly connects the living room, dining area, and gourmet kitchen—perfect for everyday living and entertaining. The kitchen is the heart of the home, featuring an oversized center island, elegant quartz countertops, abundant cabinetry, and modern finishes.
The entry level offers a spacious family room with soaring ceilings, a convenient half bath, hallway storage, and direct access to the attached one-car garage. A private driveway provides an additional parking space for a total of two dedicated parking spots.
Upstairs, the luxurious primary suite serves as a peaceful retreat with a generous walk-in closet and a beautifully appointed en-suite bathroom. Two additional bedrooms, a full hallway bath, and a conveniently located laundry area complete this level.
The upper level provides exceptional flexibility with a fourth bedroom that can also serve as a private home office, guest suite, or additional family room. This level includes its own full bathroom and opens to a private balcony, creating the perfect space to relax or work from home.
One of this home's standout features is its three private balconies, offering multiple outdoor living spaces to enjoy fresh air and spectacular views. From the rear of the home, you'll overlook the community pool while enjoying distant views of the Blue Ridge Mountains and breathtaking sunsets.
Residents of Loudoun Overlook enjoy outstanding community amenities, including a resort-style outdoor swimming pool, basketball courts, pickleball courts, playgrounds, walking trails, and beautifully maintained common areas. Conveniently located near major commuter routes, shopping, dining, Dulles International Airport, and the Silver Line Metro, this exceptional home combines modern luxury, convenience, and an unbeatable location.
Don't miss the opportunity to own this move-in-ready home that perfectly blends style, comfort, and scenic views in one of Loudoun County's most sought-after communities....
Contact an agent
Home facts
- Year built:2023
- Subdivision & Development:CASCADES
- Listing ID #:VALO2130240
- Added:47 day(s) ago
- Updated:August 25, 2026 at 02:00 PM
Rooms and interior
- Bedrooms:4
- Total bathrooms:4
- Full bathrooms:3
- Half bathrooms:1
- Kitchen Description:Built-In Microwave, Dishwasher, Disposal, Oven/Range - Gas, Refrigerator, Stove, Water Heater - Tankless
- Living area:2,340 sq. ft.
Heating and cooling
- Cooling:Central A/C
- Heating:Electric, Heat Pump(s)
Structure and exterior
- Year built:2023
- Building area:2,340 sq. ft.
- Lot area:0.04 Acres
- Construction Materials:Masonry
- Foundation Description:Slab
- Levels:4 Story
Utilities
- Water:Public
- Sewer:Public Septic
Finances and disclosures
- Price:$705,000
- Price per sq. ft.:$301.28
- Tax amount:$5,394 (2026)
Parking
- Parking description:Attached Garage, Garage - Front Entry
- Garage:Yes
- Garage spaces:1
New listings near 46324 Mount Kellogg Ter
- Coming SoonOpen Sun, 1 to 3pm
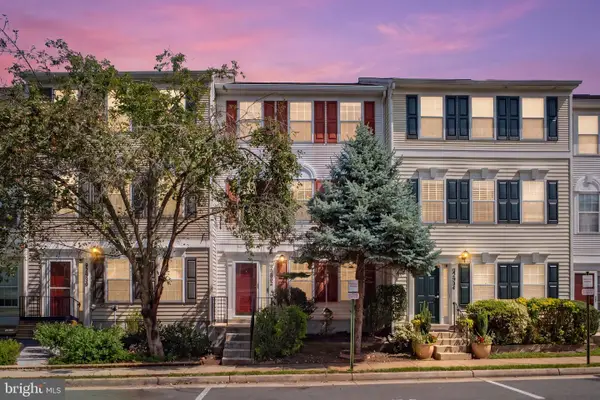 $599,900Coming Soon3 beds 4 baths2,040 sq. ft.
22952 Fleet Ter, STERLING, VA 20166
MLS# VALO2134552Listed by: SAMSON PROPERTIES - Coming Soon
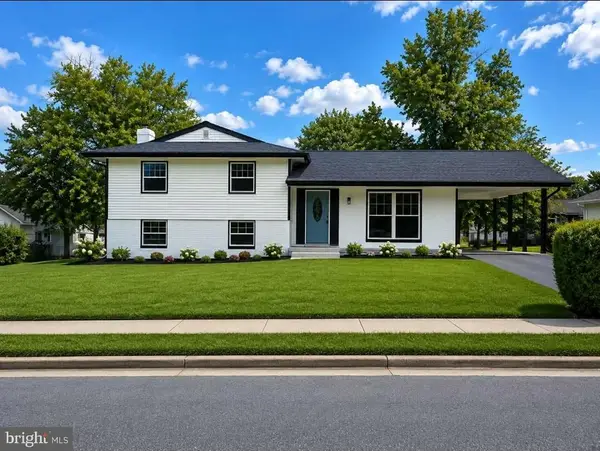 $749,000Coming Soon2 beds 4 baths1,704 sq. ft.
1201 E Holly Ave, STERLING, VA 20164
MLS# VALO2134988Listed by: WEICHERT, REALTORS - Coming Soon
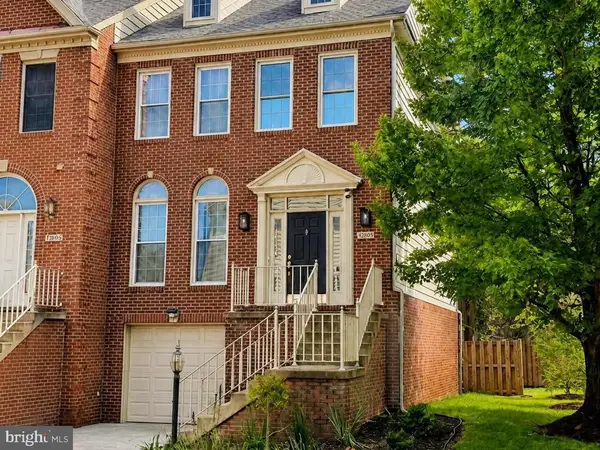 $688,000Coming Soon3 beds 4 baths2,552 sq. ft.
46544 Lynnhaven Sq, STERLING, VA 20165
MLS# VALO2134540Listed by: PEARSON SMITH REALTY, LLC - Coming Soon
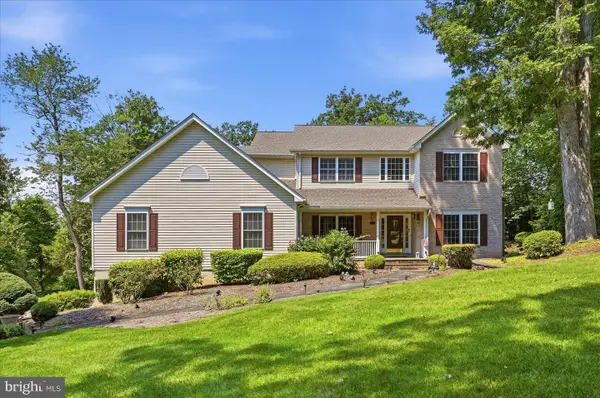 $975,000Coming Soon4 beds 3 baths2,976 sq. ft.
45539 Lakeside Dr, STERLING, VA 20165
MLS# VALO2134554Listed by: KELLER WILLIAMS REALTY - Coming Soon
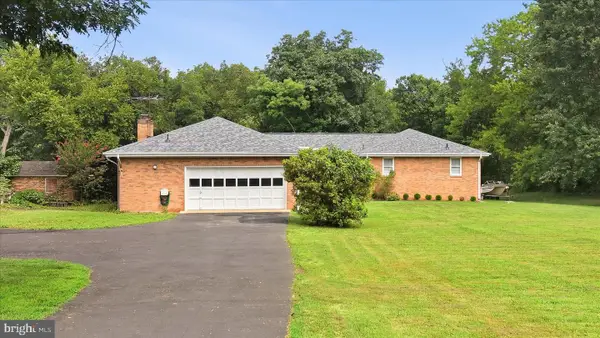 $1,100,000Coming Soon5 beds 3 baths3,399 sq. ft.
19141 Youngs Cliff Rd, STERLING, VA 20165
MLS# VALO2134750Listed by: KELLER WILLIAMS REALTY - Coming SoonOpen Sat, 11am to 1pm
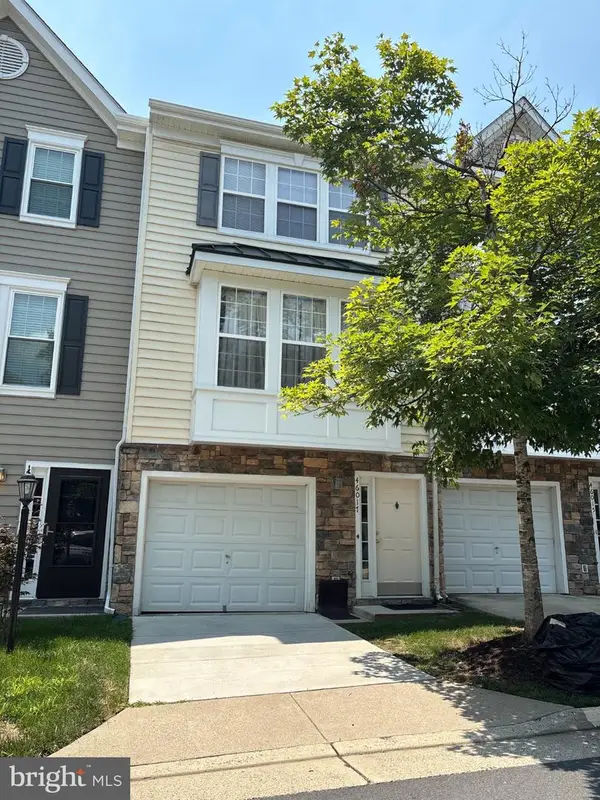 $475,000Coming Soon3 beds 3 baths1,484 sq. ft.
46017 Caraway Ter, STERLING, VA 20166
MLS# VALO2134864Listed by: CORCORAN MCENEARNEY - Coming Soon
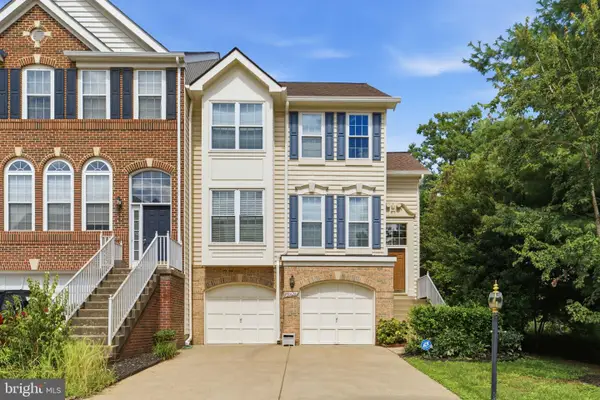 $699,000Coming Soon3 beds 3 baths2,566 sq. ft.
20628 Glenmere Sq, STERLING, VA 20165
MLS# VALO2125632Listed by: CORCORAN MCENEARNEY - Coming Soon
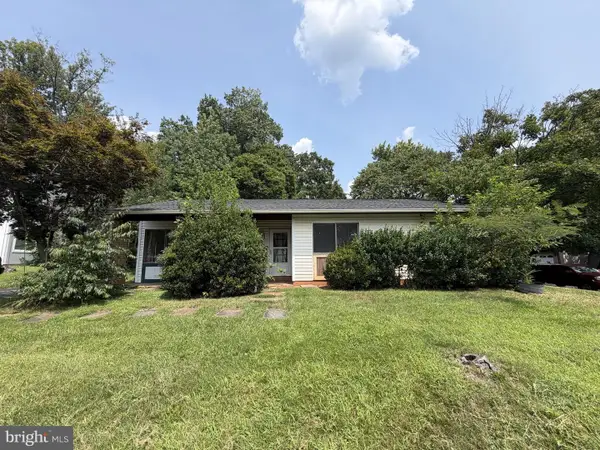 $499,999Coming Soon3 beds 2 baths1,330 sq. ft.
Address Withheld By Seller, STERLING, VA 20164
MLS# VALO2134352Listed by: REAL BROKER, LLC - GAITHERSBURG - Coming Soon
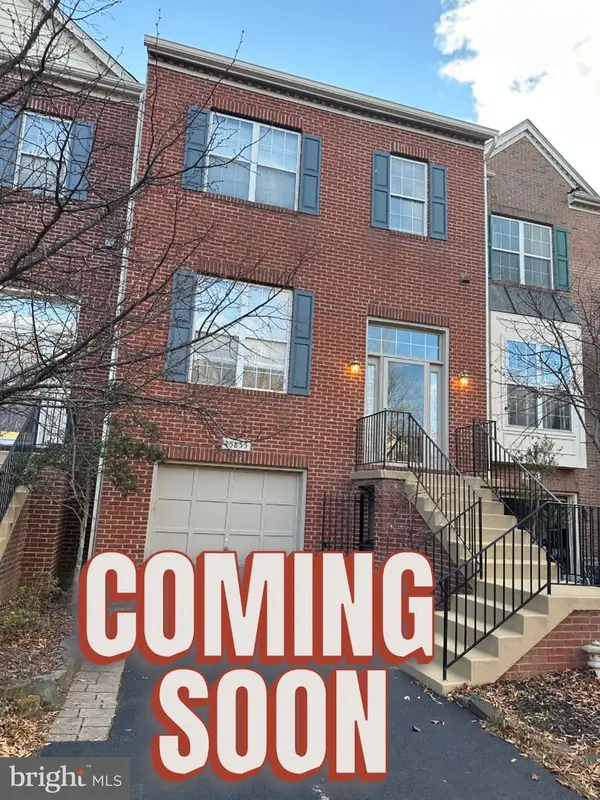 $629,900Coming Soon3 beds 3 baths2,124 sq. ft.
45855 Debhill Ter, STERLING, VA 20166
MLS# VALO2134376Listed by: SAMSON PROPERTIES - Coming Soon
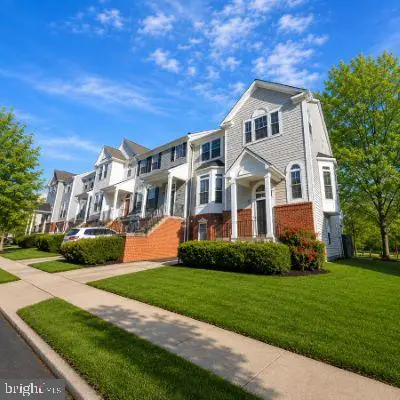 $630,000Coming Soon3 beds 4 baths1,948 sq. ft.
47684 Woolcott Sq, STERLING, VA 20165
MLS# VALO2132704Listed by: COMPASS


Protect your home and budget from life's surprises with an Assurant Home Warranty, backed by a partner that supports you through every step of homeownership. Explore Plans.
© 2023 - 2026 ERA Franchise Systems LLC. All rights reserved. ERA Franchise Systems LLC fully supports the principles of the Fair Housing Act and the Equal Opportunity Act. ERA, ERA Real Estate powered, and their respective logos are registered service marks of ERA Franchise Systems LLC. Each office is independently owned and operated.