
46330 Mount Kellogg Ter, Sterling, VA 20164
Local realty services provided by:O'BRIEN REALTY ERA POWERED
46330 Mount Kellogg Ter,Sterling, VA 20164
$699,999
- 4 Beds
- 5 Baths
- 2,340 sq. ft.
- Townhouse
- Active
Listed by: julie holtkamp, michelle a purdham
Office: samson properties
MLS#:VALO2133566
Source:BRIGHTMLS
Price summary
- Price:$699,999
- Price per sq. ft.:$299.14
- Monthly HOA dues:$100
About this home
Welcome to this stunning 4-bedroom, 3 full and 2 half bath townhome with a 1-car garage and nearly 2,400 square feet of beautifully finished living space. Just 4 years young, this modern residence offers an open-concept layout filled with natural light and high-end finishes throughout.
The gourmet kitchen is a chef’s dream, featuring stainless steel appliances, quartz countertops, a spacious center island, and room for a large dining table. A conveniently located powder room on this level makes entertaining a breeze.
Upstairs, the primary suite offers a luxurious en-suite bath and a generous walk-in closet. This level also features two additional bedrooms, a stylish hall bath, and a laundry room for added convenience.
Head to the top floor to find a versatile bedroom/loft with a full bath and a private terrace boasting sweeping views of the pool and skyline. The spacious 18’ x 14’ recreation room on the entry level opens directly to the backyard, perfect for gatherings or relaxing.
Enjoy the community’s resort-style amenities including sports courts (featuring popular pickleball), a pool, and a tot lot—just steps from your door. Take in the scenery from either of your two balconies or your rooftop terrace, all designed for outdoor enjoyment.
Prime location: Nestled in the heart of Sterling, you’re close to shopping, dining, parks, and under 7 miles from Dulles International Airport. Potomac Run Plaza is within walking distance, and you’ll enjoy easy access to everything Northern Virginia has to offer.
This home truly blends modern living, comfort, and convenience in one perfect package....
Contact an agent
Home facts
- Year built:2023
- Subdivision & Development:CASCADES
- Listing ID #:VALO2133566
- Added:47 day(s) ago
- Updated:September 28, 2026 at 01:56 PM
Rooms and interior
- Bedrooms:4
- Total bathrooms:5
- Full bathrooms:3
- Half bathrooms:2
- Rooms Total:7
- Flooring:Carpet, Ceramic Tile, Luxury Vinyl Plank
- Dining Description:Combination Kitchen/Dining
- Bathrooms Description:Bathroom 2, Bathroom 3, Half Bath, Primary Bathroom
- Kitchen Description:Breakfast Area, Built-In Microwave, Built-In Range, Carpet, Combination Kitchen/Living, Dishwasher, Disposal, Kitchen - Eat-In, Kitchen - Island, Kitchen - Table Space, Oven/Range - Gas, Pantry, Recessed Lighting, Refrigerator, Stainless Steel Appliances, Upgraded Countertops, Water Heater
- Bedroom Description:Carpet, Primary Bedroom, Walk In Closet(s)
- Basement:Yes
- Basement Description:Connecting Stairway, Daylight, Full, Fully Finished, Outside Entrance, Rear Entrance
- Living area:2,340 sq. ft.
Heating and cooling
- Cooling:Ceiling Fan(s), Central A/C
- Heating:Central, Natural Gas
Structure and exterior
- Roof:Composite
- Year built:2023
- Building area:2,340 sq. ft.
- Lot area:0.04 Acres
- Architectural Style:Colonial
- Construction Materials:Masonry
- Exterior Features:Balconies- Multiple
- Foundation Description:Slab
- Levels:4 Story
Schools
- High school:PARK VIEW
- Middle school:STERLING
- Elementary school:STERLING
Utilities
- Water:Public
- Sewer:Public Sewer
Finances and disclosures
- Price:$699,999
- Price per sq. ft.:$299.14
- Tax amount:$5,366 (2025)
Features and amenities
- Laundry features:Dryer - Front Loading, Laundry, Washer - Front Loading
- Amenities:Carpet, Ceiling Fan(s), Chair Railings, Recessed Lighting, Surveillance Sys
Parking
- Parking description:Attached Garage, Garage - Front Entry, Paved Driveway, Unassigned
- Garage:Yes
- Garage spaces:1
New listings near 46330 Mount Kellogg Ter
- Coming Soon
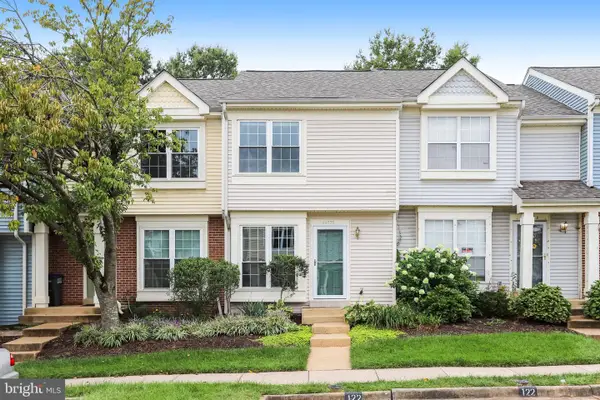 $415,000Coming Soon2 beds 2 baths1,143 sq. ft.
46775 Macaw Sq, STERLING, VA 20164
MLS# VALO2137390Listed by: EXP REALTY, LLC - Coming SoonOpen Tue, 4 to 5pm
 $669,990Coming Soon4 beds 4 baths2,439 sq. ft.
45823 Dominick Ter, STERLING, VA 20166
MLS# VALO2135062Listed by: REAL BROKER, LLC - Coming SoonOpen Sat, 12 to 2pm
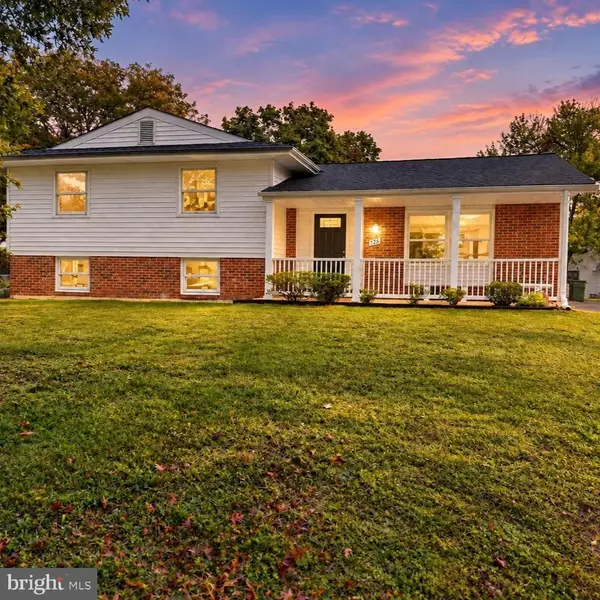 $649,900Coming Soon3 beds 3 baths1,704 sq. ft.
726 N Watford Ct, STERLING, VA 20164
MLS# VALO2137196Listed by: PEARSON SMITH REALTY, LLC - Coming SoonOpen Fri, 5 to 6pm
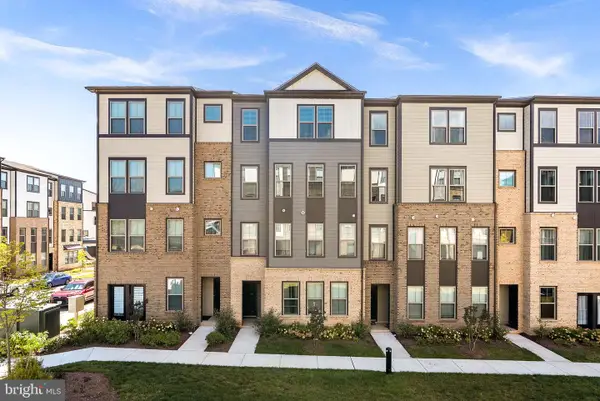 $624,990Coming Soon3 beds 3 baths2,470 sq. ft.
45954 Raven Ter, STERLING, VA 20165
MLS# VALO2137118Listed by: KELLER WILLIAMS REALTY - Coming Soon
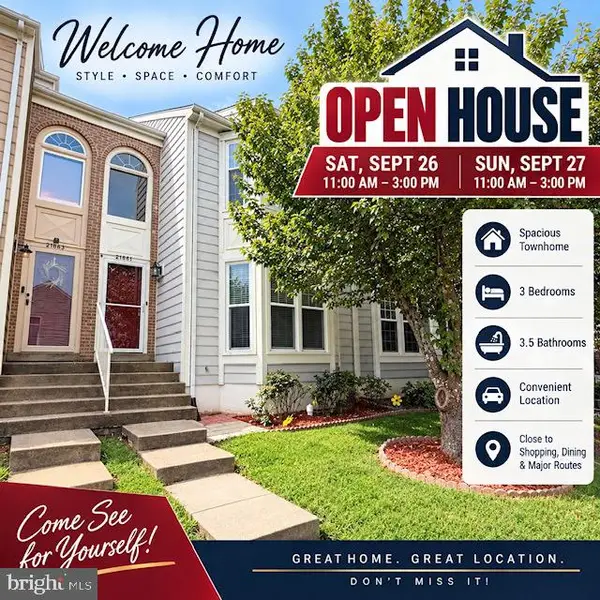 $579,990Coming Soon3 beds 4 baths2,282 sq. ft.
21881 Shallow Rock Sq, STERLING, VA 20164
MLS# VALO2137010Listed by: REALTY ADVANTAGE OF MARYLAND LLC - Coming Soon
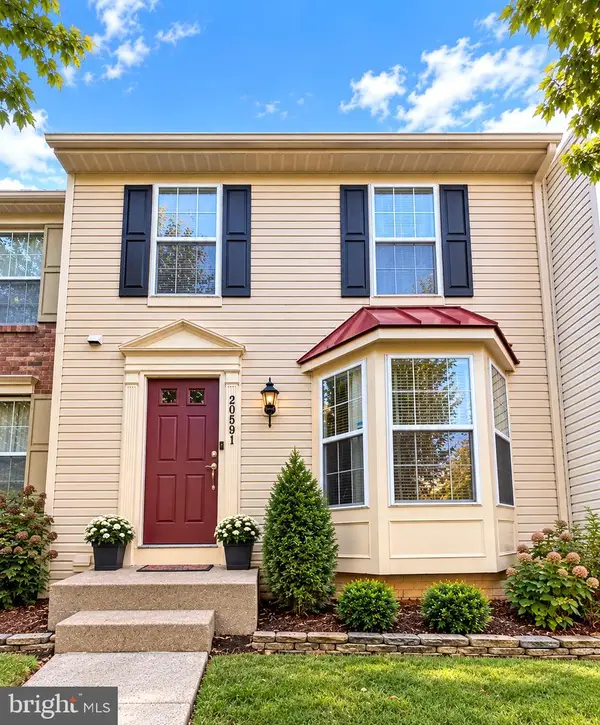 $619,900Coming Soon4 beds 4 baths2,062 sq. ft.
20591 Morningside Ter, STERLING, VA 20165
MLS# VALO2137098Listed by: RE/MAX REAL ESTATE CONNECTIONS - Coming SoonOpen Fri, 5 to 7pm
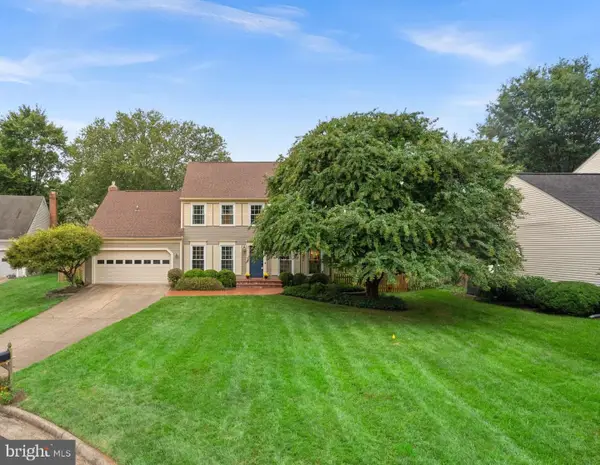 $940,000Coming Soon4 beds 3 baths2,708 sq. ft.
12 Teasdale Ct, STERLING, VA 20165
MLS# VALO2135398Listed by: PEARSON SMITH REALTY, LLC - Coming Soon
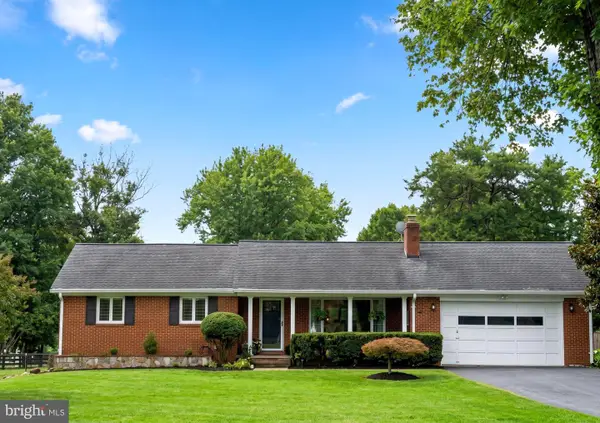 $899,000Coming Soon3 beds 3 baths2,706 sq. ft.
Address Withheld By Seller, STERLING, VA 20165
MLS# VALO2136560Listed by: SAMSON PROPERTIES - Coming Soon
 $749,000Coming Soon5 beds 3 baths2,276 sq. ft.
905 E Roanoke Rd, STERLING, VA 20164
MLS# VALO2136222Listed by: WEICHERT, REALTORS - Coming Soon
 $420,000Coming Soon2 beds 3 baths1,204 sq. ft.
45485 Caboose Ter #301, STERLING, VA 20166
MLS# VALO2135742Listed by: LONG & FOSTER REAL ESTATE, INC.


Protect your home and budget from life's surprises with an Assurant Home Warranty, backed by a partner that supports you through every step of homeownership. Explore Plans.
© 2023 - 2026 ERA Franchise Systems LLC. All rights reserved. ERA Franchise Systems LLC fully supports the principles of the Fair Housing Act and the Equal Opportunity Act. ERA, ERA Real Estate powered, and their respective logos are registered service marks of ERA Franchise Systems LLC. Each office is independently owned and operated.