
46572 Whitechapel Way, Sterling, VA 20165
Local realty services provided by:ERA Byrne Realty
46572 Whitechapel Way,Sterling, VA 20165
$989,000
- 4 Beds
- 3 Baths
- 2,376 sq. ft.
- Single family
- Active
Upcoming open houses
- Sun, Nov 1501:00 pm - 04:00 pm
Listed by: todd g cerino
Office: independent property management llc.
MLS#:VALO2139956
Source:BRIGHTMLS
Price summary
- Price:$989,000
- Price per sq. ft.:$416.25
- Monthly HOA dues:$110
About this home
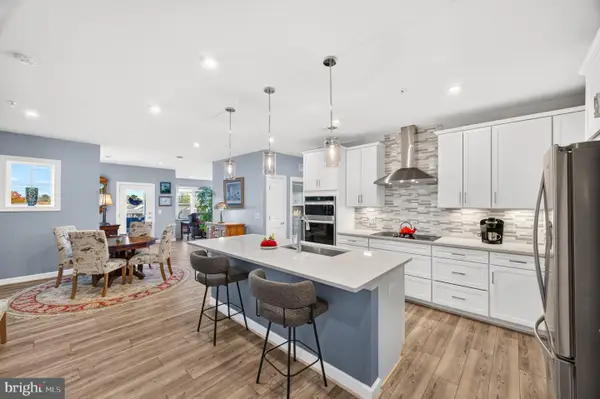
OPEN HOUSE Sunday, 11/15/26 from 1-4pm! Absolutely stunning colonial on an idyllic street in Cascades. Large lot with a gently sloping, fully-fenced rear yard with exterior lighting, irrigation system and thoughtfully planted trees and shrubs for additional privacy. Enjoy your morning coffee/evening beverages of choice while relaxing on your AMAZING 18'x16' screened-in porch off the kitchen and family room through sliding glass doors. Truly a private oasis for your family and for entertaining guests. Chefs gourmet kitchen with center island, updated appliances, granite counters and updated cabinets. Hardwood flooring and engineered hardwoods throughout the main and upper levels. Did you see the primary bathroom photos??? The primary bath is even more stunning in person - truly a MUST SEE!. Fully renovated upper-level hall bathroom and upper-level laundry for added convenience. Three additional bedrooms upstairs are all generous in size. Plantation shutters throughout. All bedrooms have ceiling fans/overhead lights. New roof in 2025. HVAC recently replaced. Underlying assumable VA loan with AMAZINGLY LOW interest rate - potentially HUGE savings for the next owners of this home! You must see this property in person!...
Contact an agent
Home facts
- Year built:1994
- Subdivision & Development:CASCADES
- Listing ID #:VALO2139956
- Added:1 day(s) ago
- Updated:November 13, 2026 at 03:01 PM
Rooms and interior
- Bedrooms:4
- Total bathrooms:3
- Full bathrooms:2
- Half bathrooms:1
- Rooms Total:11
- Flooring:Carpet, Ceramic Tile, Hardwood
- Dining Description:Dining Area, Dining Room, Formal/Separate Dining Room
- Bathrooms Description:Bathroom 2, Primary Bath(s), Primary Bathroom
- Kitchen Description:Built-In Microwave, Built-In Range, Dishwasher, Disposal, Exhaust Fan, Icemaker, Kitchen - Gourmet, Kitchen - Island, Oven/Range - Gas, Range Hood, Recessed Lighting, Refrigerator, Stainless Steel Appliances, Stove, Water Heater - High-Efficiency
- Bedroom Description:Primary Bedroom, Walk In Closet(s)
- Basement:Yes
- Basement Description:Connecting Stairway, Full, Rough Bath Plumb, Space For Rooms, Unfinished
- Living area:2,376 sq. ft.
Heating and cooling
- Cooling:Ceiling Fan(s), Central A/C
- Heating:Central, Forced Air, Natural Gas
Structure and exterior
- Roof:Architectural Shingle
- Year built:1994
- Building area:2,376 sq. ft.
- Lot area:0.17 Acres
- Architectural Style:Colonial
- Construction Materials:Vinyl Siding
- Exterior Features:Porch(es), Screened
- Foundation Description:Concrete Perimeter
- Levels:3 Story
Utilities
- Water:Public
- Sewer:Public Sewer
Finances and disclosures
- Price:$989,000
- Price per sq. ft.:$416.25
- Tax amount:$6,591 (2026)
Features and amenities
- Laundry features:Dryer, Washer
- Amenities:Ceiling Fan(s), Double Pane Windows, Recessed Lighting, Replacement Windows
Parking
- Parking description:Additional Storage Area, Attached Garage, Built In, Garage - Front Entry, Garage Door Opener
- Garage:Yes
- Garage spaces:2
New listings near 46572 Whitechapel Way
- Coming Soon
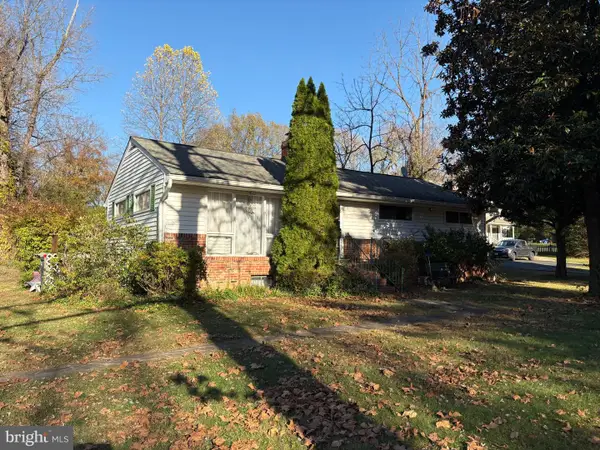 Coming Soon3 beds 1 baths1,410 sq. ft.
20124 Youngs Cliff Rd, STERLING, VA 20165
MLS# VALO2140016Listed by: REALTY ONE GROUP CAPITAL - Coming Soon
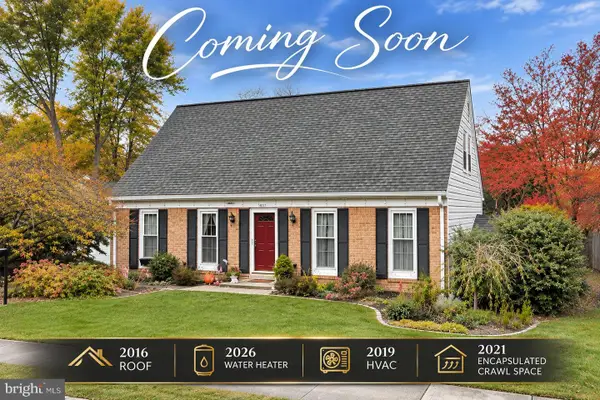 $625,000Coming Soon4 beds 2 baths1,770 sq. ft.
307 S Lincoln Ave, STERLING, VA 20164
MLS# VALO2139930Listed by: REAL BROKER, LLC - Coming Soon
 $645,000Coming Soon4 beds 3 baths2,013 sq. ft.
214 Sugarland Run Dr, STERLING, VA 20164
MLS# VALO2139582Listed by: KELLER WILLIAMS REALTY - Coming Soon
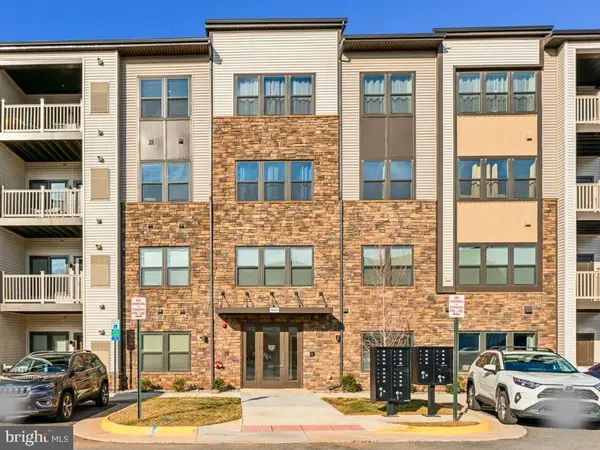 $469,000Coming Soon2 beds 2 baths1,122 sq. ft.
46320 Mount Milstead Ter, STERLING, VA 20164
MLS# VALO2139756Listed by: REAL BROKER, LLC - Coming Soon
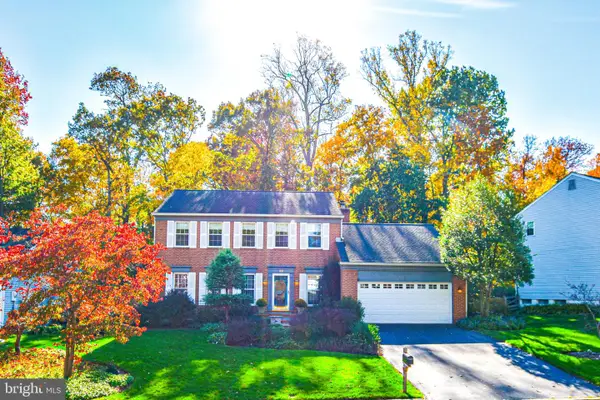 $840,000Coming Soon4 beds 4 baths3,092 sq. ft.
56 Christopher Ln, STERLING, VA 20165
MLS# VALO2139392Listed by: MOMENTUM REALTY LLC - Coming Soon
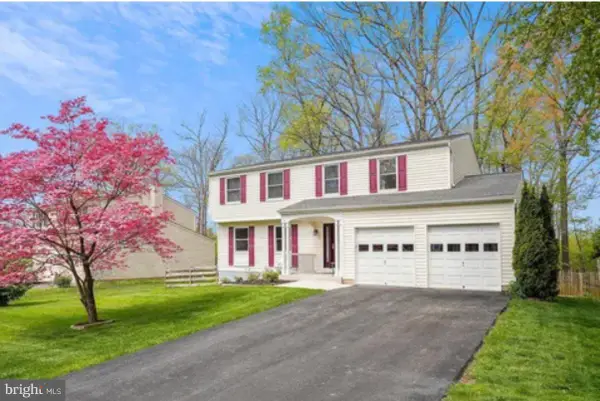 $789,500Coming Soon4 beds 3 baths2,132 sq. ft.
106 Almey Ct, STERLING, VA 20164
MLS# VALO2139404Listed by: KELLER WILLIAMS REALTY - Coming Soon
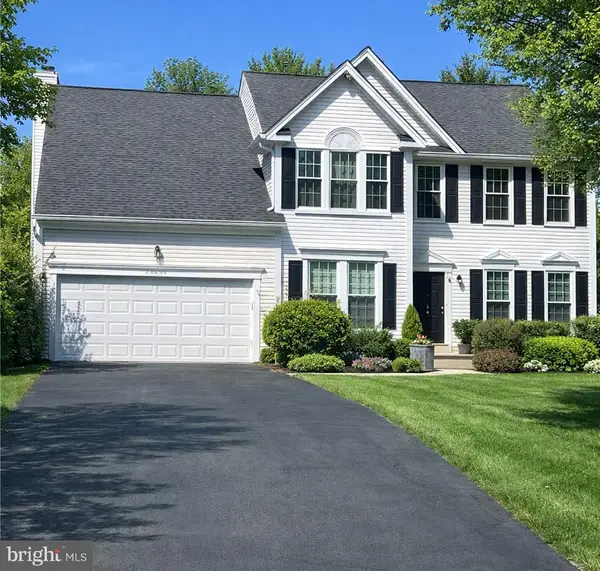 $1,000,000Coming Soon4 beds 3 baths2,816 sq. ft.
20654 Settlers Pl, STERLING, VA 20165
MLS# VALO2118694Listed by: REAL ESTATE SEARCH AND SALE LLC - New
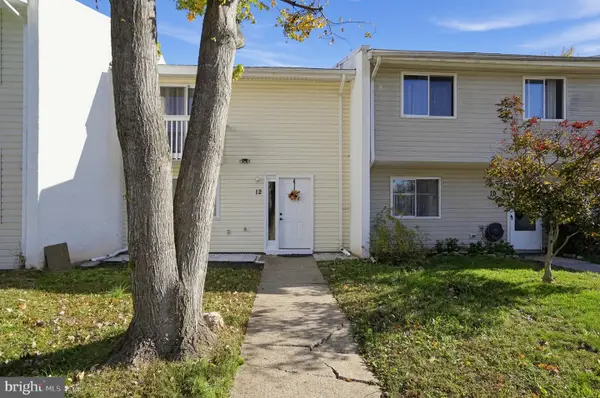 $490,000Active4 beds 3 baths1,540 sq. ft.
12 Simeon Ln, STERLING, VA 20164
MLS# VALO2139986Listed by: REAL BROKER, LLC - Open Fri, 5:30 to 7pmNew
 $624,900Active4 beds 3 baths2,040 sq. ft.
300 Williamsburg Rd, STERLING, VA 20164
MLS# VALO2139678Listed by: PROPERTY COLLECTIVE - New
 $675,000Active3 beds 2 baths1,646 sq. ft.
21894 Hawksbill High Cir #406, STERLING, VA 20164
MLS# VALO2139738Listed by: SAMSON PROPERTIES


Protect your home and budget from life's surprises with an Assurant Home Warranty, backed by a partner that supports you through every step of homeownership. Explore Plans.
© 2023 - 2026 ERA Franchise Systems LLC. All rights reserved. ERA Franchise Systems LLC fully supports the principles of the Fair Housing Act and the Equal Opportunity Act. ERA, ERA Real Estate powered, and their respective logos are registered service marks of ERA Franchise Systems LLC. Each office is independently owned and operated.