
46752 Woodmint Ter, Sterling, VA 20164
Local realty services provided by:ERA Liberty Realty
Listed by: chang j chung
Office: kw united
MLS#:VALO2137674
Source:BRIGHTMLS
Price summary
- Price:$589,000
- Price per sq. ft.:$295.39
- Monthly HOA dues:$132
About this home
Beautifully Renovated Three-Level End-Unit Townhome with Private Wooded Views! Welcome to this exceptional three-level end-unit townhome, where comfort, privacy, and thoughtful updates come together to create a wonderful place to call home. Backing onto mature trees, this inviting property offers a peaceful setting while keeping you close to everyday conveniences.
Recently renovated with care and attention to detail, this home features a brand-new refrigerator and newer dishwasher, washer, and dryer, along with LVP flooring in the kitchen, basement, and three upper-level rooms. Fresh paint throughout. Step outside and enjoy the unique two-story, fully fenced deck, perfect for outdoor dining, weekend barbecues, entertaining friends, or simply relaxing in the refreshing shade surrounded by nature. The finished basement, complete with a dedicated workout area, offers additional space for exercise, recreation, or relaxation. Residents also enjoy fantastic community amenities, including a swimming pool, tot lots, shared common areas, and ample parking. Conveniently located near shopping centers, restaurants, parks, and golf courses, this home offers the perfect balance of peaceful living and easy access to everything you need. Don't miss this wonderful opportunity to enjoy a beautifully refreshed townhome in a desirable, amenity-rich community! With its extensive updates, private wooded backdrop, spacious three-level layout, and inviting outdoor living spaces, this home is ready to welcome you....
Contact an agent
Home facts
- Year built:1993
- Subdivision & Development:WOODSTONE
- Listing ID #:VALO2137674
- Updated:October 22, 2026 at 01:38 PM
Rooms and interior
- Bedrooms:3
- Total bathrooms:3
- Full bathrooms:2
- Half bathrooms:1
- Flooring:Hardwood, Laminated
- Dining Description:Combination Dining/Living
- Kitchen Description:Built-In Microwave, Dishwasher, Disposal, Exhaust Fan, Kitchen - Galley, Pantry, Refrigerator, Stove, Water Heater
- Basement:Yes
- Basement Description:Daylight, Full, Fully Finished, Rear Entrance
- Living area:1,994 sq. ft.
Heating and cooling
- Cooling:Central A/C
- Heating:Electric, Forced Air, Heat Pump - Electric BackUp
Structure and exterior
- Roof:Composite
- Year built:1993
- Building area:1,994 sq. ft.
- Lot area:0.06 Acres
- Architectural Style:Colonial
- Construction Materials:Masonry, Vinyl Siding
- Exterior Features:Deck(s), Patio(s)
- Foundation Description:Concrete Perimeter
- Levels:3 Story
Utilities
- Water:Public
- Sewer:Private Sewer
Finances and disclosures
- Price:$589,000
- Price per sq. ft.:$295.39
- Tax amount:$4,096 (2026)
Features and amenities
- Laundry features:Dryer, Dryer In Unit, Washer, Washer In Unit
- Amenities:120/240V, Cable TV Available, Ceiling Fan(s), Electric Available, Phone Available
Parking
- Parking description:Attached Garage, Garage - Front Entry, Garage Door Opener, Inside Access, Paved Driveway
- Garage:Yes
- Garage spaces:1
New listings near 46752 Woodmint Ter
- Coming SoonOpen Sat, 12 to 2pm
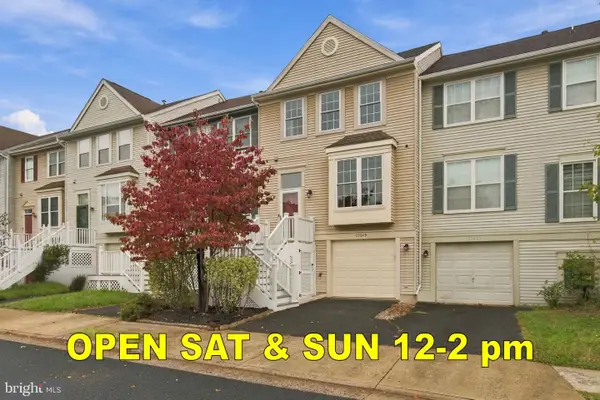 $519,900Coming Soon3 beds 3 baths1,754 sq. ft.
21849 Goldstone Ter, STERLING, VA 20164
MLS# VALO2138614Listed by: KELLER WILLIAMS REALTY - Coming Soon
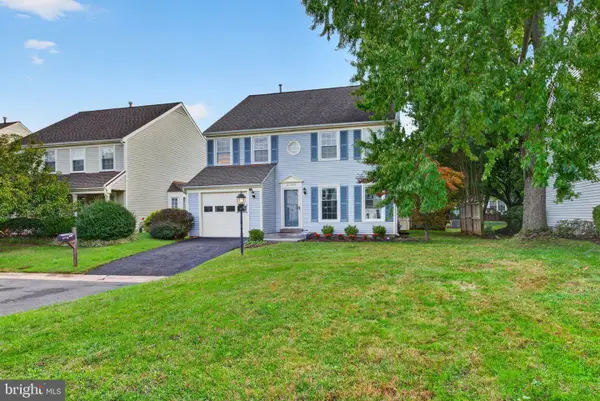 $724,900Coming Soon3 beds 3 baths2,678 sq. ft.
21066 Danbury Ct, STERLING, VA 20164
MLS# VALO2137848Listed by: AM REALTY LLC - Coming Soon
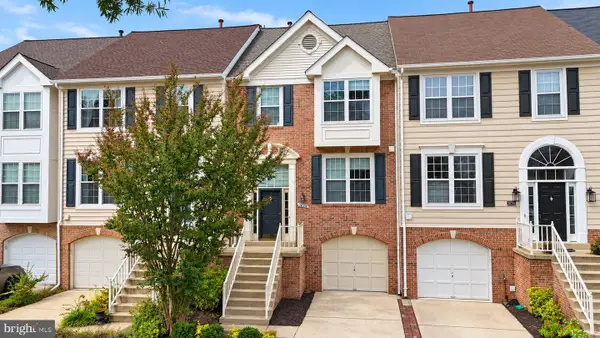 $680,000Coming Soon3 beds 3 baths2,412 sq. ft.
20358 Ashcroft Ter, STERLING, VA 20165
MLS# VALO2138214Listed by: SAMSON PROPERTIES - Coming Soon
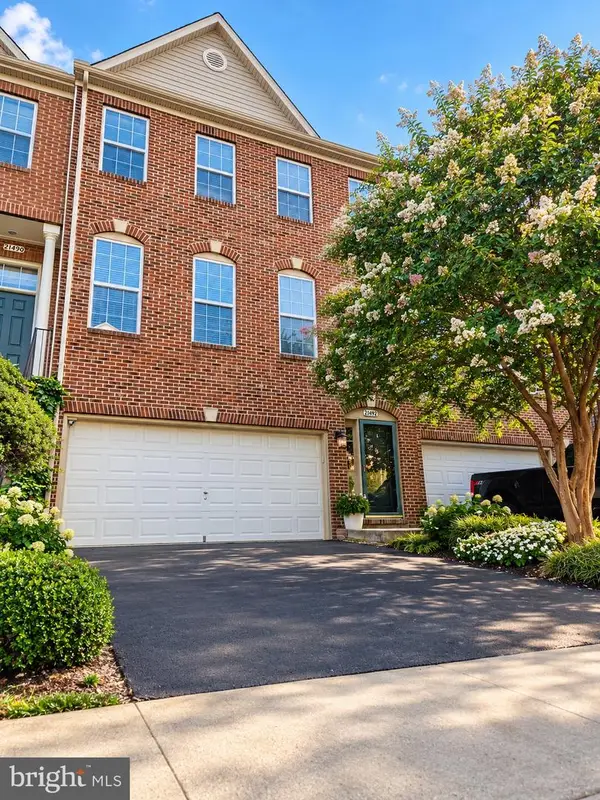 $680,000Coming Soon3 beds 3 baths2,463 sq. ft.
21492 Tamarack Ridge Sq, STERLING, VA 20164
MLS# VALO2137594Listed by: COMPASS - Coming Soon
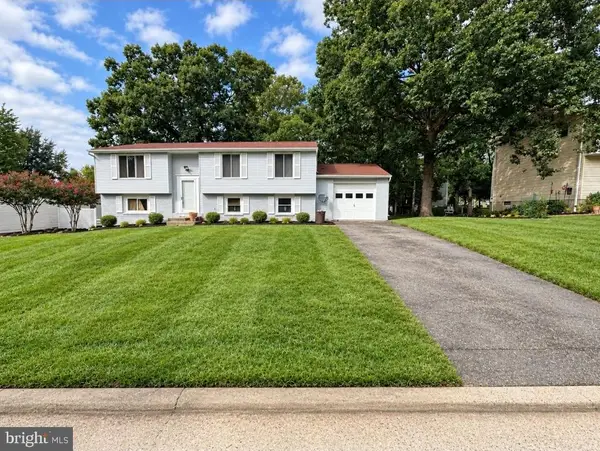 $749,000Coming Soon5 beds 3 baths2,276 sq. ft.
905 E Roanoke Rd, STERLING, VA 20164
MLS# VALO2136222Listed by: WEICHERT, REALTORS - Coming Soon
 $420,000Coming Soon2 beds 3 baths1,204 sq. ft.
45485 Caboose Ter #301, STERLING, VA 20166
MLS# VALO2135742Listed by: LONG & FOSTER REAL ESTATE, INC. - Coming Soon
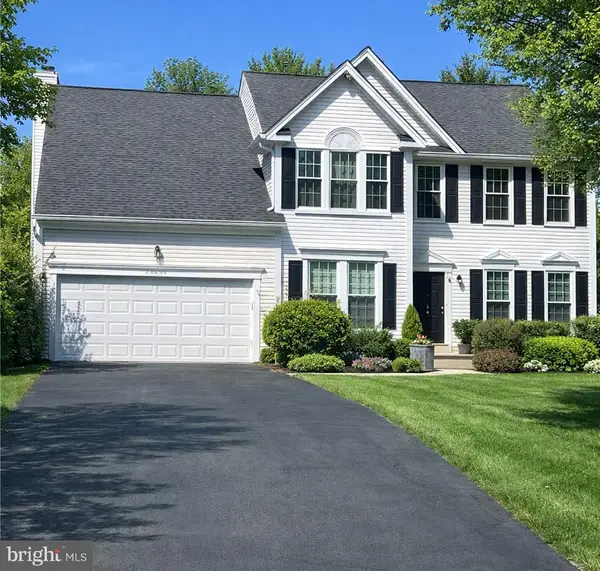 $1,000,000Coming Soon4 beds 3 baths2,816 sq. ft.
20654 Settlers Pl, STERLING, VA 20165
MLS# VALO2118694Listed by: REAL ESTATE SEARCH AND SALE LLC - Open Sat, 1 to 3pmNew
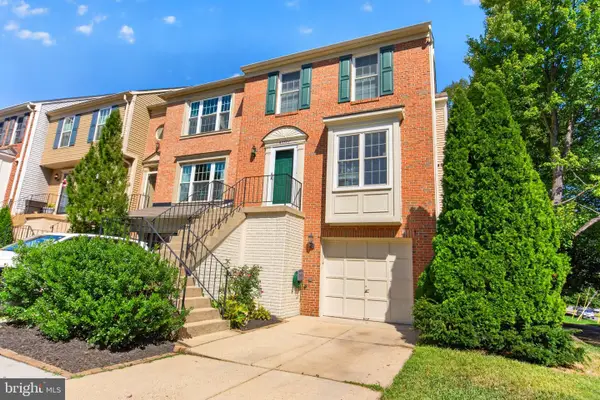 $550,000Active3 beds 4 baths1,880 sq. ft.
Address Withheld By Seller, STERLING, VA 20166
MLS# VALO2136152Listed by: LONG & FOSTER REAL ESTATE, INC. - New
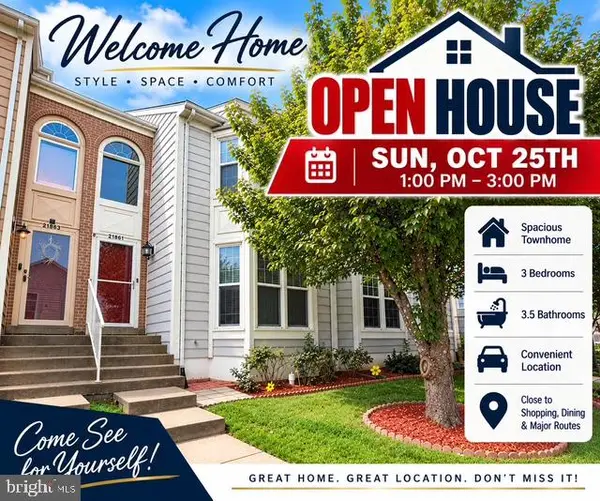 $564,990Active3 beds 4 baths2,282 sq. ft.
21881 Shallow Rock Sq, STERLING, VA 20164
MLS# VALO2138794Listed by: REALTY ADVANTAGE OF MARYLAND LLC


Protect your home and budget from life's surprises with an Assurant Home Warranty, backed by a partner that supports you through every step of homeownership. Explore Plans.
© 2023 - 2026 ERA Franchise Systems LLC. All rights reserved. ERA Franchise Systems LLC fully supports the principles of the Fair Housing Act and the Equal Opportunity Act. ERA, ERA Real Estate powered, and their respective logos are registered service marks of ERA Franchise Systems LLC. Each office is independently owned and operated.