
46764 Manchester Ter, Sterling, VA 20165
Local realty services provided by:ERA Valley Realty
46764 Manchester Ter,Sterling, VA 20165
$670,000
- 3 Beds
- 3 Baths
- - sq. ft.
- Townhouse
- Sold
Listed by: karen l kealoha-bray
Office: long & foster real estate, inc.
MLS#:VALO2128066
Source:BRIGHTMLS
Sorry, we are unable to map this address
Price summary
- Price:$670,000
- Monthly HOA dues:$114.33
About this home
Great opportunity to own this brick-front end-unit townhome in Cascades, offered by just its second owner and ideally situated overlooking a shaded neighborhood park. Bathed in natural light from an abundance of windows on three sides —this home offers over 2,700 square feet of finished space designed for both comfortable everyday living and effortless entertaining.
An expanded bump-out on all three levels enhances the home's spacious feel, while three fireplaces add warmth and character on every level . Hardwood floors flow throughout the main level and stairwells, complementing the inviting layout.
The kitchen features newer stainless steel appliances, honey-toned cabinetry, tile flooring, and a separate breakfast room that opens seamlessly to the family room, creating the perfect gathering space for casual meals. The expansive living room and adjoining dining room easily accommodate both intimate dinners and larger celebrations and also provides easy access to the generous balcony with built-in seating.
The upper level boasts a large Primary Suite with vaulted ceilings, sitting area and bath with soaking tub, dual vanity & sep shower. 2 additional Bedrooms and 2nd full Bath complete this level.
The lower level offers exceptional flexibility with a spacious recreation room, laundry area, and an additional carpeted bonus room that can adapt to your needs as a home office, gym, playroom, guest space, or hobby room. A rough-in for a future full bath presents additional possibilities for customization. Direct access to the attached one-car garage adds everyday convenience.
Outside, a brick patio and fully fenced rear yard complete this move-in ready home that combines space, light, and an unbeatable setting....
Contact an agent
Home facts
- Year built:1995
- Subdivision & Development:POTOMAC LAKES
- Listing ID #:VALO2128066
- Added:59 day(s) ago
- Updated:August 10, 2026 at 06:03 AM
Rooms and interior
- Bedrooms:3
- Total bathrooms:3
- Full bathrooms:2
- Half bathrooms:1
- Flooring:Carpet, Hardwood
- Dining Description:Dining Room
- Bathrooms Description:Primary Bath(s)
- Kitchen Description:Breakfast Area, Carpet, Kitchen - Table Space, Pantry, Recessed Lighting
- Bedroom Description:Carpet, Primary Bedroom
- Basement:Yes
- Basement Description:Daylight, Fully Finished, Garage Access, Heated, Partial
Heating and cooling
- Cooling:Ceiling Fan(s), Central A/C
- Heating:90% Forced Air, Natural Gas
Structure and exterior
- Year built:1995
- Construction Materials:Masonry
- Foundation Description:Brick/Mortar
- Levels:3 Story
Schools
- High school:POTOMAC FALLS
- Middle school:RIVER BEND
- Elementary school:ALGONKIAN
Utilities
- Water:Public
- Sewer:Public Sewer
Finances and disclosures
- Price:$670,000
- Tax amount:$5,335 (2026)
Features and amenities
- Amenities:Carpet, Ceiling Fan(s), Recessed Lighting, Window Treatments
Parking
- Parking description:Attached Garage, Garage - Front Entry, Garage Door Opener
- Garage:Yes
- Garage spaces:1
New listings near 46764 Manchester Ter
- Coming Soon
 $515,000Coming Soon5 beds 3 baths
14 Simeon Ln, STERLING, VA 20164
MLS# VALO2133674Listed by: GAMBRELL REAL ESTATE - New
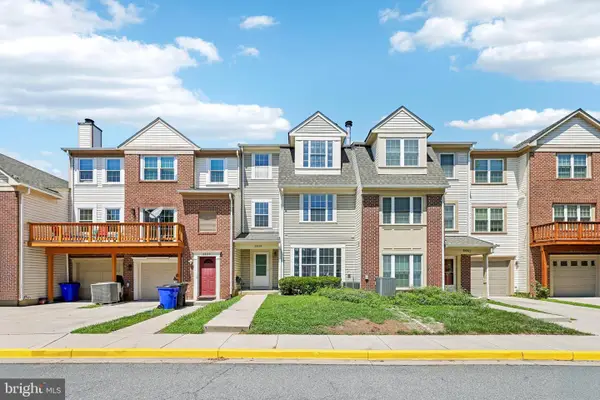 $312,000Active2 beds 1 baths
141 N Duke Dr, STERLING, VA 20164
MLS# VALO2133824Listed by: OPEN DOOR BROKERAGE, LLC - Coming Soon
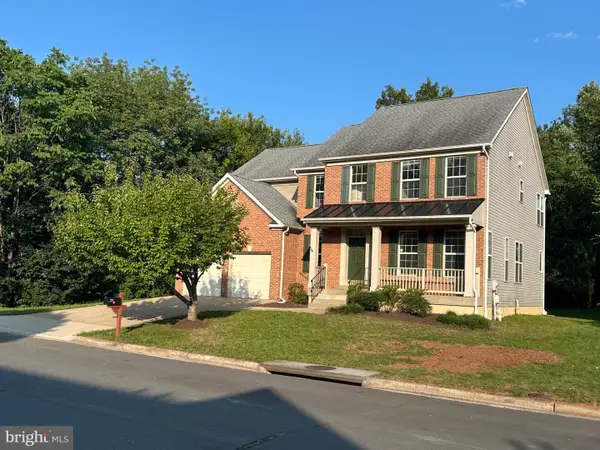 $950,000Coming Soon5 beds 4 baths
46797 Backwater Dr, STERLING, VA 20164
MLS# VALO2133744Listed by: LONG & FOSTER REAL ESTATE, INC. - New
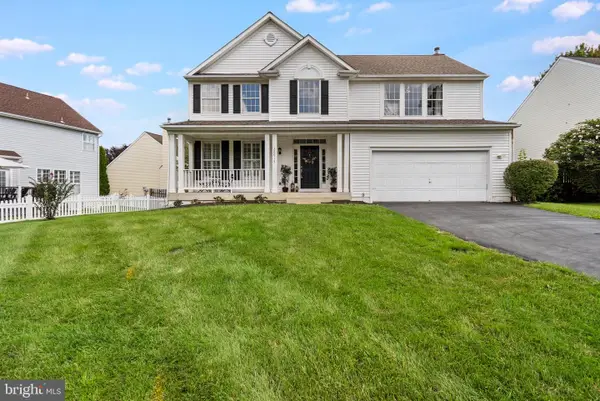 $925,000Active4 beds 4 baths2,912 sq. ft.
20915 Chippoaks Forest Cir, STERLING, VA 20165
MLS# VALO2129466Listed by: SAMSON PROPERTIES - New
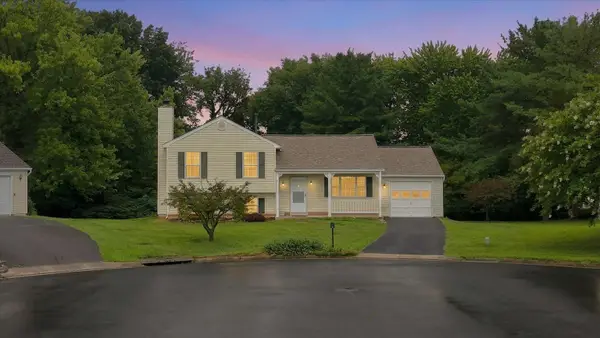 $609,900Active3 beds 3 baths1,280 sq. ft.
7 Red Wing Ct, STERLING, VA 20164
MLS# VALO2133446Listed by: JACK LAWLOR REALTY COMPANY - Coming Soon
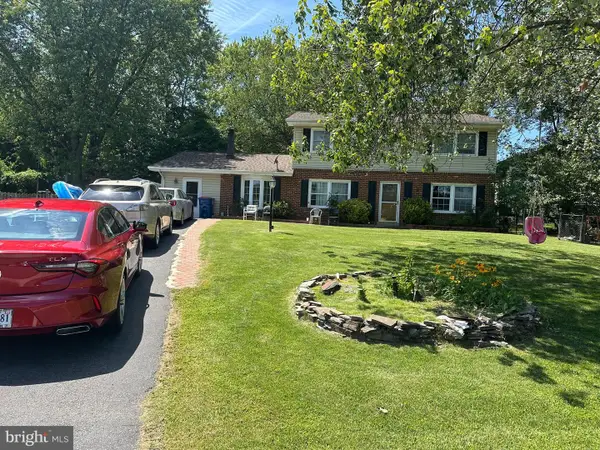 $679,900Coming Soon4 beds 3 baths
503 Lee Ct, STERLING, VA 20164
MLS# VALO2133592Listed by: SAMSON PROPERTIES - New
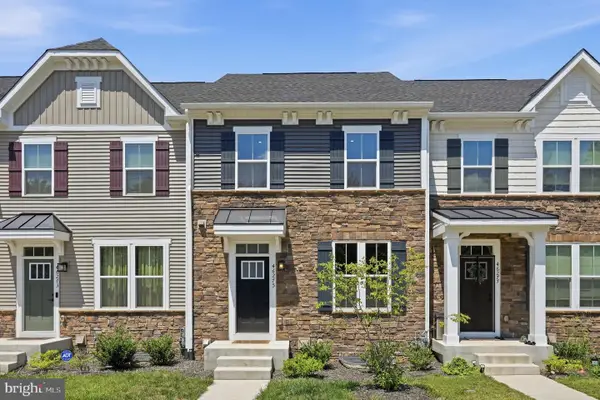 $719,900Active4 beds 5 baths2,080 sq. ft.
46275 Mount Kellogg Ter, STERLING, VA 20164
MLS# VALO2133526Listed by: TTR SOTHEBY'S INTERNATIONAL REALTY - New
 $609,000Active4 beds 4 baths2,322 sq. ft.
45598 Grand Central Sq, STERLING, VA 20166
MLS# VALO2133550Listed by: RE/MAX DISTINCTIVE REAL ESTATE, INC. - Open Sat, 11am to 1pmNew
 $584,900Active2 beds 4 baths2,170 sq. ft.
45605 Iron Horse Ter, STERLING, VA 20166
MLS# VALO2133530Listed by: SAMSON PROPERTIES - New
 $679,900Active3 beds 4 baths1,960 sq. ft.
21760 Brondesbury Park Ter, STERLING, VA 20166
MLS# VALO2133508Listed by: PEARSON SMITH REALTY, LLC


Protect your home and budget from life's surprises with an Assurant Home Warranty, backed by a partner that supports you through every step of homeownership. Explore Plans.
© 2023 - 2026 ERA Franchise Systems LLC. All rights reserved. ERA Franchise Systems LLC fully supports the principles of the Fair Housing Act and the Equal Opportunity Act. ERA, ERA Real Estate powered, and their respective logos are registered service marks of ERA Franchise Systems LLC. Each office is independently owned and operated.